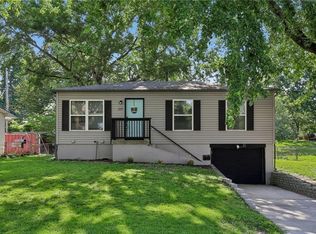
Some homes just feel loved the moment you walk through the door --and this is one of them.
This charming 3-bedroom, 2-bath raised ranch in Salem East Subdivision has been thoughtfully updated while maintaining the warmth that
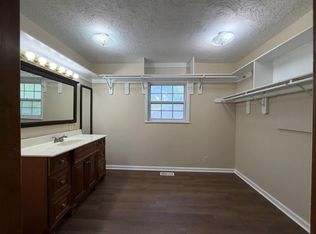
makes a house feel like home. From the beautifully remodeled bathroom to the fully finished walk-out basement, every improvement has been
made with care. Outside, you’ll find a landscape filled with thoughtfully planted native flowers and plants that bring beauty through the seasons.
Located in unincorporated Jackson County with an Independence address and within the Fort Osage School District, this home is ready to
welcome its next owners to create memories of their own.
Coming soon 07/31
Street View
$235,000
1913 N York St, Independence, MO 64058
3beds
2,514sqft
:
Get pre-qualified$1,609/mo
Single Family Residence
Built in 1972
9,092 Square Feet Lot
$-- Zestimate®
$93/sqft
$-- HOA
What's special
- --
- on Zillow |
- 35
- views |
- 3
- saves |
Zillow last checked:
Listing updated:
Listed by:
Alyssa Frye 816-914-4554,
Realty Professionals Heartland
Source: Heartland MLS as distributed by MLS GRID,MLS#: 2633836
Facts & features
Interior
Bedrooms & bathrooms
- Bedrooms: 3
- Bathrooms: 2
- Full bathrooms: 2
Dining room
- Description: Liv/Dining Combo
Heating
- Electric
Cooling
- Attic Fan, Electric
Appliances
- Laundry: In Basement
Features
- Ceiling Fan(s), Painted Cabinets
- Flooring: Carpet, Wood
- Basement: Finished
- Number of fireplaces: 1
- Fireplace features: Dining Room, Family Room
Interior area
- Total structure area: 2,514
- Total interior livable area: 2,514 sqft
- Finished area above ground: 1,264
- Finished area below ground: 1,250
Property
Parking
- Total spaces: 2
- Parking features: Basement
- Attached garage spaces: 2
Features
- Fencing: Metal
Lot
- Size: 9,092 Square Feet
Details
- Parcel number: 16210050800000000
Construction
Type & style
- Home type: SingleFamily
- Architectural style: Traditional
- Property subtype: Single Family Residence
Materials
- Brick/Mortar
- Roof: Composition
Condition
- Year built: 1972
Utilities & green energy
- Sewer: Public Sewer
- Water: Public
Community & HOA
Community
- Subdivision: Salem East
HOA
- Has HOA: No
Location
- Region: Independence
Financial & listing details
- Price per square foot: $93/sqft
- Annual tax amount: $2,530
- Date on market: 7/28/2026
- Ownership: Private
Estimated market value
Not available
Estimated sales range
Not available
Not available
Price history
| Date | Event | Price |
|---|---|---|
| 12/3/2021 | Sold | -- |
Source:  Heartland MLS as distributed by MLS GRID #2353488 Report a problem Heartland MLS as distributed by MLS GRID #2353488 Report a problem | ||
| 11/5/2021 | Pending sale | $175,000$70/sqft |
Source: Heartland MLS as distributed by MLS GRID #2353488 Report a problem | ||
| 11/4/2021 | Listed for sale | $175,000$70/sqft |
Source: Heartland MLS as distributed by MLS GRID #2353488 Report a problem | ||
Public tax history
Tax history is unavailable.
Monthly payment
Est. payment
Payment breakdown
Explore the cost of this home by adjusting the details. Changes won't be saved.Climate risks
Neighborhood: 64058
Nearby schools
GreatSchools rating
- 3/10Blue Hills Elementary SchoolGrades: K-4Distance: 0.6 mi
- 5/10Osage Trail Middle SchoolGrades: 7-8Distance: 3.2 mi
- 3/10Fort Osage High SchoolGrades: 9-12Distance: 3.1 mi
Schools provided by the listing agent
- Elementary: Blue Hills
- Middle: Fire Prairie
- High: Fort Osage
Source: Heartland MLS as distributed by MLS GRID. This data may not be complete. We recommend contacting the local school district to confirm school assignments for this home.
- $222,2003 bd2 ba1.2k sqft1913 N York Rd, Independence, MO 64058Off Market
- $--3 bd1 ba1.2k sqft1911 N York St, Independence, MO 64058Sold
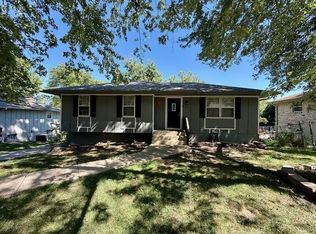
- $261,6003 bd2 ba2.2k sqft1915 N York St, Independence, MO 64058Off Market
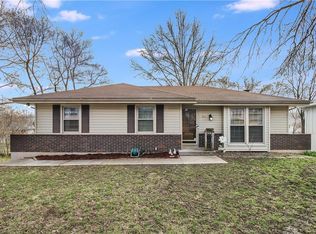
- $203,2003 bd1 ba1.1k sqft1911 N York Rd, Independence, MO 64058Off Market
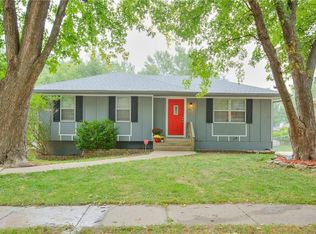
- $201,9003 bd1 ba1.2k sqft1910 N Plymouth Rd, Independence, MO 64058Off Market
- $222,9003 bd2 ba1k sqft1917 N York Rd, Independence, MO 64058Off Market
- $237,4003 bd2 ba1.3k sqft1912 N York Rd, Independence, MO 64058Off Market
- $215,0003 bd3 ba1.1k sqft1909 N York Rd, Independence, MO 64058Off Market
A local agent can set up tours, give advice and negotiate with sellers.
A local lender can help you make sure your offer is ready when you are.
Similar homes
- $225,0003 bd2 ba1.4k sqft17914 E Whitney Rd, Independence, MO 64058For Sale
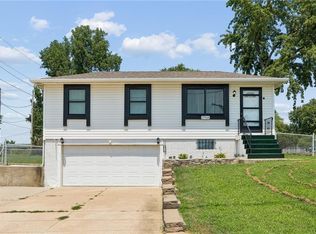 MLS ID #2632892, Danielle Guzman, Real Broker, LLC-MO. Heartland MLS as distributed by MLS GRID
 - $259,9003 bd2 ba1.6k sqft1613 N Glen Ellyn St, Independence, MO 64056For Sale
 MLS ID #2632921, Robert Salmons, Entera Realty. Heartland MLS as distributed by MLS GRID
 - $234,9003 bd2 ba1.3k sqft317 N Cochise Dr, Independence, MO 64056For Sale
 MLS ID #2633421, Haywood Jackson II, Platinum Realty LLC. Heartland MLS as distributed by MLS GRID
 - $225,0003 bd2 ba1.4k sqft1519 N Geronimo Dr, Independence, MO 64058For Sale
 MLS ID #2630490, Chip Thompson, Realty Professionals Heartland. Heartland MLS as distributed by MLS GRID
 - $288,0004 bd2 ba3k sqft2005 Plymouth Rd, Independence, MO 64058For SaleMLS ID #2629318, Riyad Naser, Keller Williams Platinum Prtnr. Heartland MLS as distributed by MLS GRID
- $314,9002 bd2 ba1.3k sqft1808 N Keenan St, Independence, MO 64058For SaleMLS ID #2633278, Scott Emmack, ASI Real Estate Group LLC. Heartland MLS as distributed by MLS GRID
- $--3 bd3 ba3.5k sqft17809 E Dakota Dr, Independence, MO 64056AuctionAuction.com 2
- $225,0003 bd2 ba1.9k sqft2209 S Ellison Way, Independence, MO 64050For SaleMLS ID #2633471, Judy Engle, Realty Professionals Heartland. Heartland MLS as distributed by MLS GRID
- $270,0003 bd2 ba1.4k sqft1706 N Lazy Branch Rd, Independence, MO 64058For SaleMLS ID #2631432, Benji Lytle, Opendoor Brokerage LLC. Heartland MLS as distributed by MLS GRID
- $234,9003 bd2 ba1.5k sqft820 N Choctaw Ave, Independence, MO 64056For SaleMLS ID #2629311, Robert Salmons, Entera Realty. Heartland MLS as distributed by MLS GRID
- $310,0003 bd3 ba1.8k sqft1823 N Lazy Branch Rd, Independence, MO 64058For SaleMLS ID #2632372, Heather Selsor, RE/MAX Innovations. Heartland MLS as distributed by MLS GRID
- $349,5003 bd3 ba2.4k sqft19504 Woodsbury Rd, Independence, MO 64058For SaleMLS ID #2632448, Dominic Dixon, KC Realtors LLC. Heartland MLS as distributed by MLS GRID
- $225,0003 bd2 ba1.4k sqft1003 Lexington St, Carl Junction, MO 64834For SaleMLS ID #264063, Audrey McAuliff, The Essential Real Estate. Ozark Gateway AOR
- $260,0003 bd1 ba1.3k sqft16806 James Downey Rd, Independence, MO 64057For Sale
 MLS ID #103708, Christina J Brown, Sage Door Realty, LLC. WCAR MO
 - $279,0003 bd2 ba2.4k sqft703 N Seminole Dr, Independence, MO 64056For SaleMLS ID #2632468, Ask Cathy Team, Keller Williams Platinum Prtnr. Heartland MLS as distributed by MLS GRID
- $245,0004 bd3 ba1.5k sqft1201 N River Blvd, Independence, MO 64050For SaleMLS ID #2633246, Shaista Ahtisham, Platinum Realty LLC. Heartland MLS as distributed by MLS GRID
- $216,0004 bd2 ba1.7k sqft22211 E Blue Mills Rd, Independence, MO 64058For SaleMLS ID #2621110, Shannice Lawson, Real Broker, LLC. Heartland MLS as distributed by MLS GRID
- $255,0004 bd2 ba1.7k sqft1347 S Hocker Ave, Independence, MO 64055For SaleMLS ID #2633270, Erick Almaraz, Keller Williams Realty Partners Inc.. Heartland MLS as distributed by MLS GRID
- $225,0004 bd2 ba1.3k sqft11612 Hackett St, Sugar Creek, MO 64054For SaleMLS ID #2633100, Angela Judy, ERA McClain Brothers. Heartland MLS as distributed by MLS GRID
- $256,9003 bd2 ba1.6k sqft19208 E 12th Street Ct N, Independence, MO 64056For SaleMLS ID #2624588, Bryan Bechler, Compass Realty Group. Heartland MLS as distributed by MLS GRID
