Estate sale- Property has three bedrooms, two full baths, and one half bath. Located in popular Orchard Heights Sub Division. Large bedrooms and closets. Finished, partial basement. Plenty of floor space for family and entertaining. Fireplace in living room. This home has so much potential to be a wonderful property inside and out.
Pending
$220,000
19132 S Edinburgh Dr, South Bend, IN 46614
3beds
2,640sqft
:
Get pre-qualified$1,517/mo
Single Family Residence
Built in 1977
0.35 Acres Lot
$306,300 Zestimate®
$--/sqft
$-- HOA
What's special
- 8 days |
- 882 |
- 61 |
Zillow last checked:
Listing updated:
Listed by:
Phil St. Clair 574-310-5100,
St. Clair Real Estate LLC,
David St. Clair,
St. Clair Real Estate LLC
Source: IRMLS,MLS#: 202629894
Facts & features
Interior
Bedrooms & bathrooms
- Bedrooms: 3
- Bathrooms: 3
- Full bathrooms: 2
- 1/2 bathrooms: 1
Bedroom 1
- Level: Upper
Bedroom 2
- Level: Upper
Dining room
- Level: Main
- Area: 110
- Dimensions: 10 x 11
Family room
- Level: Main
- Area: 132
- Dimensions: 12 x 11
Kitchen
- Level: Main
- Area: 110
- Dimensions: 10 x 11
Living room
- Level: Main
- Area: 192
- Dimensions: 16 x 12
Office
- Level: Main
- Area: 64
- Dimensions: 8 x 8
Heating
- Natural Gas, Forced Air
Cooling
- Central Air
Appliances
- Included: Refrigerator, Gas Oven
Features
- Windows: Window Treatments
- Basement: Full,Concrete
- Number of fireplaces: 1
- Fireplace features: Living Room
Interior area
- Total structure area: 3,500
- Total interior livable area: 2,640 sqft
- Finished area above ground: 2,080
- Finished area below ground: 560
Property
Parking
- Total spaces: 2
- Parking features: Attached
- Attached garage spaces: 2
Features
- Levels: Two
- Stories: 2
- Waterfront features: None
Lot
- Size: 0.35 Acres
- Dimensions: 113 x 137
- Features: Few Trees, Rolling Slope, City/Town/Suburb
Details
- Additional structures: Garden Shed, Shed
- Parcel number: 711301252018.000001
- Zoning: None,R
- Zoning description: Residential
Construction
Type & style
- Home type: SingleFamily
- Architectural style: Traditional
- Property subtype: Single Family Residence
Materials
- Vinyl Siding
- Roof: Shingle
Condition
- New construction: No
- Year built: 1977
Utilities & green energy
- Gas: NIPSCO
- Sewer: Septic Tank
- Water: Well
Community & HOA
Community
- Subdivision: Orchard Heights
Location
- Region: South Bend
Financial & listing details
- Tax assessed value: $280,600
- Annual tax amount: $3,369
- Date on market: 7/24/2026
- Listing terms: Cash,Conventional
- Road surface type: Asphalt
Estimated market value
$306,300
$273,000 - $340,000
$2,549/mo
Price history
| Date | Event | Price |
|---|---|---|
| 8/1/2026 | Pending sale | $220,000 |
Source:  IRMLS #202629894 Report a problem IRMLS #202629894 Report a problem | ||
| 7/24/2026 | Listed for sale | $220,000 |
Source: IRMLS #202629894 Report a problem | ||
Public tax history
Tax history is unavailable.
Monthly payment
Est. payment
Payment breakdown
Explore the cost of this home by adjusting the details. Changes won't be saved.Climate risks
Neighborhood: 46614
Nearby schools
GreatSchools rating
- 4/10Monroe Elementary SchoolGrades: K-5Distance: 2.8 mi
- 4/10Jackson Middle SchoolGrades: 6-8Distance: 1.4 mi
- 3/10Riley High SchoolGrades: 9-12Distance: 3.6 mi
Schools provided by the listing agent
- Elementary: Marshall Traditional
- Middle: Jackson
- High: Riley
- District: South Bend Community School Corp.
Source: IRMLS. This data may not be complete. We recommend contacting the local school district to confirm school assignments for this home.
- $219,3003 bd2 ba2k sqft19132 Edinburgh Dr, South Bend, IN 46614Off Market
- $327,3004 bd3 ba2k sqft19156 Edinburgh Dr, South Bend, IN 46614Off Market
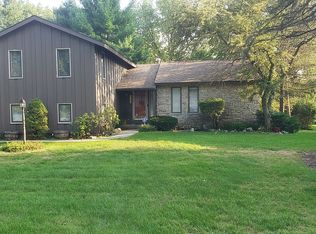
- $327,2004 bd2 ba2.2k sqft19112 Edinburgh Dr, South Bend, IN 46614Off Market
- $279,6003 bd2 ba1.9k sqft19141 Strawberry Hill Rd, South Bend, IN 46614Off Market
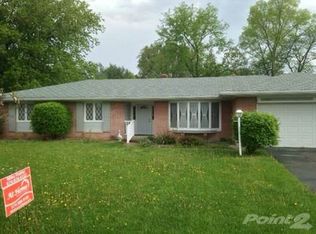
- $252,1003 bd2 ba1.2k sqft19161 Strawberry Hill Rd, South Bend, IN 46614Off Market
- $310,0004 bd2 ba2k sqft19137 Edinburgh Dr, South Bend, IN 46614Off Market
- $326,3004 bd3 ba3.6k sqft19157 Edinburgh Dr, South Bend, IN 46614Off Market
- $233,7003 bd2 ba1.3k sqft19121 Strawberry Hill Rd, South Bend, IN 46614Off Market
A local agent can set up tours, give advice and negotiate with sellers.
A local lender can help you make sure your offer is ready when you are.
Similar homes
- $265,0003 bd3 ba1.9k sqft61594 Elderberry Ln, South Bend, IN 46614For Sale
 MLS ID #202626359, Toni L Carter, Weichert Rltrs-J.Dunfee&Assoc.. IRMLS
 - $249,0003 bd2 ba1.5k sqft19685 Old Ridge Rd, South Bend, IN 46614For Sale
 MLS ID #202623871, Tricia Wainscott, Berkshire Hathaway HomeServices Northern Indiana Real Estate. IRMLS
 - $279,9003 bd3 ba2.3k sqft61380 Fellows St, South Bend, IN 46614For Sale
 MLS ID #202628861, Susan A Ullery, RE/MAX 100. IRMLS
 - $225,0003 bd2 ba1.4k sqft2831 Woodmont Dr, South Bend, IN 46614For Sale
 MLS ID #202629557, Lisa Schrock, Berkshire Hathaway HomeServices Elkhart. IRMLS
 - $309,0003 bd3 ba2k sqft19080 Montrose Dr, South Bend, IN 46614For SaleMLS ID #202618976, Lisa Patton, Main Street Real Estate Co. LLC. IRMLS
- $198,9003 bd2 ba1.9k sqft23880 Roosevelt Rd, South Bend, IN 46614For SaleMLS ID #202630957, Leslee Onnink, eXp Realty, LLC. IRMLS
- $235,0004 bd2 ba1.5k sqft1519 Altgeld St, South Bend, IN 46614For SaleMLS ID #202629439, Christine Joers, Howard Hanna SB Real Estate. IRMLS
- $--3 bd1 ba1.3k sqft1610 Robinson St, South Bend, IN 46613AuctionAuction.com 2
- $264,9003 bd2 ba1.9k sqft1311 Berkshire Dr, South Bend, IN 46614For SaleMLS ID #202619527, Jenn Kuehn, Cressy & Everett- Elkhart. IRMLS
- $288,5003 bd2 ba2.2k sqft20062 Jewell Ave, South Bend, IN 46614For SaleMLS ID #202623047, Kelly Dyksen, Rooted Realty. IRMLS
- $229,3002 bd2 ba1.3k sqft2720 Ewing Ave, Mishawaka, IN 46544For SaleMLS ID #202630429, Kascee Wyatt, Real Broker, LLC. IRMLS
- $284,9003 bd1 ba1.6k sqft59643 Mayflower Rd, South Bend, IN 46614For SaleMLS ID #202630861, Kimberly A Murrell, McKinnies Realty, LLC. IRMLS
- $225,0003 bd2 ba1.4k sqft65159 Us Highway 31, Lakeville, IN 46536For SaleMLS ID #202627219, Jason H Kaser, Kaser Realty, LLC. IRMLS
- $219,0003 bd2 ba1.4k sqft227 E 9th St, Mishawaka, IN 46544For SaleMLS ID #202631140, Lee A Clark, Realty Plus, Inc.. IRMLS
- $305,0004 bd2 ba2.1k sqft709 Villa Ct, South Bend, IN 46614For SaleMLS ID #202630813, Abram Christianson, Howard Hanna SB Real Estate. IRMLS
- $219,9004 bd1 ba1.7k sqft1202 S Main St, Mishawaka, IN 46544For SaleMLS ID #202631152, Brad Beer, Heart City Realty LLC. IRMLS
- $--3 bd1 ba1.3k sqft922 S 31st St, South Bend, IN 46615AuctionAuction.com 2
- $219,5003 bd2 ba1.5k sqft915 W Oak St, South Bend, IN 46616For SaleMLS ID #202630036, Tarah M Hiatt, Howard Hanna SB Real Estate. IRMLS
- $--4 bd1 ba1.4k sqft701 E 4th St, Mishawaka, IN 46544AuctionAuction.com 1
- $299,0004 bd2 ba1.9k sqft1237 Hampshire Dr, South Bend, IN 46614For SaleMLS ID #202615994, Thomas Capers, Capers Realty. IRMLS
