Beautiful Bloomfield Built popular Bellflower II plan. This lovely home is at the end of a cul-de-sac street with a backyard view of the community pond! Wood look tile floors adorn the entry, halls, dining, family and kitchen. Family room features soaring ceilings, natural light, and corner fireplace with stone surround and hearth. Gourmet kitchen with quartz counters, stylish backsplash, stainless appliances, pendant lights, wood hood, and gas cooktop. Primary Bedroom is perfect for king size furniture. Primary bath with dual sinks, separate shower, & garden soaking tub. Media room with sconce lights, built in speakers, and two-level seating. Backyard screened in covered porch and unobstructed view of the pond is perfect for outdoor living & entertaining. You can enjoy additional piece of mind with the transfer of the remaining years of the builder structural warranty. This home is a MUST SEE!
For sale
Price cut: $5K (8/17)
$545,000
1914 Winter Ct, Midlothian, TX 76065
4beds
3,780sqft
Single Family Residence
Built in 2021
9,583 Square Feet Lot
$-- Zestimate®
$144/sqft
$69/mo HOA
What's special
- 58 days
- 206
- 19
Zillow last checked:
Listing updated:
Listed by:
Leonard McManaman 0621656 972-332-0008,
Keller Williams Frisco Stars 972-712-9898
Source: NTREIS,MLS#: 21338225
Facts & features
Interior
Bedrooms & bathrooms
- Bedrooms: 4
- Bathrooms: 4
- Full bathrooms: 3
- 1/2 bathrooms: 1
Primary bedroom
- Features: Dual Sinks, Garden Tub/Roman Tub, Separate Shower
- Level: First
- Dimensions: 18 x 20
Bedroom
- Level: First
- Dimensions: 11 x 17
Bedroom
- Level: Second
- Dimensions: 12 x 16
Bedroom
- Level: Second
- Dimensions: 13 x 16
Game room
- Level: Second
- Dimensions: 18 x 19
Living room
- Level: First
- Dimensions: 16 x 19
Media room
- Level: Second
- Dimensions: 11 x 18
Office
- Level: First
- Dimensions: 14 x 15
Heating
- Central, Natural Gas
Cooling
- Central Air, Electric
Appliances
- Included: Dishwasher, Gas Cooktop, Disposal, Microwave
Features
- Granite Counters, Kitchen Island, Cable TV
- Flooring: Carpet, Ceramic Tile
- Has basement: No
- Number of fireplaces: 1
- Fireplace features: Wood Burning
Interior area
- Total interior livable area: 3,780 sqft
Video & virtual tour
Property
Parking
- Total spaces: 2
- Parking features: Garage Faces Front
- Attached garage spaces: 2
Features
- Levels: Two
- Stories: 2
- Pool features: None
Lot
- Size: 9,583 Square Feet
- Features: Cul-De-Sac
Details
- Parcel number: 290330
Construction
Type & style
- Home type: SingleFamily
- Architectural style: Detached
- Property subtype: Single Family Residence
Materials
- Foundation: Slab
Condition
- Year built: 2021
Utilities & green energy
- Sewer: Public Sewer
- Water: Public
- Utilities for property: Sewer Available, Water Available, Cable Available
Community & HOA
Community
- Subdivision: Parkside North
HOA
- Has HOA: Yes
- Services included: Association Management
- HOA fee: $825 annually
- HOA name: Blue Hawk Management
- HOA phone: 972-674-3791
Location
- Region: Midlothian
Financial & listing details
- Price per square foot: $144/sqft
- Annual tax amount: $11,293
- Date on market: 7/22/2026
- Cumulative days on market: 59 days
- Listing terms: Cash,Conventional,FHA,VA Loan
- Exclusions: All wall mounted tvs and mounts, all drapery and rods, media room screen
Estimated market value
Not available
Estimated sales range
Not available
Not available
Price history
| Date | Event | Price |
|---|---|---|
| 9/18/2026 | Listed for rent | $4,200$1/sqft |
Source: Zillow Rentals Report a problem | ||
| 8/17/2026 | Price change | $545,000-0.9%$144/sqft |
Source: NTREIS #21338225 Report a problem | ||
| 7/27/2026 | Price change | $550,000-1.8%$146/sqft |
Source: NTREIS #21338225 Report a problem | ||
| 7/22/2026 | Listed for sale | $560,000$148/sqft |
Source: NTREIS #21338225 Report a problem | ||
Public tax history
Tax history is unavailable.
Monthly payment
Est. payment
Payment breakdown
Explore the cost of this home by adjusting the details. Changes won't be saved.Climate risks
Neighborhood: 76065
Nearby schools
Schools provided by the listing agent
- Elementary: Baxter
- Middle: Frank Seale
- High: Heritage
- District: Midlothian ISD
Source: NTREIS. This data may not be complete. We recommend contacting the local school district to confirm school assignments for this home.
Similar homes
- $550,0004 bd3 ba3.1k sqft3006 Holland Ln, Midlothian, TX 76065For Sale
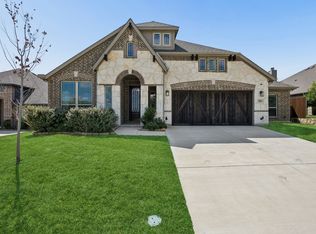 MLS ID #21390614, Emily Roberts. NTREIS
 - $509,9005 bd4 ba3.1k sqft706 Dover Dr, Midlothian, TX 76065For Sale
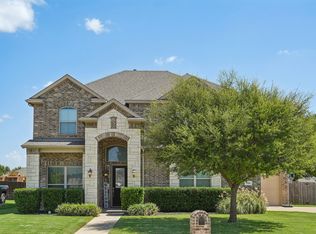 MLS ID #21385856, Steven Nieves. NTREIS
 - $--4 bd2 ba2k sqft3206 Blue Jay Ln, Midlothian, TX 76065Auction
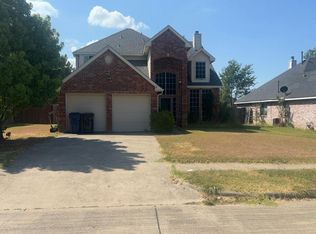 Auction.com 2
 - $549,0005 bd4 ba3.9k sqft3221 Le Manns St, Midlothian, TX 76065For Sale
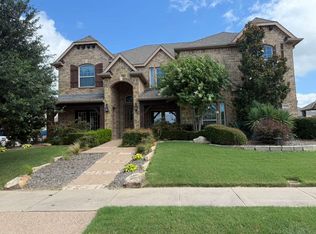 MLS ID #21299316, Renee Chappell. NTREIS
