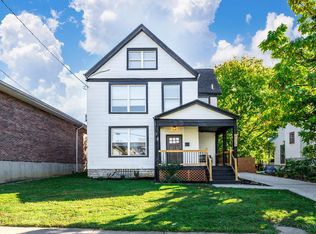
Beautifully renovated and move-in ready, this spacious home features 5 bedrooms all on the upper level. The upstairs showcases brand-new LVP flooring, a new roof (2022), and an updated HVAC system (2024). Enjoy the benefits of new windows and doors throughout. At the heart of the home, the fully upgraded gourmet kitchen offers a center island, new cabinetry, and all-new appliances. The partially finished basement includes tile flooring and versatile space ideal for an entertainment area, home gym or flexible space. With generous square footage, modern amenities, and thoughtful updates, this turnkey property is a rare find. Don't miss your chance to call it home!
For sale
Price cut: $30K (8/9)
$349,900
1915 Maple Ave, Cincinnati, OH 45212
5beds
2,137sqft
Single Family Residence
Built in 1895
3,876 Square Feet Lot
$342,000 Zestimate®
$164/sqft
$-- HOA
What's special
Partially finished basementSpacious homeAll-new appliancesCenter islandTile flooringBrand-new lvp flooringFully upgraded gourmet kitchen
- 200 days
- 147
- 15
Zillow last checked:
Listing updated:
Listed by:
Jia You 513-288-4606,
OwnerLand Realty, Inc. 513-896-1200
Source: Cincy MLS,MLS#: 1872860 Originating MLS: Cincinnati Area Multiple Listing Service
Originating MLS: Cincinnati Area Multiple Listing Service
Facts & features
Interior
Bedrooms & bathrooms
- Bedrooms: 5
- Bathrooms: 4
- Full bathrooms: 4
Primary bedroom
- Features: Bath Adjoins, Wood Floor
- Level: Second
- Area: 182
- Dimensions: 14 x 13
Bedroom 2
- Level: Second
- Area: 90
- Dimensions: 10 x 9
Bedroom 3
- Level: Second
- Area: 156
- Dimensions: 13 x 12
Bedroom 4
- Level: Second
- Area: 88
- Dimensions: 11 x 8
Bedroom 5
- Level: Third
- Area: 117
- Dimensions: 13 x 9
Primary bathroom
- Features: Shower, Tile Floor, Double Vanity, Tub
Bathroom 1
- Features: Full
- Level: Second
Bathroom 2
- Features: Full
- Level: Second
Bathroom 3
- Features: Full
- Level: First
Bathroom 4
- Features: Full
- Level: Third
Dining room
- Features: Laminate Floor
- Level: First
- Area: 156
- Dimensions: 12 x 13
Family room
- Area: 0
- Dimensions: 0 x 0
Kitchen
- Features: Quartz Counters, Eat-in Kitchen, Walkout, Kitchen Island, Laminate Floor
- Area: 196
- Dimensions: 14 x 14
Living room
- Features: Fireplace, Laminate Floor
- Area: 182
- Dimensions: 13 x 14
Office
- Area: 0
- Dimensions: 0 x 0
Heating
- Forced Air, Gas
Cooling
- Central Air
Appliances
- Included: Convection Oven, Dishwasher, Dryer, Electric Cooktop, Microwave, Refrigerator, Washer, Gas Water Heater
Features
- Windows: Double Hung, Vinyl, Insulated Windows
- Basement: Full,Partially Finished,Concrete
- Fireplace features: Living Room
Interior area
- Total structure area: 2,137
- Total interior livable area: 2,137 sqft
Video & virtual tour
Property
Parking
- Parking features: On Street
- Has uncovered spaces: Yes
Features
- Stories: 3
- Fencing: Wood
Lot
- Size: 3,876 Square Feet
- Features: Less than .5 Acre
Details
- Parcel number: 6510045014200
- Zoning description: Residential
Construction
Type & style
- Home type: SingleFamily
- Architectural style: Traditional
- Property subtype: Single Family Residence
Materials
- Vinyl Siding
- Foundation: Stone
- Roof: Shingle
Condition
- New construction: No
- Year built: 1895
Utilities & green energy
- Gas: Natural
- Sewer: Public Sewer
- Water: Public
Community & HOA
HOA
- Has HOA: No
Location
- Region: Cincinnati
Financial & listing details
- Price per square foot: $164/sqft
- Tax assessed value: $54,370
- Annual tax amount: $2,894
- Date on market: 3/25/2026
- Listing terms: No Special Financing
Estimated market value
$342,000
$325,000 - $359,000
$3,303/mo
Price history
| Date | Event | Price |
|---|---|---|
| 8/9/2026 | Price change | $349,900-7.9%$164/sqft |
Source:  Cincy MLS #1872860 Report a problem Cincy MLS #1872860 Report a problem | ||
| 3/25/2026 | Listed for sale | $379,900-10.6%$178/sqft |
Source: Cincy MLS #1872860 Report a problem | ||
| 11/5/2025 | Listing removed | $425,000$199/sqft |
Source: Cincy MLS #1843025 Report a problem | ||
| 6/5/2025 | Listed for sale | $425,000+911.9%$199/sqft |
Source: Cincy MLS #1843025 Report a problem | ||
| 8/23/2018 | Sold | $42,000+3718.2%$20/sqft |
Source: Public Record Report a problem | ||
| 5/9/2014 | Sold | $1,100-98.5%$1/sqft |
Source: Cincy MLS #1391166 Report a problem | ||
| 9/28/2005 | Sold | $71,000$33/sqft |
Source: Cincy MLS #908428 Report a problem | ||
Public tax history
| Year | Property taxes | Tax assessment |
|---|---|---|
| 2025 | $2,894 0% | $54,369 |
| 2024 | $2,895 -0.6% | $54,369 |
| 2023 | $2,911 +333% | $54,369 +417.8% |
| 2022 | $672 -54.4% | $10,500 |
| 2021 | $1,476 +7.6% | $10,500 |
| 2020 | $1,371 +100.8% | $10,500 |
| 2019 | $683 -63.6% | $10,500 -67.2% |
| 2018 | $1,876 -4% | $31,983 0% |
| 2017 | $1,953 -9.5% | $31,984 +4.3% |
| 2016 | $2,159 +18.6% | $30,667 |
| 2015 | $1,820 +0.5% | $30,667 |
| 2014 | $1,812 -38.3% | $30,667 -6% |
| 2013 | $2,937 +54.6% | $32,628 |
| 2012 | $1,899 +0.2% | $32,628 |
| 2011 | $1,896 +24.4% | $32,628 +0.3% |
| 2010 | $1,524 -0.8% | $32,526 |
| 2009 | $1,536 +5.3% | $32,526 |
| 2008 | $1,458 +2% | $32,526 +5% |
| 2007 | $1,429 -2.8% | $30,975 |
| 2006 | $1,471 +5.5% | $30,975 |
| 2005 | $1,395 +8% | $30,975 +16.3% |
| 2003 | $1,291 +1.4% | $26,635 |
| 2002 | $1,273 +7.6% | $26,635 +16.4% |
| 2001 | $1,183 +2.8% | $22,890 |
| 2000 | $1,150 | $22,890 |
Find assessor info on the county website
Monthly payment
Est. payment
Payment breakdown
Explore the cost of this home by adjusting the details. Changes won't be saved.Climate risks
Neighborhood: 45212

Similar homes
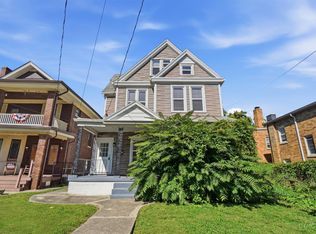
- $335,5004 bd3 ba2.1k sqft4922 Marion Ave, Norwood, OH 45212For Sale
 MLS ID #1883662, Cory D. Allen, Streetlight Realty LLC. Cincy MLS
 - $245,0005 bd3 ba2.5k sqft1768 Williams Ave, Cincinnati, OH 45212For Sale
 MLS ID #1896257, Ethan R Bishop, Keller Williams Seven Hills Re. Cincy MLS
 - $313,0006 bd2 ba2.2k sqft2361 Highland Ave, Cincinnati, OH 45212For Sale
 MLS ID #1893804, Jeffrey J Asquith, Keller Williams Advisors. Cincy MLS
 - $349,0005 bd4 ba2.3k sqft3620 Trimble Ave, Cincinnati, OH 45207For Sale
 MLS ID #1879944, Ethan R Bishop, Keller Williams Seven Hills Re. Cincy MLS
 - $450,0004 bd3 ba2.2k sqft4211 Smith Rd, Cincinnati, OH 45212For SaleMLS ID #1891248, Joshua J Honken, Keller Williams Seven Hills Re. Cincy MLS
- $289,9004 bd-- ba2.2k sqft1829 Lincoln Ave, Cincinnati, OH 45212For SaleMLS ID #1879489, Matthew Wielgos, Plum Tree Realty. Cincy MLS
- $339,9004 bd4 ba2.8k sqft1236 Regent Ave, Cincinnati, OH 45237For SaleMLS ID #1892570, Hannah K. Wang, Sibcy Cline, Inc.. Cincy MLS
- $279,0004 bd3 ba1.8k sqft1817 Sherman Ave, Cincinnati, OH 45212For SaleMLS ID #1879588, K Lynne Engel, Plum Tree Realty. Cincy MLS
- $300,0004 bd2 ba2k sqft4851 Paddock Rd, Cincinnati, OH 45237For SaleMLS ID #1896143, Denise M Taylor, eXp Realty. Cincy MLS
- $299,0004 bd4 ba1.6k sqft4270 Colerain Ave, Cincinnati, OH 45223For SaleMLS ID #1896578, Ginger S. Ruddy, eXp Realty. Cincy MLS
- $319,9994 bd4 ba2.2k sqft3206 Gilbert Ave, Cincinnati, OH 45207For SaleMLS ID #1872265, Robert R Smith, Coldwell Banker Realty. Cincy MLS
- $359,0005 bd4 ba1.5k sqft1998 Fairfax Ave, Cincinnati, OH 45207For SaleMLS ID #1848111, Gordon G Green, eXp Realty. Cincy MLS
- $315,0003 bd3 ba1.8k sqft2491 Warsaw Ave, Cincinnati, OH 45204For SaleMLS ID #1896851, Amber Fairbanks, Coldwell Banker Heritage. Cincy MLS
- $375,0005 bd3 ba2k sqft1526 Marlowe Ave, Cincinnati, OH 45224For SaleMLS ID #1894005, Michel C Minella, Coldwell Banker Realty. Cincy MLS
- $299,0003 bd1 ba1.2k sqft2527 Ridgeland Pl, Cincinnati, OH 45212For SaleMLS ID #1892947, Kara L. Whitesell, Keller Williams Advisors. Cincy MLS
- $295,0004 bd2 ba1.5k sqft3133 Harvard Ave, Cincinnati, OH 45207For SaleMLS ID #1896175, Jeff Smith, RE/MAX Victory + Affiliates. Cincy MLS
- $299,9994 bd4 ba2.3k sqft112 Valencia St, Cincinnati, OH 45219For SaleMLS ID #1892757, Matthew Zimerman, Real of Ohio. Cincy MLS
- $399,0004 bd3 ba2.5k sqft6683 Tylersville Rd, West Chester, OH 45069For SaleMLS ID #1896950, Nicholas Motz, eXp Realty. Cincy MLS
- $329,5004 bd3 ba1.5k sqft6813 Merwin Ave, Cincinnati, OH 45227For SaleMLS ID #1890890, Ragan McKinney, Ragan McKinney Real Estate. Cincy MLS
- $349,0004 bd2 ba1.5k sqft8418 Clough Pike, Cincinnati, OH 45244For SaleMLS ID #1892188, Jennifer Vonderbrink, Redfin Corporation. Cincy MLS
