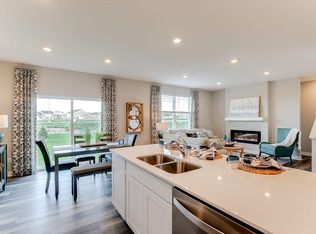
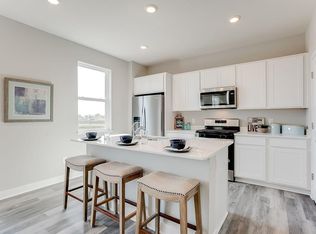
**Sold**Ask how you can receive up to $5,000 in closings costs when using D.R. Horton’s preferred lender! Come see why everyone loves the Whitney. The main level has a formal dining room w/ Butler pantry + walk in pantry. Large Island with space for 7 chairs. Walking into the home everyone will notice the beautiful kitchen with wall oven, wooden hood and 36" gas cooktop. The kitchen is open to the dinette and warm and inviting family room with a gas fireplace. Need a main level bedroom? The Whitney has a bedroom and ¾ bath for guests or residents of the home. Upstairs you will find a large loft area creating an additional living space for family or guests. Surrounding the loft are the four bedrooms and laundry room. Indulge in the bedroom suite where a private bath awaits with a shower and separate soaking tub, plus two-walk in closets! DR Horton homes come with the Home Is Connected industry-leading suite of smart home products. Surrounded to 80+ acres of parkland!
Pending
$684,625
1915 Shady View Ct, Shakopee, MN 55379
5beds
3,448sqft
Single Family
Built in 2026
0.4 Acres Lot
$-- Zestimate®
$199/sqft
$18/mo HOA
What's special
- 11 days
- 4
- 0
Zillow last checked:
Listing updated:
Listed by:
Kelly Krebsbach 612-600-4319,
D.R. Horton, Inc.
Source: NorthstarMLS as distributed by MLS GRID,MLS#: 7139887
Facts & features
Interior
Bedrooms & bathrooms
- Bedrooms: 5
- Bathrooms: 4
- Full bathrooms: 2
- 3/4 bathrooms: 2
Bedroom
- Level: Upper
- Area: 266 Square Feet
- Dimensions: 19 x 14
Bedroom 2
- Level: Upper
- Area: 184.96 Square Feet
- Dimensions: 13.6x13.6
Bedroom 3
- Level: Upper
- Area: 144 Square Feet
- Dimensions: 12 x 12
Bedroom 4
- Level: Upper
- Area: 168 Square Feet
- Dimensions: 14 x 12
Bedroom 5
- Level: Main
- Area: 144 Square Feet
- Dimensions: 12 x 12
Dining room
- Level: Main
- Area: 156 Square Feet
- Dimensions: 13 x 12
Family room
- Level: Main
- Area: 315 Square Feet
- Dimensions: 21 x 15
Kitchen
- Level: Main
- Area: 196 Square Feet
- Dimensions: 14 x 14
Loft
- Level: Upper
- Area: 266 Square Feet
- Dimensions: 14 x 19
Heating
- Forced Air, Fireplace(s)
Cooling
- Central Air
Appliances
- Included: Cooktop, Disposal, Microwave, Refrigerator, Stainless Steel Appliance(s), Tankless Water Heater, Wall Oven, Water Softener Owned
- Laundry: Electric Dryer Hookup, Laundry Room, Upper Level, Washer Hookup
Features
- Basement: Daylight,Drain Tiled,Drainage System,Storage Space,Sump Pump,Unfinished
- Number of fireplaces: 1
- Fireplace features: Family Room, Gas
Interior area
- Total structure area: 4,932
- Total interior livable area: 3,448 sqft
- Finished area above ground: 3,448
- Finished area below ground: 0
Video & virtual tour
Property
Parking
- Total spaces: 3
- Parking features: Attached, Asphalt, Garage Door Opener
- Attached garage spaces: 3
- Has uncovered spaces: Yes
- Details: Garage Door Height (7)
Accessibility
- Accessibility features: None
Features
- Levels: Two
- Stories: 2
- Patio & porch: Front Porch, Porch
Lot
- Size: 0.4 Acres
- Dimensions: 48 x 198 x 87 x 141
- Features: Sod Included in Price, Tree Coverage - Light
Details
- Foundation area: 1618
- Parcel number: 275390670
- Zoning description: Residential-Single Family
Construction
Type & style
- Home type: SingleFamily
- Property subtype: Single Family
Materials
- Concrete, Frame
- Roof: Age 8 Years or Less,Architectural Shingle
Condition
- New construction: Yes
- Year built: 2026
Details
- Builder name: D.R. HORTON
Utilities & green energy
- Electric: 200+ Amp Service
- Gas: Natural Gas
- Sewer: City Sewer/Connected
- Water: City Water/Connected
Community & HOA
Community
- Subdivision: Highview Park
HOA
- Has HOA: Yes
- Services included: Other, Professional Mgmt, Shared Amenities
- HOA fee: $54 quarterly
- HOA name: New Concepts
- HOA phone: 952-259-1203
Location
- Region: Shakopee
Financial & listing details
- Price per square foot: $199/sqft
- Tax assessed value: $172,700
- Annual tax amount: $2,274
- Date on market: 9/6/2026
- Road surface type: Paved
Estimated market value
Not available
Estimated sales range
Not available
Not available
Price history
| Date | Event | Price |
|---|---|---|
| 9/6/2026 | Pending sale | $684,625$199/sqft |
Source:  NorthstarMLS as distributed by MLS GRID #7139887 Report a problem NorthstarMLS as distributed by MLS GRID #7139887 Report a problem | ||
Public tax history
| Year | Property taxes | Tax assessment |
|---|---|---|
| 2026 | $2,274 +44.1% | $172,700 |
| 2025 | $1,578 | $172,700 |
Find assessor info on the county website
Monthly payment
Est. payment
Payment breakdown
Explore the cost of this home by adjusting the details. Changes won't be saved.Climate risks
Neighborhood: 55379

Similar homes
- $675,0005 bd4 ba3.7k sqft2140 Windermere Cir, Shakopee, MN 55379For Sale

 MLS ID #7145578, Wendy J Dorn, Edina Realty, Inc.. NorthstarMLS as distributed by MLS GRID
 - $683,1905 bd4 ba3.4k sqft2077 Kestrel Dr, Shakopee, MN 55379New Construction
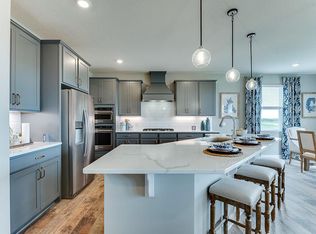 NorthstarMLS as distributed by MLS GRID
 - $670,0005 bd4 ba3.4k sqft1934 Shady View Ct, Shakopee, MN 55379New Construction
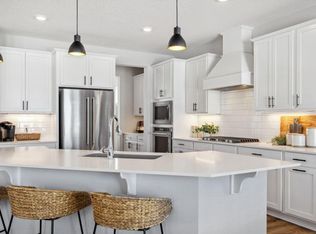 NorthstarMLS as distributed by MLS GRID
 - $649,9905 bd5 ba3.1k sqft1918 Shady View Ct, Shakopee, MN 55379New Construction
 NorthstarMLS as distributed by MLS GRID
 - $679,9004 bd4 ba2.7k sqft1969 S Lusitano St, Shakopee, MN 55379New ConstructionMLS ID #7145687, Brent Dahl, Re/Max Advantage Plus. NorthstarMLS as distributed by MLS GRID
- $659,9905 bd4 ba3.4k sqft1963 Shady View Ct, Shakopee, MN 55379New ConstructionNorthstarMLS as distributed by MLS GRID
- $575,0005 bd3 ba3.1k sqft1842 Rainier Dr, Shakopee, MN 55379New ConstructionMLS ID #7143536, Carly Butler, D.R. Horton, Inc.. NorthstarMLS as distributed by MLS GRID
- $634,9905 bd5 ba3.1k sqft1966 Shady View Ct, Shakopee, MN 55379New ConstructionNorthstarMLS as distributed by MLS GRID
- $714,9904 bd3 ba3.2k sqft1566 Lund Way, Shakopee, MN 55379New ConstructionNorthstarMLS as distributed by MLS GRID
- $625,0005 bd3 ba3k sqft1950 Shady View Ct, Shakopee, MN 55379New ConstructionNorthstarMLS as distributed by MLS GRID
- $649,9904 bd3 ba3k sqft1831 Tamarack Rd, Shakopee, MN 55379New ConstructionNorthstarMLS as distributed by MLS GRID
- $675,0003 bd3 ba2.8k sqft1586 Norbert Ln, Shakopee, MN 55379New ConstructionMLS ID #7140446, Cody Malone, Pulte Homes Of Minnesota, LLC. NorthstarMLS as distributed by MLS GRID
- $659,6544 bd3 ba2.6k sqft1583 Lund Way, Shakopee, MN 55379New ConstructionMLS ID #7140451, Cody Malone, Pulte Homes Of Minnesota, LLC. NorthstarMLS as distributed by MLS GRID
- $639,0005 bd3 ba3k sqft1824 Rainier Dr, Shakopee, MN 55379New ConstructionMLS ID #6633618, Minh Huynh, D.R. Horton, Inc.. NorthstarMLS as distributed by MLS GRID
- $615,0005 bd4 ba3k sqft2089 Kestrel Dr, Shakopee, MN 55379New ConstructionNorthstarMLS as distributed by MLS GRID
- $635,0005 bd4 ba3k sqft2072 Kestrel Dr, Shakopee, MN 55379New ConstructionMLS ID #7084925, Lindsey Lau, D.R. Horton, Inc.. NorthstarMLS as distributed by MLS GRID
- $649,9905 bd5 ba3.1k sqft2066 Kestrel Dr, Shakopee, MN 55379New ConstructionMLS ID #7049292, Lindsey Lau, D.R. Horton, Inc.. NorthstarMLS as distributed by MLS GRID
