Spacious 3-bedroom brick ranch situated on a half-acre lot with a private, resort-style backyard! Enjoy the GUNITE in-ground pool featuring a heater and pump updated in 2024, a newer safety cover, and privacy fencing. The updated kitchen offers newer cabinets, quartz countertops, a stylish backsplash, and stainless-steel appliances. Additional features include ceramic tile throughout, wall-side windows, solid wood interior doors, and first-floor laundry. great room boasts a vaulted ceiling and four-door walls leading to the backyard. A finished, waterproofed basement with two sump pumps. Newer electrical fixtures and toilets complete the updates. Ready for its new owner!
For sale
$499,900
19157 Hillcrest St, Livonia, MI 48152
3beds
3,332sqft
Single Family Residence
Built in 1988
0.45 Acres Lot
$489,300 Zestimate®
$150/sqft
$-- HOA
What's special
- 9 days
- 1,556
- 136
Likely to sell faster than
Zillow last checked:
Listing updated:
Listed by:
Ali Eldirani 313-903-4400,
RE/MAX Leading Edge 313-277-7777
Source: Realcomp II,MLS#: 20261082613
Facts & features
Interior
Bedrooms & bathrooms
- Bedrooms: 3
- Bathrooms: 4
- Full bathrooms: 2
- 1/2 bathrooms: 2
Primary bedroom
- Level: Entry
- Area: 234
- Dimensions: 18 X 13
Bedroom
- Level: Entry
- Area: 121
- Dimensions: 11 X 11
Bedroom
- Level: Entry
- Area: 121
- Dimensions: 11 X 11
Primary bathroom
- Level: Entry
- Area: 42
- Dimensions: 7 X 6
Other
- Level: Entry
- Area: 42
- Dimensions: 7 X 6
Other
- Level: Entry
- Area: 45
- Dimensions: 9 X 5
Other
- Level: Basement
- Area: 64
- Dimensions: 8 X 8
Dining room
- Level: Entry
- Area: 130
- Dimensions: 13 X 10
Great room
- Level: Entry
- Area: 437
- Dimensions: 23 X 19
Kitchen
- Level: Entry
- Area: 150
- Dimensions: 15 X 10
Laundry
- Level: Entry
- Area: 45
- Dimensions: 9 X 5
Heating
- Forced Air, Natural Gas
Cooling
- Central Air
Appliances
- Included: Dishwasher, Disposal, Dryer, Free Standing Gas Range, Free Standing Refrigerator, Stainless Steel Appliances, Washer
Features
- Basement: Finished
- Has fireplace: No
Interior area
- Total interior livable area: 3,332 sqft
- Finished area above ground: 1,700
- Finished area below ground: 1,632
Property
Parking
- Total spaces: 2.5
- Parking features: Twoand Half Car Garage, Attached, Electricityin Garage, Garage Door Opener, Garage Faces Side
- Attached garage spaces: 2.5
Features
- Levels: One
- Stories: 1
- Entry location: GroundLevel
- Pool features: In Ground
- Fencing: Fenced
Lot
- Size: 0.45 Acres
- Dimensions: 145 x 134
Details
- Additional structures: Sheds
- Parcel number: 46007990096004
- Special conditions: Short Sale No,Standard
Construction
Type & style
- Home type: SingleFamily
- Architectural style: Ranch
- Property subtype: Single Family Residence
Materials
- Brick
- Foundation: Basement, Poured
Condition
- New construction: No
- Year built: 1988
Utilities & green energy
- Sewer: Sewer At Street
- Water: Waterat Street
Community & HOA
HOA
- Has HOA: No
Location
- Region: Livonia
Financial & listing details
- Price per square foot: $150/sqft
- Tax assessed value: $193,337
- Annual tax amount: $7,763
- Date on market: 10/12/2026
- Cumulative days on market: 21 days
- Listing agreement: Exclusive Right To Sell
- Listing terms: Cash,Conventional,FHA
Estimated market value
$489,300
$465,000 - $514,000
$3,564/mo
Price history
| Date | Event | Price |
|---|---|---|
| 10/19/2026 | Listed for rent | $3,400$1/sqft |
Source: Zillow Rentals Report a problem | ||
| 10/12/2026 | Listed for sale | $499,900-7.4%$150/sqft |
Source:  Realcomp II #20261082613 Report a problem | ||
| 10/12/2026 | Listing removed | $539,900$162/sqft |
Source: Realcomp II #20261079607 Report a problem | ||
| 10/3/2026 | Listed for sale | $539,900+42.1%$162/sqft |
Source: Realcomp II #20261079607 Report a problem | ||
| 8/18/2022 | Sold | $380,000+0%$114/sqft |
Source: Realcomp II #20221024615 Report a problem | ||
| 8/5/2022 | Pending sale | $379,900$114/sqft |
Source: Realcomp II #20221024615 Report a problem | ||
| 7/29/2022 | Listed for sale | $379,900+38.1%$114/sqft |
Source: Realcomp II #20221024615 Report a problem | ||
| 10/8/2004 | Sold | $275,000$83/sqft |
Source: Public Record Report a problem | ||
Public tax history
| Year | Property taxes | Tax assessment |
|---|---|---|
| 2025 | -- | $194,300 +11.7% |
| 2024 | -- | $173,900 +8.9% |
| 2023 | -- | $159,700 +6.3% |
| 2022 | -- | $150,300 +3.6% |
| 2021 | -- | $145,100 |
| 2020 | $4,269 +2.2% | $145,100 +4.2% |
| 2019 | $4,175 | $139,200 +6.3% |
| 2018 | $4,175 | $130,900 +8.7% |
| 2017 | -- | $120,400 +2% |
| 2016 | $3,216 | $118,000 +15.6% |
| 2015 | $3,216 | $102,120 +16.5% |
| 2012 | -- | $87,660 |
| 2005 | $1,924 -38.4% | -- |
| 2003 | $3,126 +9.5% | -- |
| 2001 | $2,856 +2.8% | $89,070 +3.2% |
| 2000 | $2,779 | $86,310 |
Find assessor info on the county website
Monthly payment
Est. payment
Payment breakdown
Explore the cost of this home by adjusting the details. Changes won't be saved.Climate risks
Neighborhood: 48152
Similar homes
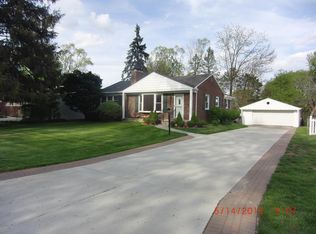
- $489,9003 bd2 ba2.9k sqft16939 Merriman Rd, Livonia, MI 48154For Sale
 MLS ID #20261084930, Mike Nehme, Keller Williams Legacy. Realcomp II
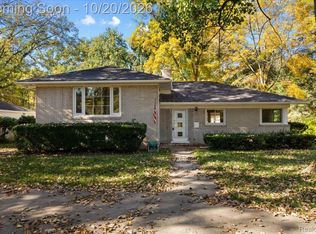
- $550,0004 bd4 ba4k sqft18837 Amber Ct, Livonia, MI 48152For Sale
 MLS ID #20261083723, Linda Robeson McGonagle, Max Broock, Realtors®-Northville. Realcomp II
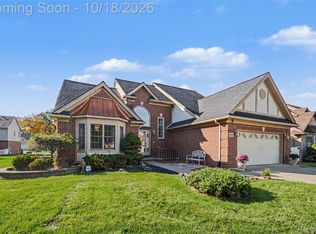
- $429,9003 bd3 ba2.6k sqft17161 Francavilla Dr, Livonia, MI 48152For Sale
 MLS ID #20261083585, Marilyn Handloser, RE/MAX Classic. Realcomp II
- $419,9003 bd3 ba2.7k sqft36571 Gardner St, Livonia, MI 48152For Sale
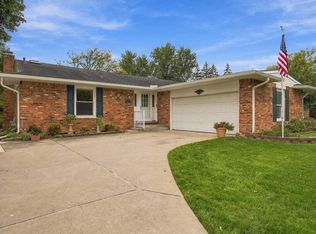
 MLS ID #26055245, Heidi Anderson, Place to Nest Real Estate. MichRIC
- $595,0004 bd4 ba3.5k sqft32986 Brookside Ct, Livonia, MI 48152For SaleMLS ID #20261082389, Emilie Meiselbach, Keller Williams Advantage. Realcomp II
- $449,9004 bd3 ba2.6k sqft36219 Brookview Dr, Livonia, MI 48152For SaleMLS ID #20261060823, Diane M Orzel, Remerica United Realty. Realcomp II
- $463,0004 bd4 ba1.9k sqft21136 Randall St, Farmington Hills, MI 48336For SaleMLS ID #20261084385, Roger Murray, National Realty Centers, Inc. Realcomp II
- $444,9005 bd4 ba3.7k sqft30947 Kenwood Ct, Livonia, MI 48152For SaleMLS ID #20261028174, Mohamad Hamie, Real Estate One-Dbn Hts/Dbn. Realcomp II
- $369,9003 bd2 ba1.8k sqft19998 Purlingbrook St, Livonia, MI 48152For SaleMLS ID #20261078756, Rick D Nessel, National Realty Centers, Inc. Realcomp II
- $438,0003 bd4 ba2.1k sqft35238 Vargo St, Livonia, MI 48152For SaleMLS ID #20261080002, Jeanne Manees, Avera Realty. Realcomp II
- $439,0003 bd2 ba1.6k sqft18544 Williams St, Livonia, MI 48152For SaleMLS ID #20261081701, Rebecca M Chapman, @properties Christie's Int'l R.E. Birmingham. Realcomp II
- $439,9005 bd3 ba2.6k sqft16087 Riverside St, Livonia, MI 48154For SaleMLS ID #20261085043, Dave Garbarino, Wilbanks Real Estate. Realcomp II
- $499,9474 bd3 ba2.1k sqft20209 Sunset Ave, Livonia, MI 48152New ConstructionMLS ID #26044919, Gary Reggish, Remerica United Realty. MichRIC
- $550,0004 bd3 ba3.5k sqft27832 Meadowbrooke Ave, Livonia, MI 48154For SaleMLS ID #20261080953, Ibrahim Alobaidi, 3Sixty5 Realty. Realcomp II
- $399,9003 bd2 ba2.7k sqft30127 Brookview Dr, Livonia, MI 48152For SaleMLS ID #20261067687, Jeff Kermath, Kermath Realty LLC. Realcomp II
- $449,9004 bd3 ba2.2k sqft18902 Westmore St, Livonia, MI 48152For SaleMLS ID #20251022321, Andrew Whisler, Community Choice Realty Associates, LLC. Realcomp II
- $350,0003 bd2 ba2k sqft16007 Oak Dr, Livonia, MI 48154For SaleMLS ID #20261084604, Abigail Sochacki, KW Showcase Realty. Realcomp II
- $450,0004 bd2 ba2.4k sqft14111 Hillcrest St, Livonia, MI 48154For SaleMLS ID #20261061647, Jeff Kermath, Kermath Realty LLC. Realcomp II
