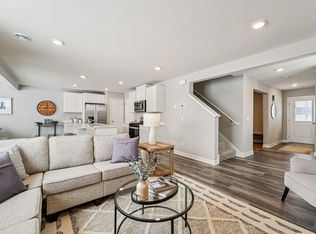
This is a model home, not for sale at this time. The Duet is a cozy 4 bedroom twin home offering hard flooring throughout the main level, a kitchen with cabinet pantry, quartz countertops and stainless appliances, and a spacious living room. Upstairs the laundry room is located conveniently by the bedrooms, and the bedroom suite feels luxurious with a private bath and walk-in closet. Unbeatable location just 1.0 mile from Route 169 in the highly rated Shakopee Public School District.
Active
$364,990
1916 Highview Ter, Shakopee, MN 55379
4beds
1,654sqft
Twin Home
Built in 2024
4,791 Square Feet Lot
$-- Zestimate®
$221/sqft
$332/mo HOA
What's special
Stainless appliancesQuartz countertopsKitchen with cabinet pantry
- 230 days
- 130
- 1
Zillow last checked:
Listing updated:
Listed by:
Carly Butler 815-997-7231,
D.R. Horton, Inc.,
Minh Huynh 763-486-0567
Source: NorthstarMLS as distributed by MLS GRID,MLS#: 7013706
Facts & features
Interior
Bedrooms & bathrooms
- Bedrooms: 4
- Bathrooms: 3
- Full bathrooms: 1
- 3/4 bathrooms: 1
- 1/2 bathrooms: 1
Bedroom
- Level: Upper
- Area: 144 Square Feet
- Dimensions: 12x12
Bedroom 2
- Level: Upper
- Area: 150 Square Feet
- Dimensions: 10x15
Bedroom 3
- Level: Upper
- Area: 170 Square Feet
- Dimensions: 10x17
Bedroom 4
- Level: Upper
- Area: 120 Square Feet
- Dimensions: 10x12
Family room
- Level: Main
- Area: 182 Square Feet
- Dimensions: 13x14
Kitchen
- Level: Main
- Area: 140 Square Feet
- Dimensions: 10x14
Laundry
- Level: Upper
- Area: 72 Square Feet
- Dimensions: 8x9
Patio
- Level: Main
- Area: 48 Square Feet
- Dimensions: 6x8
Heating
- Forced Air
Cooling
- Central Air
Appliances
- Included: Air-To-Air Exchanger, Dishwasher, Disposal, Dryer, Electric Water Heater, ENERGY STAR Qualified Appliances, Exhaust Fan, Humidifier, Microwave, Range, Refrigerator, Stainless Steel Appliance(s), Tankless Water Heater, Washer
- Laundry: Laundry Room, Upper Level
Features
- Basement: None
Interior area
- Total structure area: 1,654
- Total interior livable area: 1,654 sqft
- Finished area above ground: 1,654
- Finished area below ground: 0
Property
Parking
- Total spaces: 2
- Parking features: Attached, Asphalt, Garage Door Opener
- Attached garage spaces: 2
- Has uncovered spaces: Yes
- Details: Garage Door Height (7), Garage Door Width (16)
Accessibility
- Accessibility features: None
Features
- Levels: Two
- Stories: 2
- Patio & porch: Porch
Lot
- Size: 4,791 Square Feet
- Dimensions: 33 x 118 x 48 x 115
- Features: Sod Included in Price, Tree Coverage - Light
Details
- Foundation area: 591
- Parcel number: 275330430
- Zoning description: Residential-Single Family
Construction
Type & style
- Home type: SingleFamily
- Property subtype: Twin Home
- Attached to another structure: Yes
Materials
- Concrete, Frame
- Roof: Age 8 Years or Less,Asphalt
Condition
- New construction: Yes
- Year built: 2024
Details
- Builder name: D.R. HORTON
Utilities & green energy
- Gas: Natural Gas
- Sewer: City Sewer/Connected
- Water: City Water/Connected
- Utilities for property: Underground Utilities
Community & HOA
Community
- Subdivision: Highview Park
HOA
- Has HOA: Yes
- Amenities included: In-Ground Sprinkler System
- Services included: Maintenance Structure, Lawn Care, Other, Professional Mgmt, Snow Removal
- HOA fee: $332 monthly
- HOA name: New Concepts
- HOA phone: 952-922-2500
Location
- Region: Shakopee
Financial & listing details
- Price per square foot: $221/sqft
- Tax assessed value: $395,900
- Annual tax amount: $2,254
- Date on market: 1/28/2026
- Cumulative days on market: 712 days
- Road surface type: Paved
Estimated market value
Not available
Estimated sales range
Not available
Not available
Price history
| Date | Event | Price |
|---|---|---|
| 4/13/2026 | Price change | $364,990+0.6%$221/sqft |
Source:  NorthstarMLS as distributed by MLS GRID #7013706 Report a problem NorthstarMLS as distributed by MLS GRID #7013706 Report a problem | ||
| 3/30/2026 | Price change | $362,990+0.8%$219/sqft |
Source: NorthstarMLS as distributed by MLS GRID #7013706 Report a problem | ||
| 1/28/2026 | Listed for sale | $359,990$218/sqft |
Source: NorthstarMLS as distributed by MLS GRID #7013706 Report a problem | ||
Public tax history
| Year | Property taxes | Tax assessment |
|---|---|---|
| 2026 | $4,362 +93.5% | $395,900 +0.9% |
| 2025 | $2,254 +3030.6% | $392,300 +82.6% |
| 2024 | $72 | $214,900 |
Find assessor info on the county website
Monthly payment
Est. payment
Payment breakdown
Explore the cost of this home by adjusting the details. Changes won't be saved.Climate risks
Neighborhood: 55379
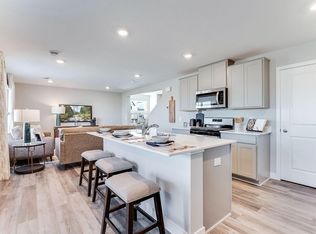
- $404,9904 bd3 ba1.9k sqft1908 Highview Ter, Shakopee, MN 55379New Construction
- $415,0004 bd3 ba1.9k sqft1922 Highview Ter, Shakopee, MN 55379New Construction
- $384,9004 bd2 ba1.6k sqft1919 Highview Ter, Shakopee, MN 55379Off Market
- $121,700-- bd-- ba-- sqft1921 Highview Ter, Shakopee, MN 55379Off Market
Similar homes
- $415,0004 bd3 ba1.9k sqft1922 Highview Ter, Shakopee, MN 55379New Construction
 MLS ID #7144317, Carly Butler, D.R. Horton, Inc.. NorthstarMLS as distributed by MLS GRID
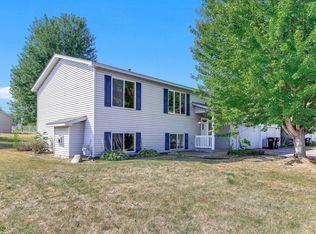
 - $380,0003 bd2 ba1.4k sqft332 Orchard Pkwy W, Shakopee, MN 55379For Sale
 MLS ID #7143254, Amber Haddy, Kris Lindahl Real Estate. NorthstarMLS as distributed by MLS GRID
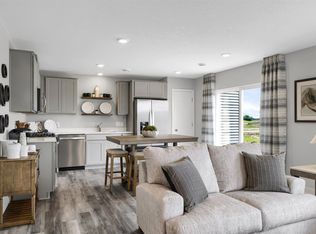
 - $394,9904 bd3 ba1.6k sqft2010 Highview Ter, Shakopee, MN 55379New Construction
 NorthstarMLS as distributed by MLS GRID
 - $439,9004 bd2 ba1.9k sqft1508 Thistle Ln, Shakopee, MN 55379For Sale
 MLS ID #7142982, MN Real Estate Group, RE/MAX Advantage Plus. NorthstarMLS as distributed by MLS GRID
 - $404,9904 bd3 ba1.9k sqft1908 Highview Ter, Shakopee, MN 55379New ConstructionMLS ID #6809446, Minh Huynh, D.R. Horton, Inc.. NorthstarMLS as distributed by MLS GRID
- $409,8504 bd2 ba1.9k sqft356 Bluestem Ave, Shakopee, MN 55379For SaleMLS ID #7136283, Jack Canny, RE/MAX Advantage Plus. NorthstarMLS as distributed by MLS GRID
- $379,9002 bd4 ba2k sqft1679 Windigo Ln, Shakopee, MN 55379For SaleMLS ID #7143315, Lyudmila Lushchayeva, GMAX Realty, Inc. NorthstarMLS as distributed by MLS GRID
- $424,0004 bd3 ba1.9k sqft2084 Clearwater Ter, Shakopee, MN 55379New ConstructionNorthstarMLS as distributed by MLS GRID
- $439,9904 bd3 ba1.9k sqft1961 Highview Ter, Shakopee, MN 55379New ConstructionNorthstarMLS as distributed by MLS GRID
- $440,0004 bd3 ba1.9k sqft1957 Highview Ter, Shakopee, MN 55379New ConstructionNorthstarMLS as distributed by MLS GRID
- $369,9003 bd2 ba2.3k sqft702 Madison St S, Shakopee, MN 55379For SaleMLS ID #7119659, Julie M Sheehy, Lakes Sotheby's International Realty. NorthstarMLS as distributed by MLS GRID
- $439,9904 bd3 ba1.6k sqft1970 Aztec Ave, Shakopee, MN 55379New ConstructionNorthstarMLS as distributed by MLS GRID
- $419,9904 bd3 ba1.6k sqft1963 Aztec Ave, Shakopee, MN 55379New ConstructionNorthstarMLS as distributed by MLS GRID
- $425,0004 bd2 ba2.4k sqft1198 Harrison St S, Shakopee, MN 55379For SaleMLS ID #7057532, Mike Hall, RE/MAX Advantage Plus. NorthstarMLS as distributed by MLS GRID
- $320,0004 bd2 ba2.1k sqft1497 Homestead St, Shakopee, MN 55379For SaleMLS ID #7109167, Byron J Anfinson, Coldwell Banker Realty. NorthstarMLS as distributed by MLS GRID
