Welcome home to this spacious and well-maintained 4-bedroom, 2-bath home in an established Shakopee neighborhood! Offering over 2,400 finished square feet, this home features a bright and functional layout with generous living spaces designed for both everyday living and entertaining. Enjoy the warmth of a cozy fireplace, a finished lower level that provides additional room to relax or gather, and an attached 2-car garage for added convenience. Situated on a beautifully sized lot, you'll appreciate the outdoor space along with the home's close proximity to parks, schools, shopping, dining, and major commuter routes. A wonderful opportunity to enjoy space, comfort, and a fantastic location!
Pending
$399,999
1198 Harrison St S, Shakopee, MN 55379
4beds
2,478sqft
Single Family
Built in 1978
0.27 Acres Lot
$395,000 Zestimate®
$161/sqft
$-- HOA
What's special
- 52 days
- 806
- 57
Zillow last checked:
Listing updated:
Listed by:
Mike Hall 612-968-3099,
RE/MAX Advantage Plus
Source: NorthstarMLS as distributed by MLS GRID,MLS#: 7057532
Facts & features
Interior
Bedrooms & bathrooms
- Bedrooms: 4
- Bathrooms: 2
- Full bathrooms: 1
- 3/4 bathrooms: 1
Bedroom
- Level: Main
- Area: 168 Square Feet
- Dimensions: 14x12
Bedroom 2
- Level: Main
- Area: 180 Square Feet
- Dimensions: 12x15
Bedroom 3
- Level: Lower
- Area: 130 Square Feet
- Dimensions: 10x13
Bedroom 4
- Level: Lower
- Area: 130 Square Feet
- Dimensions: 10x13
Deck
- Level: Main
- Area: 110 Square Feet
- Dimensions: 11x10
Dining room
- Level: Main
- Area: 130 Square Feet
- Dimensions: 10x13
Family room
- Level: Lower
- Area: 351 Square Feet
- Dimensions: 13x27
Foyer
- Level: Main
- Area: 82.5 Square Feet
- Dimensions: 11x7.5
Kitchen
- Level: Main
- Area: 141.75 Square Feet
- Dimensions: 10.5x13.5
Laundry
- Level: Lower
- Area: 121 Square Feet
- Dimensions: 11x11
Living room
- Level: Main
- Area: 333.25 Square Feet
- Dimensions: 21.5x15.5
Heating
- Forced Air
Cooling
- Central Air
Appliances
- Included: Dishwasher, Disposal, Dryer, Microwave, Range, Refrigerator, Washer, Water Softener Owned
- Laundry: Lower Level
Features
- Basement: Block,Daylight,Egress Window(s),Finished,Full
- Number of fireplaces: 1
- Fireplace features: Brick, Family Room, Gas
Interior area
- Total structure area: 2,521
- Total interior livable area: 2,478 sqft
- Finished area above ground: 1,321
- Finished area below ground: 1,157
Property
Parking
- Total spaces: 2
- Parking features: Attached, Concrete, Garage Door Opener
- Attached garage spaces: 2
- Has uncovered spaces: Yes
- Details: Garage Dimensions (22x21x12x8)
Accessibility
- Accessibility features: None
Features
- Levels: Multi/Split
- Patio & porch: Deck
- Pool features: None
- Fencing: None
Lot
- Size: 0.27 Acres
- Dimensions: 87 x 135
- Features: Corner Lot, Tree Coverage - Medium
Details
- Additional structures: Storage Shed
- Foundation area: 1277
- Parcel number: 270630050
- Zoning description: Residential-Single Family
Construction
Type & style
- Home type: SingleFamily
- Property subtype: Single Family
Materials
- Block
- Roof: Asphalt
Condition
- New construction: No
- Year built: 1978
Utilities & green energy
- Gas: Natural Gas
- Sewer: City Sewer/Connected
- Water: City Water/Connected
Community & HOA
Community
- Subdivision: Minnesota Valley 1st Add
HOA
- Has HOA: No
Location
- Region: Shakopee
Financial & listing details
- Price per square foot: $161/sqft
- Tax assessed value: $374,200
- Annual tax amount: $3,979
- Date on market: 8/31/2026
- Cumulative days on market: 45 days
Estimated market value
$395,000
$375,000 - $415,000
$3,052/mo
Price history
| Date | Event | Price |
|---|---|---|
| 10/15/2026 | Pending sale | $399,999$161/sqft |
Source:  NorthstarMLS as distributed by MLS GRID #7057532 Report a problem NorthstarMLS as distributed by MLS GRID #7057532 Report a problem | ||
| 10/9/2026 | Listing removed | $399,999$161/sqft |
Source: NorthstarMLS as distributed by MLS GRID #7057532 Report a problem | ||
| 9/29/2026 | Price change | $399,999-5.9%$161/sqft |
Source: NorthstarMLS as distributed by MLS GRID #7057532 Report a problem | ||
| 9/2/2026 | Listed for sale | $425,000+46.2%$172/sqft |
Source: NorthstarMLS as distributed by MLS GRID #7057532 Report a problem | ||
| 5/14/2018 | Sold | $290,750+3.9%$117/sqft |
Source: NorthstarMLS as distributed by MLS GRID #4938443 Report a problem | ||
| 4/28/2018 | Pending sale | $279,900$113/sqft |
Source: Coldwell Banker Burnet - Apple Valley #4938443 Report a problem | ||
| 4/12/2018 | Listed for sale | $279,900+16.7%$113/sqft |
Source: Coldwell Banker Burnet - Apple Valley #4938443 Report a problem | ||
| 5/16/2014 | Sold | $239,900-2%$97/sqft |
Source:  Lake Superior Area Realtors as distributed by MLS GRID #2127335 Report a problem Lake Superior Area Realtors as distributed by MLS GRID #2127335 Report a problem | ||
| 12/17/2013 | Price change | $244,900-2%$99/sqft |
Source: Owner Report a problem | ||
| 11/11/2013 | Price change | $249,900-3.8%$101/sqft |
Source: Add-Vantage Realty MN BPO/REO #4405205 Report a problem | ||
| 8/13/2013 | Listed for sale | $259,900+27.5%$105/sqft |
Source: Owner Report a problem | ||
| 7/24/2012 | Sold | $203,900-1%$82/sqft |
Source: Public Record Report a problem | ||
| 4/26/2012 | Price change | $205,900+3%$83/sqft |
Source: Add-Vantage Realty MN BPO/REO #4139780 Report a problem | ||
| 4/11/2012 | Listed for sale | $199,900-4.8%$81/sqft |
Source: Add-Vantage Realty MN BPO/REO #4139780 Report a problem | ||
| 8/22/2011 | Price change | $209,900-3.6%$85/sqft |
Source: Add-Vantage Realty MN BPO/REO #4060366 Report a problem | ||
| 6/23/2011 | Listed for sale | $217,850+6.3%$88/sqft |
Source: Add-Vantage Realty MN BPO/REO #4060366 Report a problem | ||
| 8/27/2009 | Sold | $205,000$83/sqft |
Source: Public Record Report a problem | ||
Public tax history
| Year | Property taxes | Tax assessment |
|---|---|---|
| 2026 | $4,006 +8.8% | $374,200 +4% |
| 2025 | $3,682 -1.7% | $359,700 +3% |
| 2024 | $3,746 -4.7% | $349,300 -0.2% |
| 2023 | $3,932 +4.9% | $350,100 -3.2% |
| 2022 | $3,750 +16.5% | $361,500 +22.5% |
| 2021 | $3,218 -3% | $295,200 +12.3% |
| 2020 | $3,316 | $262,800 |
| 2019 | $3,316 -3.8% | $262,800 |
| 2018 | $3,446 +8.8% | -- |
| 2016 | $3,168 | -- |
| 2014 | $3,168 | -- |
| 2013 | -- | $161,400 |
| 2012 | -- | $161,400 +232.1% |
| 2011 | $638 +6.7% | $48,600 -6.5% |
| 2010 | $598 -74.9% | $52,000 -77.5% |
| 2009 | $2,380 +2.1% | $231,200 |
| 2008 | $2,332 +8% | -- |
| 2007 | $2,160 -1.2% | -- |
| 2006 | $2,186 +1.5% | -- |
| 2005 | $2,154 +17.4% | -- |
| 2004 | $1,834 +6.1% | -- |
| 2003 | $1,728 +20% | -- |
| 2002 | $1,440 -9.2% | -- |
| 2001 | $1,586 | -- |
Find assessor info on the county website
Monthly payment
Est. payment
Payment breakdown
Explore the cost of this home by adjusting the details. Changes won't be saved.Climate risks
Neighborhood: 55379
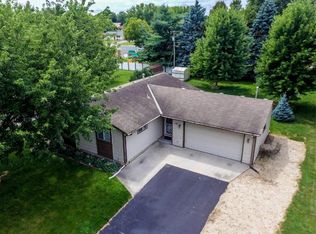
Similar homes
- $365,0003 bd2 ba2.3k sqft702 Madison St S, Shakopee, MN 55379For Sale

 MLS ID #7157192, Julie M Sheehy, Lakes Sotheby's International Realty. NorthstarMLS as distributed by MLS GRID
 - $420,0003 bd3 ba1.4k sqft6911 Faricy Ln, Prior Lake, MN 55372For Sale
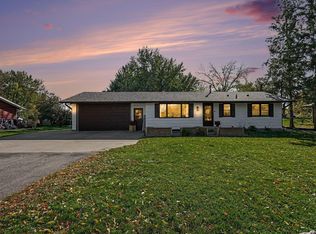 MLS ID #7160220, Josie Huss, Coldwell Banker Realty. NorthstarMLS as distributed by MLS GRID
 - $374,9003 bd3 ba2.4k sqft12916 1st Ave S, Burnsville, MN 55337For Sale
 MLS ID #7162651, Novefate Andales Miller, Pemberton RE. NorthstarMLS as distributed by MLS GRID
 - $375,0004 bd2 ba2.3k sqft829 McIntosh Dr, Apple Valley, MN 55124For Sale
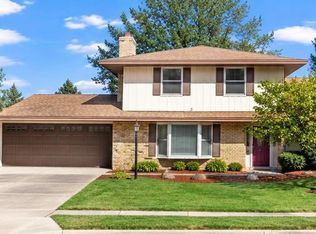 MLS ID #7136314, The Huerkamp Home Group, Keller Williams Preferred Rlty. NorthstarMLS as distributed by MLS GRID
 - $550,0004 bd4 ba2.6k sqft6621 Carlisle Curv, Shakopee, MN 55379For SaleMLS ID #7154158, Lisa A. Handley, RE/MAX Advantage Plus. NorthstarMLS as distributed by MLS GRID
- $370,0004 bd2 ba2.1k sqft13205 W Manor Blvd, Burnsville, MN 55337For SaleMLS ID #7156651, Amber Haddy, Kris Lindahl Real Estate. NorthstarMLS as distributed by MLS GRID
- $399,9992 bd2 ba1.9k sqft6816 Casey Pkwy, Prior Lake, MN 55372For SaleMLS ID #7156023, Solomon Thomas, RE/MAX Advantage Plus. NorthstarMLS as distributed by MLS GRID
- $425,0003 bd2 ba1.9k sqft10340 Decatur Ave S, Bloomington, MN 55438For SaleMLS ID #7132112, Peter F. Hao, Longhouse Realty. NorthstarMLS as distributed by MLS GRID
- $399,9994 bd2 ba2.4k sqft4636 Heritage Hills Dr, Bloomington, MN 55437For SaleMLS ID #7115540, Jonathan Soto, RE/MAX Results. NorthstarMLS as distributed by MLS GRID
- $425,0003 bd3 ba2.5k sqft9505 Clubhouse Rd, Eden Prairie, MN 55347For SaleMLS ID #7153815, John P. Sorenson, eXp Realty. NorthstarMLS as distributed by MLS GRID
- $400,0003 bd2 ba2.3k sqft13405 Walnut Dr, Burnsville, MN 55337For SaleMLS ID #7127446, The Huerkamp Home Group, Keller Williams Preferred Rlty. NorthstarMLS as distributed by MLS GRID
- $400,0004 bd3 ba2k sqft2313 E 114th St, Burnsville, MN 55337For SaleMLS ID #7137567, Nancy L Walker, Coldwell Banker Realty - Southwest Regional. NorthstarMLS as distributed by MLS GRID
- $345,0004 bd2 ba1.7k sqft5512 Woodside Rd SE, Prior Lake, MN 55372For SaleMLS ID #7160908, Amber Haddy, Kris Lindahl Real Estate. NorthstarMLS as distributed by MLS GRID
- $350,0004 bd2 ba2.1k sqft13121 Upton Ave S, Burnsville, MN 55337For SaleMLS ID #7160903, Megan Moreau, Kris Lindahl Real Estate. NorthstarMLS as distributed by MLS GRID
- $460,0004 bd4 ba3.1k sqft5027 Forest Glen Ct, Savage, MN 55378For SaleMLS ID #7144235, Robert E Kessler, Coldwell Banker Realty - Lakes. NorthstarMLS as distributed by MLS GRID
- $435,0004 bd2 ba2k sqft1980 Timber Wolf Trl N, Eagan, MN 55122For SaleMLS ID #7153001, Mallory Garofalo, Keller Williams Realty Integrity. NorthstarMLS as distributed by MLS GRID
- $374,9003 bd2 ba2.2k sqft2216 E 114th St, Burnsville, MN 55337For SaleMLS ID #7160077, Josh A Pomerleau, JPW Realty. NorthstarMLS as distributed by MLS GRID
- $419,9004 bd3 ba2k sqft9908 Oxborough Rd, Bloomington, MN 55437For SaleMLS ID #7118583, Edward F Schultz, Redfin Corporation. NorthstarMLS as distributed by MLS GRID
- $399,0003 bd3 ba2.3k sqft7158 Upper 139th St W, Apple Valley, MN 55124For SaleMLS ID #7144463, Jacob M Miller, RE/MAX Results. NorthstarMLS as distributed by MLS GRID
- $439,9004 bd2 ba1.9k sqft7064 Springhill Cir, Eden Prairie, MN 55346For SaleMLS ID #7140144, Rochelle L Spiess, TheMLSonline.com, Inc.. NorthstarMLS as distributed by MLS GRID
