Don't miss this sprawling 3 bedroom 3 bathroom ranch. It features big living spaces, an extra large updated kitchen, oversized yard, tons of storage space along withadditional 2 non-conforming bedrooms in the basement. Don't miss out! Call or text for your showing today.
For sale
Price cut: $25K (9/26)
$325,000
1917 E 9th St, Fremont, NE 68025
3beds
3,043sqft
Single Family Residence
Built in 1960
9,583 Square Feet Lot
$317,300 Zestimate®
$107/sqft
$-- HOA
What's special
Tons of storage spaceOversized yardExtra large updated kitchenBig living spaces
- 63 days
- 362
- 22
Zillow last checked:
Listing updated:
Listed by:
Bayley Becher 402-720-5360,
Dodge County Realty Group
Source: GPRMLS,MLS#: 22623787
Facts & features
Interior
Bedrooms & bathrooms
- Bedrooms: 3
- Bathrooms: 2
- Full bathrooms: 1
- 3/4 bathrooms: 1
- 1/2 bathrooms: 1
- Main level bathrooms: 2
Primary bedroom
- Level: Main
Bedroom 2
- Level: Main
Bedroom 3
- Level: Main
Basement
- Area: 1243
Heating
- Natural Gas, Forced Air
Cooling
- Central Air
Appliances
- Included: Refrigerator, Washer, Dishwasher, Dryer, Disposal, Microwave
Features
- Basement: Finished
- Has fireplace: No
Interior area
- Total structure area: 3,043
- Total interior livable area: 3,043 sqft
- Finished area above ground: 1,800
- Finished area below ground: 1,243
Property
Parking
- Total spaces: 2
- Parking features: Garage - Attached
- Attached garage spaces: 2
Features
- Patio & porch: Covered Patio
- Fencing: None
Lot
- Size: 9,583 Square Feet
- Dimensions: 9360 SQFT
- Features: Up to 1/4 Acre.
Details
- Parcel number: 270034839
Construction
Type & style
- Home type: SingleFamily
- Architectural style: Ranch
- Property subtype: Single Family Residence
Materials
- Foundation: Block
Condition
- Not New and NOT a Model
- New construction: No
- Year built: 1960
Utilities & green energy
- Sewer: Public Sewer
- Water: Public
Community & HOA
Community
- Subdivision: Johnsons
HOA
- Has HOA: No
Location
- Region: Fremont
Financial & listing details
- Price per square foot: $107/sqft
- Tax assessed value: $254,161
- Annual tax amount: $3,176
- Date on market: 8/19/2026
- Listing terms: Private Financing Available,VA Loan,FHA,Conventional,Cash
- Ownership: Fee Simple
Estimated market value
$317,300
$301,000 - $333,000
$2,143/mo
Price history
| Date | Event | Price |
|---|---|---|
| 9/26/2026 | Price change | $325,000-7.1%$107/sqft |
Source:  GPRMLS #22623787 Report a problem GPRMLS #22623787 Report a problem | ||
| 8/19/2026 | Listed for sale | $350,000$115/sqft |
Source: GPRMLS #22623787 Report a problem | ||
Public tax history
| Year | Property taxes | Tax assessment |
|---|---|---|
| 2025 | $3,176 +15.7% | $254,161 +9% |
| 2024 | $2,745 -34.5% | $233,098 +0.2% |
| 2023 | $4,189 +4.6% | $232,519 +14.8% |
| 2022 | $4,005 +26.9% | $202,626 +16.7% |
| 2021 | $3,156 +4.5% | $173,698 +5.7% |
| 2020 | $3,021 -7.4% | $164,309 +5% |
| 2018 | $3,262 +4.3% | $156,485 +10% |
| 2017 | $3,127 +12.5% | $142,235 +5.1% |
| 2016 | $2,778 +8.5% | $135,285 |
| 2015 | $2,562 +1.1% | $135,285 -7.8% |
| 2012 | $2,533 -9% | $146,655 |
| 2011 | $2,784 | $146,655 |
| 2010 | -- | $146,655 |
Find assessor info on the county website
Monthly payment
Est. payment
Payment breakdown
Explore the cost of this home by adjusting the details. Changes won't be saved.Climate risks
Neighborhood: 68025
Nearby schools
Schools provided by the listing agent
- Elementary: Deer Pointe
- Middle: Fremont
- High: Fremont
- District: Fremont
Source: GPRMLS. This data may not be complete. We recommend contacting the local school district to confirm school assignments for this home.


Similar homes
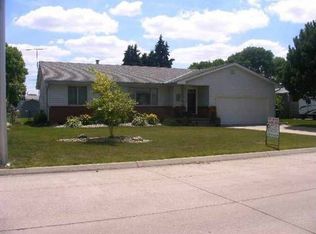
- $315,0003 bd2 ba1.8k sqft1717 Phelps Ave, Fremont, NE 68025For Sale

 MLS ID #22629863, Katie Sears Thompson, BHHS Ambassador Real Estate. GPRMLS
 - $289,0003 bd2 ba2.3k sqft1743 E 5th St, Fremont, NE 68025For Sale
 MLS ID #22628911, Libby Headid, BHGRE Don Peterson & Associate. GPRMLS
 - $279,9003 bd2 ba2.2k sqft946 E 6th St, Fremont, NE 68025For Sale
 MLS ID #22630122, Brian Kieborz, Dodge County Realty Group. GPRMLS
 - $335,0004 bd3 ba2.9k sqft2004 N Park Ave, Fremont, NE 68025For Sale
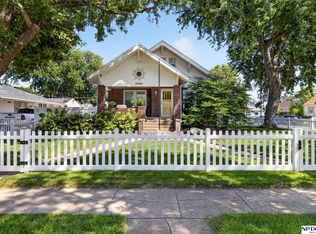 MLS ID #22629624, Hope Benne, NP Dodge RE Sales Inc Fremont. GPRMLS
 - $320,0003 bd3 ba2.2k sqft742 E 4th St, Fremont, NE 68025For SaleMLS ID #22628499, Scott Anderson, NextHome Signature Real Estate. GPRMLS
- $325,0004 bd3 ba2k sqft750 E 4th St, Fremont, NE 68025For SaleMLS ID #22625319, Mark Ruwe, BHHS Ambassador Real Estate. GPRMLS
- $299,0004 bd3 ba1.9k sqft2023 E Dodge St, Fremont, NE 68025For SaleMLS ID #22626311, Connie Hladik, BHGRE Don Peterson & Associate. GPRMLS
- $290,0005 bd2 ba1.9k sqft2015 E Donna St, Fremont, NE 68025For SaleMLS ID #22628908, Diega Robinson, Nebraska Realty. GPRMLS
- $400,0003 bd3 ba2.2k sqft2232 Park Place Dr, Fremont, NE 68025For SaleMLS ID #22628272, Matt Andersen, BHHS Ambassador Real Estate. GPRMLS
- $255,0003 bd2 ba1.8k sqft1963 E 9th St, Fremont, NE 68025For SaleMLS ID #22615112, Janice Pruss, Dodge County Realty Group. GPRMLS
- $399,9004 bd4 ba2.6k sqft2012 Park Place Dr, Fremont, NE 68025For SaleMLS ID #22621932, Blair Horner, BHGRE Don Peterson & Associate. GPRMLS
- $275,0004 bd2 ba1.6k sqft404 S William Ave, Fremont, NE 68025For SaleMLS ID #22629318, Blake Wakefield, WC Real Estate. GPRMLS
- $339,9004 bd3 ba1.8k sqft746 W 9th St, Fremont, NE 68025For SaleMLS ID #22628052, Diana Knight, Platinum Realty LLC. GPRMLS
- $297,5003 bd3 ba2.6k sqft2610 Seaton St, Fremont, NE 68025For SaleMLS ID #22623386, Caleb Villwok, Nebraska Realty. GPRMLS
- $365,0003 bd4 ba2.6k sqft2834 Reed Ln, Fremont, NE 68025For SaleMLS ID #22626531, Darin Whitmer, Dodge County Realty Group. GPRMLS
- $390,0004 bd3 ba1.9k sqft3050 Cottage Grove Ln, Fremont, NE 68025For SaleMLS ID #22630101, Nik Beninato, BHGRE Don Peterson & Associate. GPRMLS
- $389,0003 bd3 ba2.6k sqft2450 N Ridge Road Dr, Fremont, NE 68025For SaleMLS ID #22628379, Dana Villwok, Nebraska Realty. GPRMLS
