Introducing the Georgetown by J. Patrick Homes in the highly amenitized Sienna community, one of the area’s top-selling master-planned communities. This semi-custom home showcases exceptional craftsmanship with a charming traditional painted-brick exterior and an impressive array of spaces designed for family living and entertaining. Featuring 6 bedrooms, including 2 downstairs, 5.5 baths, formal dining, and dramatic 18' ceilings in the entry and family room. The chef’s kitchen boasts custom cabinetry, double ovens, a pot filler, and butler’s pantry. Expansive 16' sliding glass doors open from the family room to the covered patio. Upstairs, enjoy a game room with access to a large balcony, plus a dedicated media room. Smart home technology and healthy-air features, including a dehumidifier, add modern comfort. This exceptional home truly has it all for the family that wants it all.
New construction
$950,000
1918 Cathedral Bend Dr, Missouri City, TX 77459
6beds
4,632sqft
Single Family Residence
Built in 2026
0.25 Acres Lot
$-- Zestimate®
$205/sqft
$132/mo HOA
What's special
Charming traditional painted-brick exteriorCovered patioFormal diningDedicated media roomDouble ovensCustom cabinetryPot filler
- 1 day |
- 55 |
- 10 |
Zillow last checked:
Listing updated:
Listed by:
Jared Turner 281-802-9269,
J. Patrick Homes
Source: HAR,MLS#: 85280480
Facts & features
Interior
Bedrooms & bathrooms
- Bedrooms: 6
- Bathrooms: 6
- Full bathrooms: 5
- 1/2 bathrooms: 1
Rooms
- Room types: Media Room, Utility Room
Primary bedroom
- Level: First
- Area: 240
- Dimensions: 16x15
Bedroom
- Level: First
- Area: 154
- Dimensions: 14x11
Bedroom
- Level: Second
- Area: 165
- Dimensions: 15x11
Bedroom
- Level: Second
- Area: 204
- Dimensions: 17x12
Bedroom
- Level: Second
- Area: 165
- Dimensions: 15x11
Bedroom
- Level: Second
- Area: 156
- Dimensions: 13x12
Other
- Level: First
- Area: 182
- Dimensions: 14x13
Other
- Level: First
- Area: 154
- Dimensions: 14x11
Breakfast
- Level: First
- Area: 120
- Dimensions: 12x10
Family room
- Level: First
- Area: 384
- Dimensions: 24x16
Game room
- Level: Second
- Area: 255
- Dimensions: 17x15
Media room
- Level: Second
- Area: 165
- Dimensions: 15x11
Heating
- Natural Gas, Zoned
Cooling
- Ceiling Fan(s), Electric, Zoned
Appliances
- Included: ENERGY STAR Qualified Appliances, Disposal, Double Oven, Electric Oven, Microwave, Gas Cooktop, Dishwasher
- Laundry: Electric Dryer Hookup, Gas Dryer Hookup, Washer Hookup
Features
- Formal Entry/Foyer, High Ceilings, Prewired for Alarm System, Wired for Sound, Primary Bed - 1st Floor, Sitting Area, Walk-In Closet(s)
- Flooring: Carpet, Tile, Wood
- Windows: Insulated/Low-E windows
- Number of fireplaces: 1
- Fireplace features: Electric
Interior area
- Total structure area: 4,632
- Total interior livable area: 4,632 sqft
Property
Parking
- Total spaces: 3
- Parking features: Attached
- Attached garage spaces: 3
Features
- Stories: 2
- Patio & porch: Covered, Porch
- Exterior features: Sprinkler System
- Fencing: Back Yard,Full
Lot
- Size: 0.25 Acres
- Features: Back Yard, Subdivided, 0 Up To 1/4 Acre
Details
- Parcel number: 8118590020290907
Construction
Type & style
- Home type: SingleFamily
- Architectural style: Traditional
- Property subtype: Single Family Residence
Materials
- Batts Insulation, Brick
- Foundation: Slab
- Roof: Composition
Condition
- New construction: Yes
- Year built: 2026
Details
- Builder name: J. Patrick Homes
Utilities & green energy
- Sewer: Public Sewer
- Water: Water District
Green energy
- Green verification: Environments for Living
- Energy efficient items: Thermostat, HVAC, Other Energy Features
Community & HOA
Community
- Security: Prewired for Alarm System
- Subdivision: Sienna
HOA
- Has HOA: Yes
- HOA fee: $1,580 annually
Location
- Region: Missouri City
Financial & listing details
- Price per square foot: $205/sqft
- Tax assessed value: $155,984
- Annual tax amount: $2,307
- Date on market: 8/20/2026
- Listing terms: Cash,Conventional,FHA,VA Loan
- Road surface type: Concrete, Curbs, Gutters
Estimated market value
Not available
Estimated sales range
Not available
Not available
Price history
| Date | Event | Price |
|---|---|---|
| 8/20/2026 | Listed for sale | $950,000$205/sqft |
Source:  HAR #85280480 Report a problem HAR #85280480 Report a problem | ||
Public tax history
| Year | Property taxes | Tax assessment |
|---|---|---|
| 2025 | $2,307 | $155,984 |
Find assessor info on the county website
Monthly payment
Est. payment
Payment breakdown
Explore the cost of this home by adjusting the details. Changes won't be saved.Climate risks
Neighborhood: 77459
Nearby schools
GreatSchools rating
- 8/10Alyssa Ferguson Elementary SchoolGrades: PK-5Distance: 0.3 mi
- 6/10Ronald Thornton MiddleGrades: 6-8Distance: 0.7 mi
- 5/10Almeta Crawford High SchoolGrades: 9-11Distance: 3.4 mi
Schools provided by the listing agent
- Elementary: Alyssa Ferguson Elementary
- Middle: Thornton Middle School (Fort Bend)
- High: Almeta Crawford High School
Source: HAR. This data may not be complete. We recommend contacting the local school district to confirm school assignments for this home.
- $155,984-- bd-- ba-- sqft1914 Cathedral Bend Dr, Missouri City, TX 77459Off Market
- $691,9004 bd4 ba3.4k sqft1922 Cathedral Bend Dr, Missouri City, TX 77459Off Market
- $155,984-- bd-- ba-- sqft1910 Cathedral Bend Dr, Missouri City, TX 77459Off Market
- $728,7004 bd3 ba3.8k sqft1926 Cathedral Bend Dr, Missouri City, TX 77459Off Market
- $733,1004 bd3 ba3.5k sqft1906 Cathedral Bend Dr, Missouri City, TX 77459Off Market
- $743,4005 bd6 ba4.2k sqft1919 Cathedral Bend Dr, Missouri City, TX 77459Off Market
- $155,984-- bd-- ba-- sqft1930 Cathedral Bend Dr, Missouri City, TX 77459Off Market
- $719,0006 bd4 ba3.9k sqft1923 Cathedral Bend Dr, Missouri City, TX 77459For Sale
A local agent can set up tours, give advice and negotiate with sellers.
Similar homes
- $950,0005 bd6 ba4.4k sqft1807 Cathedral Bend Dr, Missouri City, TX 77459New Construction
 MLS ID #14184479, Jared Turner, J. Patrick Homes. HAR
 - $719,0006 bd4 ba3.9k sqft1923 Cathedral Bend Dr, Missouri City, TX 77459For Sale
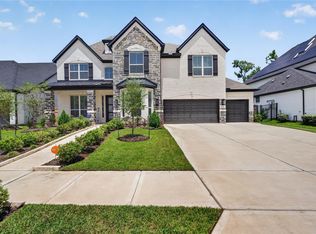 MLS ID #63520054, Shayla Hinton, SJ Estates & Enterprise. HAR
 - $974,9005 bd5 ba4.4k sqft10127 Regal Mist Dr, Missouri City, TX 77459New Construction
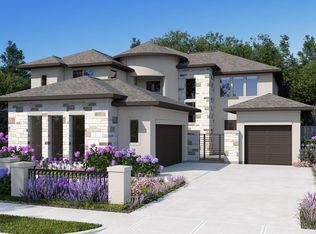 HAR
HAR - $974,9005 bd6 ba4.5k sqft10131 Regal Mist Dr, Missouri City, TX 77459New Construction
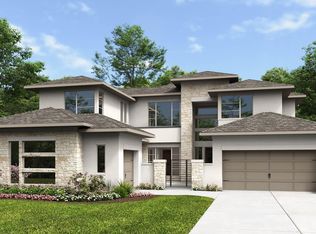 HAR
HAR - $924,9005 bd6 ba4.4k sqft10123 Regal Mist Dr, Missouri City, TX 77459New ConstructionHAR
- $924,9005 bd5 ba4.1k sqft10110 Regal Mist Dr, Missouri City, TX 77459New ConstructionHAR
- $889,9005 bd6 ba4.6k sqft10007 Regal Mist Dr, Missouri City, TX 77459For SaleMLS ID #55237329, Binu Alex, MIH REALTY, LLC. HAR
- $793,0004 bd4 ba3k sqft10410 Vineyard Shore Dr, Missouri City, TX 77459New ConstructionHAR
- $900,0005 bd7 ba4.5k sqft9607 Maple Wood Dr, Missouri City, TX 77459For SaleMLS ID #44716200, Sandra Paul, Truss Real Estate | SERHANT.. HAR
- from $989,9955 bd7 ba6k sqftVelvet Plan, Toll Brothers at Sienna - Signature Collection, Missouri City, TX 77459New ConstructionToll Brothers Inc.
- $950,0004 bd4 ba4k sqft10123 Drifting Wind Ln, Missouri City, TX 77459For SaleMLS ID #13512560, Ryan Hicks, RE/MAX Signature. HAR
- $679,9904 bd5 ba3.6k sqft1211 Berry Brook Dr, Missouri City, TX 77459New ConstructionHAR
- from $962,9005 bd5 ba5.2k sqftCamden Plan, Sienna 80', Missouri City, TX 77459New ConstructionTRI Pointe Homes
- $749,9005 bd6 ba4.1k sqft10514 Morning Oaks Ct, Missouri City, TX 77459For SaleMLS ID #13265817, Serghei Behterev, LPT Realty, LLC. HAR
- $1,200,0005 bd6 ba4.2k sqft10114 Mariner Oaks Dr, Missouri City, TX 77459For SaleMLS ID #62819096, Rhonda Woodard, Woodard Properties. HAR
- $709,9904 bd5 ba3.6k sqft9910 Deep Water Dr, Missouri City, TX 77459New ConstructionHAR
- from $888,9005 bd5 ba4.8k sqftCasoria Plan, Sienna 80', Missouri City, TX 77459New ConstructionTRI Pointe Homes
- from $939,9955 bd7 ba5.3k sqftSatin Plan, Toll Brothers at Sienna - Signature Collection, Missouri City, TX 77459New ConstructionToll Brothers Inc.
- from $899,9005 bd5 ba5k sqftSalerno Plan, Sienna 80', Missouri City, TX 77459New ConstructionTRI Pointe Homes
- from $905,9005 bd5 ba4.4k sqft4423S Plan, Sienna 65' - Valencia by Perry Homes, Missouri City, TX 77459New ConstructionPerry Homes
