Experience luxury living in this absolutely stunning custom-built 5-bedroom, 5.5-bath home, located in the highly desired Sienna Plantation community. Offering nearly 4,200 square feet of custom living space and over $190,000 in custom upgrades, this exceptional home combines elegance with everyday comfort. Inside you'll find porcelain tile flooring, beautifully updated custom bathrooms with designer vanities and a chef-inspired kitchen featuring custom cabinetry, quartz countertops and walk-in pantry. The spacious floor plan includes a private study, office, media and game room, providing plenty of space for work, entertainment and family living. Step outside to a large backyard already equipped with plumbing connections for a future outdoor kitchen, pool or guest house. Large 2-car garage adds extra storage and convenience. Located near top-rated schools, walking trails, parks and all Sienna's community amenities, this home offers the perfect blend of luxury, space, and location.
For sale
$749,900
10514 Morning Oaks Ct, Missouri City, TX 77459
5beds
4,177sqft
Single Family Residence
Built in 2021
10,824 Square Feet Lot
$723,300 Zestimate®
$180/sqft
$137/mo HOA
What's special
Large backyardSpacious floor planPorcelain tile flooringQuartz countertopsPrivate studyMedia and game roomWalk-in pantry
- 41 days |
- 213 |
- 12 |
Zillow last checked:
Listing updated:
Listed by:
Serghei Behterev TREC #0749781 832-769-7069,
LPT Realty, LLC
Source: HAR,MLS#: 13265817
Facts & features
Interior
Bedrooms & bathrooms
- Bedrooms: 5
- Bathrooms: 6
- Full bathrooms: 5
- 1/2 bathrooms: 1
Rooms
- Room types: Family Room, Game Room, Media Room, Utility Room
Primary bathroom
- Features: Full Secondary Bathroom Down, Primary Bath: Double Sinks, Primary Bath: Separate Shower, Primary Bath: Soaking Tub, Secondary Bath(s): Tub/Shower Combo, Two Primary Baths, Vanity Area
Kitchen
- Features: Breakfast Bar, Kitchen Island, Kitchen open to Family Room, Pots/Pans Drawers, Soft Closing Cabinets, Soft Closing Drawers, Under Cabinet Lighting, Walk-in Pantry
Heating
- Natural Gas
Cooling
- Ceiling Fan(s), Electric
Appliances
- Included: Disposal, Gas Oven, Microwave, Gas Range, Dishwasher, Instant Hot Water
- Laundry: Electric Dryer Hookup, Washer Hookup
Features
- Formal Entry/Foyer, High Ceilings, 2 Bedrooms Down, 3 Bedrooms Up, 2 Primary Bedrooms, Primary Bed - 1st Floor, Multilevel Bedroom, Split Plan, Walk-In Closet(s)
- Flooring: Carpet, Tile
- Number of fireplaces: 1
- Fireplace features: Electric
Interior area
- Total structure area: 4,177
- Total interior livable area: 4,177 sqft
Property
Parking
- Total spaces: 2
- Parking features: Attached, Garage Door Opener, Double-Wide Driveway, Electric Vehicle Charging Station(s)
- Attached garage spaces: 2
Features
- Levels: Split Level
- Stories: 2
- Patio & porch: Covered
- Exterior features: Tennis Court(s), Sprinkler System
- Fencing: Back Yard,Full
Lot
- Size: 10,824 Square Feet
- Features: Cleared, 0 Up To 1/4 Acre
Details
- Parcel number: 8119940010020907
Construction
Type & style
- Home type: SingleFamily
- Architectural style: Traditional
- Property subtype: Single Family Residence
Materials
- Brick, Stucco, Wood Siding
- Foundation: Slab
- Roof: Composition
Condition
- New construction: No
- Year built: 2021
Utilities & green energy
- Water: Water District
Green energy
- Energy efficient items: Thermostat
Community & HOA
Community
- Subdivision: Sienna Plantation Sec 40b
HOA
- Has HOA: Yes
- Amenities included: Clubhouse, Controlled Access, Jogging Path
- HOA fee: $1,640 annually
Location
- Region: Missouri City
Financial & listing details
- Price per square foot: $180/sqft
- Tax assessed value: $720,970
- Annual tax amount: $21,207
- Date on market: 7/14/2026
- Listing terms: Cash,Conventional,FHA,Investor,VA Loan
- Road surface type: Asphalt
Estimated market value
$723,300
$687,000 - $759,000
$4,407/mo
Price history
| Date | Event | Price |
|---|---|---|
| 7/14/2026 | Listed for sale | $749,900-16.6%$180/sqft |
Source:  HAR #13265817 Report a problem HAR #13265817 Report a problem | ||
| 9/26/2025 | Listing removed | -- |
Source: Owner Report a problem | ||
| 9/2/2025 | Listed for sale | $899,000$215/sqft |
Source: Owner Report a problem | ||
Public tax history
| Year | Property taxes | Tax assessment |
|---|---|---|
| 2025 | $10,662 +4.9% | $720,970 0% |
| 2024 | $10,160 -1.2% | $721,141 +0.2% |
| 2023 | $10,282 +9.5% | $720,000 +21.6% |
| 2022 | $9,390 | $592,100 +1074.8% |
| 2021 | -- | $50,400 |
Find assessor info on the county website
Monthly payment
Est. payment
Payment breakdown
Explore the cost of this home by adjusting the details. Changes won't be saved.Climate risks
Neighborhood: 77459
Nearby schools
GreatSchools rating
- 10/10Donald Leonetti Elementary SchoolGrades: PK-5Distance: 0.4 mi
- 6/10Ronald Thornton MiddleGrades: 6-8Distance: 0.2 mi
- 5/10Almeta Crawford High SchoolGrades: 9-11Distance: 3 mi
Schools provided by the listing agent
- Elementary: Leonetti Elementary School
- Middle: Thornton Middle School (Fort Bend)
- High: Almeta Crawford High School
Source: HAR. This data may not be complete. We recommend contacting the local school district to confirm school assignments for this home.
- $714,1186 bd4 ba4k sqft10518 Morning Oaks Dr, Missouri City, TX 77459Off Market
- $621,0006 bd4 ba3.9k sqft1638 Delta Oaks Dr, Missouri City, TX 77459Off Market
- $659,9005 bd4 ba3.8k sqft1630 Delta Oaks Dr, Missouri City, TX 77459Off Market
- $576,0004 bd2 ba3k sqft1602 Delta Oaks Dr, Missouri City, TX 77459Off Market
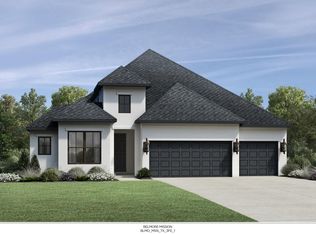
- $563,5005 bd3 ba3.2k sqft10511 Morning Oaks Dr, Missouri City, TX 77459Off Market
- $537,2004 bd3 ba3k sqft10515 Morning Oaks Dr, Missouri City, TX 77459Off Market
- $544,4004 bd3 ba3k sqft10519 Morning Oaks Dr, Missouri City, TX 77459Off Market
- $609,1004 bd4 ba3.7k sqft10507 Morning Oaks Dr, Missouri City, TX 77459Off Market
A local agent can set up tours, give advice and negotiate with sellers.
Similar homes
- $799,0005 bd6 ba3.8k sqft8906 Iron Forge Rd, Missouri City, TX 77459For Sale
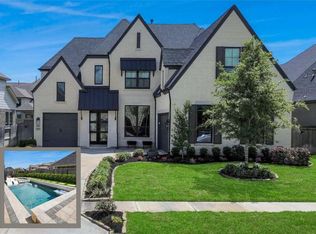 MLS ID #69912071, Nina Patel, eXp Realty LLC. HAR
 - $774,9005 bd4 ba4.4k sqft10 Val Delsa Ct, Missouri City, TX 77459For Sale
 MLS ID #67997664, Tom Virippan, TV International Realty LLC. HAR
 - $649,9995 bd4 ba3.5k sqft7818 Lost Pecan Way, Missouri City, TX 77459For Sale
 MLS ID #91084250, Isaias Reyes, SKW Realty. HAR
 - $585,0004 bd4 ba3k sqft9911 Deep Water Dr, Missouri City, TX 77459For Sale
 MLS ID #70594539, Jamale Kempt, NW Realty. HAR
 - $699,0004 bd4 ba3.3k sqft2122 Ashlar Stone Ct, Missouri City, TX 77459New ConstructionHAR
- $658,0006 bd4 ba4.1k sqft6806 Sable River Ct, Missouri City, TX 77459For SaleMLS ID #14285472, Jennifer Wang, RE/MAX Southwest. HAR
- $899,0004 bd4 ba4.6k sqft6 Hidden Cv, Missouri City, TX 77459For SaleMLS ID #5452695, Vicky Hsu, Realm Real Estate Professionals - Katy. HAR
- $550,0005 bd4 ba3.4k sqft13 Assisi Way Ln, Missouri City, TX 77459For SaleMLS ID #45748166, Niccole Hudson, eXp Realty LLC. HAR
- $490,0005 bd4 ba3.1k sqft842 Dahlia Petal Dr, Missouri City, TX 77459For SaleMLS ID #49412352, Jojo Tharayil, Excel Realty CO. HAR
- $789,9005 bd5 ba3.9k sqft18315 Cypress Hill Dr, Rosharon, TX 77583For SaleMLS ID #66078688, Michael Ramirez, M.J.R. Real Estate. HAR
- $740,0005 bd4 ba3.2k sqft5507 Cranston Ct, Sugar Land, TX 77479For SaleMLS ID #47240166, Sam Kurian, Texas Signature Realty. HAR
- $590,0004 bd5 ba3.9k sqft5003 Sullivan Dr, Manvel, TX 77578For SaleMLS ID #85862903, Richard Blount, The Cameran Group. HAR
- $419,0004 bd3 ba2.8k sqft3915 Pleasant Valley Dr, Missouri City, TX 77459For SaleMLS ID #62154175, Helen Ngo, RA Brokers. HAR
- $749,9003 bd2 ba2.4k sqft11018 Stallion Dr, Needville, TX 77461For SaleMLS ID #21004060, Will Puente, Savvy Way Realty. HAR
- $505,0004 bd4 ba2.6k sqft5715 Fairwind Ln, Missouri City, TX 77459For SaleMLS ID #10684542, Devangkumar Patel, AMIN REALTY. HAR
- $465,0004 bd3 ba2.9k sqft3539 Joshua Grove Ln, Missouri City, TX 77459For SaleMLS ID #77446900, Jonathan Minerick, homecoin.com. HAR
- $460,0004 bd4 ba3.2k sqft2806 Emerald Pines Ln, Iowa Colony, TX 77583For SaleMLS ID #88391176, Rhonda Gilbo, Prosperity Realty Group. HAR
- $579,0004 bd4 ba3.4k sqft4519 Parkwater Cove Ct, Sugar Land, TX 77479For SaleMLS ID #25212993, Shoaib Hussain, Canopy Realty Company. HAR
- $579,9004 bd4 ba3.7k sqft202 Lakeland Cir, Rosharon, TX 77583For SaleMLS ID #97147121, Rachel Page, Southern Gold Realty. HAR
- $827,5003 bd4 ba2.8k sqft4710 Sylvia Ln, Manvel, TX 77578For SaleMLS ID #36712493, Ward Arnold, Ward Arnold Properties. HAR
