Offered for the first time, this meticulously maintained Critchlow home is nestled in the highly sought-after Woodland Meadows neighborhood and showcases quality craftsmanship throughout. From the moment you step inside, you'll appreciate the soaring vaulted ceilings, oak hardwood floors, crown molding, wainscoting, custom window trim, and upgraded lighting, that create a warm and inviting atmosphere. Additional features include a central vacuum system, sprinkler system, oversized 3-car garage, and driveway parking for up to six additional vehicles. The light-filled main floor offers formal living and dining rooms, an updated open-concept kitchen with leathered granite countertops, pantry, and SS KitchenAid appliances The sunken main room features a cozy gas fireplace, built-in shelving, and plenty of space to gather. A private office, powder room, and laundry room complete the main level. Upstairs, you'll find 3 generously sized bedrooms, including a spacious primary suite, a full guest bathroom, and an oversized entertainment room. Enjoy outdoor living on the large pergola-covered patio overlooking beautifully landscaped grounds with direct access to the private Woodland Meadows park. Just one mile from downtown Bothell, you'll be close to shopping, dining, UW Bothell, and major commuter routes. Located in the award-winning Northshore School District with a well-managed HOA that maintains the neighborhood common areas.
Active
Listed by: Congress Realty • Jared English
Price cut: $40K (9/3)
$1,549,000
1919 243rd Place SE, Bothell, WA 98021
3beds
2,875sqft
Single Family Residence
Built in 2000
10,454 Square Feet Lot
$-- Zestimate®
$539/sqft
$67/mo HOA
What's special
Large pergola-covered patioCozy gas fireplaceUpdated open-concept kitchenPowder roomSs kitchenaid appliancesPrivate officeOak hardwood floors
- 54 days
- 281
- 13
Zillow last checked:
Listing updated:
Listed by:
Jared English,
Congress Realty
Source: NWMLS as distributed by MLS GRID,MLS#: 2559980
Facts & features
Interior
Bedrooms & bathrooms
- Bedrooms: 3
- Bathrooms: 3
- Full bathrooms: 2
- 1/2 bathrooms: 1
- Main level bathrooms: 1
Bedroom
- Level: Second
Bedroom
- Level: Second
Bedroom
- Level: Second
Bathroom full
- Level: Second
Bathroom full
- Level: Second
Other
- Level: Main
Heating
- Fireplace, Forced Air, Electric, Natural Gas
Cooling
- None
Appliances
- Included: Dishwasher, Disposal, Microwave, See Remarks, Stove(s)/Range(s), Dishwasher(s), Garbage Disposal, Microwave(s), Water Heater: Gas, Water Heater Location: Garage
Features
- Bath Off Primary, Central Vacuum, Ceiling Fan(s), Dining Room
- Flooring: Ceramic Tile, Hardwood, Vinyl, Carpet
- Doors: French Doors
- Windows: Dbl Pane/Storm Window, Skylight(s)
- Basement: None
- Number of fireplaces: 1
- Fireplace features: Gas, Main Level: 1, Fireplace
Interior area
- Total structure area: 2,875
- Total interior livable area: 2,875 sqft
Video & virtual tour
Property
Parking
- Total spaces: 3
- Parking features: Driveway, Attached Garage
- Has attached garage: Yes
- Covered spaces: 3
Features
- Levels: Two
- Stories: 2
- Patio & porch: Bath Off Primary, Built-In Vacuum, Ceiling Fan(s), Dbl Pane/Storm Window, Dining Room, Fireplace, French Doors, Skylight(s), Sprinkler System, Vaulted Ceiling(s), Walk-In Closet(s), Water Heater
Lot
- Size: 10,454 Square Feet
- Features: Cul-De-Sac, Curbs, Paved, Sidewalk, Fenced-Partially, Gas Available, High Speed Internet, Patio, Sprinkler System
- Topography: Level
- Residential vegetation: Fruit Trees, Garden Space
Details
- Parcel number: 00883600002100
- Zoning: R9600
- Zoning description: Jurisdiction: County
- Special conditions: Standard
Construction
Type & style
- Home type: SingleFamily
- Architectural style: Traditional,2 Story
- Property subtype: Single Family Residence
Materials
- Brick, Wood Siding
- Roof: Composition
Condition
- Good
- Year built: 2000
- Major remodel year: 2000
Details
- Builder name: Critchlow
Utilities & green energy
- Electric: Company: PUD
- Sewer: Sewer Connected, Company: City of Bothell
- Water: Public, Company: City of Bothell
- Utilities for property: Ziply, Ziply
Community & HOA
Community
- Features: CCRs, Park
- Subdivision: Bothell
HOA
- Services included: Common Area Maintenance
- HOA fee: $800 annually
Location
- Region: Bothell
Financial & listing details
- Price per square foot: $539/sqft
- Tax assessed value: $1,342,300
- Annual tax amount: $11,103
- Date on market: 7/23/2026
- Cumulative days on market: 56 days
- Listing terms: Conventional
- Inclusions: Dishwasher(s), Garbage Disposal, Microwave(s), See Remarks, Stove(s)/Range(s)
Estimated market value
Not available
Estimated sales range
Not available
Not available
Price history
| Date | Event | Price |
|---|---|---|
| 9/3/2026 | Price change | $1,549,000-2.5%$539/sqft |
Source:  NWMLS as distributed by MLS GRID #2559980 Report a problem NWMLS as distributed by MLS GRID #2559980 Report a problem | ||
| 7/24/2026 | Listed for sale | $1,589,000+278.4%$553/sqft |
Source: NWMLS as distributed by MLS GRID #2559980 Report a problem | ||
| 2/25/2000 | Sold | $419,950$146/sqft |
Source: Public Record Report a problem | ||
Public tax history
| Year | Property taxes | Tax assessment |
|---|---|---|
| 2025 | $11,104 +8.9% | $1,342,300 +9.4% |
| 2024 | $10,193 +10.2% | $1,227,400 +10.6% |
| 2023 | $9,253 -5.1% | $1,109,400 -13.2% |
| 2022 | $9,753 +13.1% | $1,278,600 +40.3% |
| 2021 | $8,623 +7% | $911,500 +15.9% |
| 2020 | $8,059 -3% | $786,600 -3.5% |
| 2019 | $8,309 | $815,500 +12.1% |
| 2018 | -- | $727,600 +41.3% |
| 2017 | $6,540 +32.5% | $515,100 +5.5% |
| 2016 | $4,935 | $488,300 +2.1% |
| 2015 | $4,935 +4.6% | $478,100 +18.7% |
| 2013 | $4,718 | $402,700 |
| 2012 | -- | -- |
| 2011 | -- | -- |
| 2010 | -- | -- |
| 2009 | -- | -- |
| 2008 | -- | -- |
| 2007 | -- | -- |
| 2001 | $4,140 | $317,800 |
Find assessor info on the county website
Monthly payment
Est. payment
Payment breakdown
Explore the cost of this home by adjusting the details. Changes won't be saved.Climate risks
Neighborhood: 98021
Nearby schools
Schools provided by the listing agent
- Elementary: Maywood Hills Elem
- Middle: Canyon Park Middle School
- High: Bothell Hs
Source: NWMLS as distributed by MLS GRID. This data may not be complete. We recommend contacting the local school district to confirm school assignments for this home.
Similar homes
- $1,500,0004 bd4 ba3.2k sqft2029 240th Place SE, Bothell, WA 98021Active
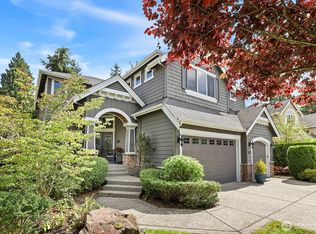 MLS ID #2559011, Garla Allen. NWMLS as distributed by MLS GRID
 - $1,379,0004 bd3 ba2.8k sqft23926 25th Drive SE, Bothell, WA 98021Active
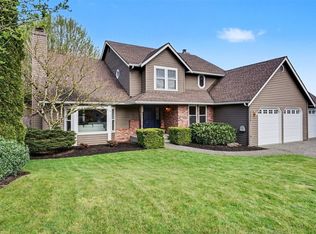 MLS ID #2579523, Brian Nienaber. NWMLS as distributed by MLS GRID
 - $1,565,0005 bd3 ba3k sqft4006 214th Street SE, Bothell, WA 98021Active
 MLS ID #2549150, Blair Mus. NWMLS as distributed by MLS GRID
 - $1,599,0004 bd4 ba3k sqft19810 NE 98th Avenue, Bothell, WA 98011Active
 MLS ID #2580141, Alex Marie Wilson. NWMLS as distributed by MLS GRID
