Welcome to this beautifully designed 4-bedroom, 3-bath home offering 3,678 square feet of spacious living. This two-story residence features a striking brick exterior and manicured landscaping creating exceptional curb appeal. Inside, you’ll find an open-concept layout with soaring ceilings, abundant natural light, and a grand entryway with a sweeping staircase. The spacious living area overlooks the second-floor balcony, adding architectural interest and an airy feel. The kitchen provides ample cabinetry, a large island, and plenty of counter space—perfect for entertaining or everyday living. The primary suite offers a private retreat with generous space, while additional bedrooms provide flexibility for guests, home office, or hobbies. Upstairs, a game room or secondary living space enhances functionality. Step outside to a large, fully fenced backyard with endless possibilities—ideal for a future pool, outdoor kitchen, or play area.
For sale
Price cut: $9K (7/10)
$580,000
1919 Camille Park Dr, Missouri City, TX 77459
5beds
3,678sqft
Single Family Residence
Built in 2021
9,953 Square Feet Lot
$571,000 Zestimate®
$158/sqft
$132/mo HOA
What's special
Large fully fenced backyardAbundant natural lightExceptional curb appealStriking brick exteriorSoaring ceilingsManicured landscapingOpen-concept layout
- 128 days
- 112
- 4
Zillow last checked:
Listing updated:
Listed by:
Meaghan Arceneaux TREC #0645193 979-709-3761,
Mega Realty
Source: HAR,MLS#: 64793742
Facts & features
Interior
Bedrooms & bathrooms
- Bedrooms: 5
- Bathrooms: 4
- Full bathrooms: 3
- 1/2 bathrooms: 1
Rooms
- Room types: Media Room, Utility Room
Primary bedroom
- Level: First
- Dimensions: Buyer to Verify
Bedroom
- Level: Second
- Dimensions: Buyer to Verify
Bedroom
- Level: Second
- Dimensions: Buyer to Verify
Bedroom
- Level: Second
- Dimensions: Buyer to Verify
Bedroom
- Level: Second
- Dimensions: Buyer to Verify
Other
- Level: First
Other
- Level: First
Heating
- Natural Gas
Cooling
- Ceiling Fan(s), Electric
Appliances
- Included: Disposal, Electric Oven, Microwave, Gas Cooktop, Dishwasher
- Laundry: Gas Dryer Hookup, Washer Hookup
Features
- Formal Entry/Foyer, High Ceilings, Primary Bed - 1st Floor, Sitting Area, Split Plan, Walk-In Closet(s)
- Flooring: Carpet, Tile
- Number of fireplaces: 1
- Fireplace features: Gas Log
Interior area
- Total structure area: 3,678
- Total interior livable area: 3,678 sqft
Property
Parking
- Total spaces: 2
- Parking features: Attached, Garage Door Opener, Double-Wide Driveway
- Attached garage spaces: 2
Features
- Stories: 2
- Patio & porch: Covered
- Fencing: Back Yard
Lot
- Size: 9,953 Square Feet
- Features: Cleared, Subdivided, 0 Up To 1/4 Acre
Details
- Parcel number: 8119410020120907
Construction
Type & style
- Home type: SingleFamily
- Architectural style: Contemporary,Traditional
- Property subtype: Single Family Residence
Materials
- Brick, Stone
- Foundation: Slab
- Roof: Composition
Condition
- New construction: No
- Year built: 2021
Utilities & green energy
- Sewer: Public Sewer
- Water: Public
Green energy
- Green verification: ENERGY STAR Certified Homes
- Energy efficient items: Thermostat, HVAC
Community & HOA
Community
- Subdivision: Sienna Plantation Sec 41
HOA
- Has HOA: Yes
- HOA fee: $1,582 annually
Location
- Region: Missouri City
Financial & listing details
- Price per square foot: $158/sqft
- Tax assessed value: $644,727
- Annual tax amount: $18,964
- Date on market: 4/27/2026
- Listing terms: Cash,Conventional,FHA,VA Loan
Estimated market value
$571,000
$542,000 - $600,000
$3,700/mo
Price history
| Date | Event | Price |
|---|---|---|
| 7/10/2026 | Price change | $580,000-1.5%$158/sqft |
Source:  HAR #64793742 Report a problem HAR #64793742 Report a problem | ||
| 7/2/2026 | Pending sale | $589,000$160/sqft |
Source: HAR #64793742 Report a problem | ||
| 6/2/2026 | Price change | $589,000-1.7%$160/sqft |
Source: HAR #64793742 Report a problem | ||
| 4/27/2026 | Listed for sale | $599,000$163/sqft |
Source: HAR #64793742 Report a problem | ||
Public tax history
| Year | Property taxes | Tax assessment |
|---|---|---|
| 2025 | $7,511 +1.3% | $644,727 +1.6% |
| 2024 | $7,416 -2.6% | $634,450 -1.2% |
| 2023 | $7,615 +146.4% | $641,975 +182.8% |
| 2022 | $3,091 | $227,020 +350.4% |
| 2021 | -- | $50,400 |
Find assessor info on the county website
Monthly payment
Est. payment
Payment breakdown
Explore the cost of this home by adjusting the details. Changes won't be saved.Climate risks
Neighborhood: 77459
Nearby schools
Schools provided by the listing agent
- Elementary: Leonetti Elementary School
- Middle: Thornton Middle School (Fort Bend)
- High: Almeta Crawford High School
Source: HAR. This data may not be complete. We recommend contacting the local school district to confirm school assignments for this home.
- $569,5004 bd3 ba3k sqft1915 Camille Park Dr, Missouri City, TX 77459Off Market
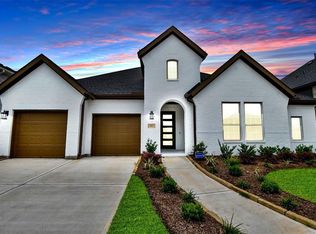
- $601,4004 bd4 ba3.5k sqft1923 Camille Park Dr, Missouri City, TX 77459Off Market
- $388,0003 bd2 ba2k sqft8114 Silverspot Ln, Missouri City, TX 77459Off Market
- $595,9005 bd4 ba3.4k sqft1911 Camille Park Dr, Missouri City, TX 77459Off Market
Similar homes
- $620,0004 bd3 ba3k sqft1631 Delta Oaks Dr, Missouri City, TX 77459For Sale
 MLS ID #51216616, Stephen Chang, Keller Williams Realty Southwest. HAR
 - $535,0003 bd4 ba3.1k sqft10531 Lantana Pass, Missouri City, TX 77459For Sale
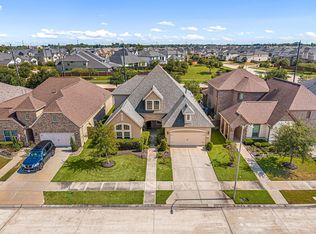 MLS ID #78347616, Faith Floyd, Redfin Corporation. HAR
 - $539,9004 bd4 ba3.4k sqft10519 Emory Park, Missouri City, TX 77459For Sale
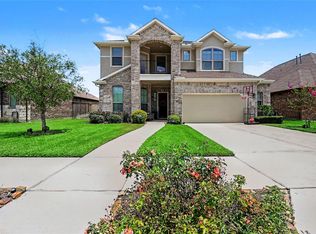 MLS ID #82180200, Monica Foster, eXp Realty, LLC. HAR
 - $539,0004 bd4 ba2.8k sqft10210 Majestic Ct, Missouri City, TX 77459For Sale
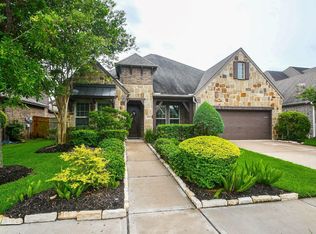 MLS ID #5924424, Maria Carmen Munoz, Prosperity Realty Group. HAR
