Welcome to your dream home — where timeless design meets modern comfort! Built by Highland Homes, this stunning one-story residence showcases exceptional craftsmanship, soaring ceilings, and thoughtful upgrades throughout. From the moment you step inside, you’re greeted by an open, airy layout filled with natural light and charm, including elegant plantation shutters and inviting living spaces designed for both relaxation and entertaining.
The heart of the home is the stylish, move-in ready kitchen, complete with sleek finishes and a refrigerator included for added convenience. Beyond the main living areas, enjoy the versatility of a dedicated home office, an inviting media room, and a spacious bonus room just off the garage — ideal for a home gym, playroom, or creative studio.
Every detail has been carefully curated to offer comfort, elegance, and efficiency in one unforgettable package. Don’t miss the opportunity to make this beautifully upgraded home your own!
For sale
$610,000
10923 Prospect Hill Ct, Missouri City, TX 77459
4beds
3,169sqft
Single Family Residence
Built in 2023
7,805 Square Feet Lot
$591,300 Zestimate®
$192/sqft
$124/mo HOA
What's special
Sleek finishesModern comfortDedicated home officeThoughtful upgrades throughoutNatural lightTimeless designSoaring ceilings
- 31 days
- 199
- 7
Zillow last checked:
Listing updated:
Listed by:
Erik Arias TREC #0660230 505-331-1138,
White Picket Realty LLC
Source: HAR,MLS#: 4317067
Facts & features
Interior
Bedrooms & bathrooms
- Bedrooms: 4
- Bathrooms: 4
- Full bathrooms: 3
- 1/2 bathrooms: 1
Rooms
- Room types: Family Room, Media Room, Utility Room
Primary bedroom
- Level: First
- Area: 323
- Dimensions: 19X17
Bedroom
- Level: First
- Area: 120
- Dimensions: 12X10
Bedroom
- Level: First
- Area: 120
- Dimensions: 12X10
Bedroom
- Level: First
- Area: 120
- Dimensions: 12X10
Other
- Level: First
- Area: 154
- Dimensions: 14X11
Dining room
- Level: First
- Area: 192
- Dimensions: 16X12
Other
- Level: First
- Area: 160
- Dimensions: 16X10
Living room
- Level: First
- Area: 270
- Dimensions: 18X15
Media room
- Level: First
- Area: 154
- Dimensions: 14X11
Heating
- Natural Gas, Zoned
Cooling
- Electric, Zoned
Appliances
- Included: Water Heater, Disposal, Convection Oven, Oven, Microwave, Gas Cooktop, Dishwasher
- Laundry: Electric Dryer Hookup, Gas Dryer Hookup, Washer Hookup
Features
- High Ceilings, Prewired for Alarm System, En-Suite Bath, Split Plan, Walk-In Closet(s)
- Flooring: Carpet, Tile, Wood
- Windows: Insulated/Low-E windows
Interior area
- Total structure area: 3,169
- Total interior livable area: 3,169 sqft
Property
Parking
- Total spaces: 2
- Parking features: Attached
- Attached garage spaces: 2
Features
- Stories: 1
- Exterior features: Sprinkler System
Lot
- Size: 7,805 Square Feet
- Features: Corner Lot, Subdivided, 0 Up To 1/4 Acre
Details
- Parcel number: 8118460020470907
Construction
Type & style
- Home type: SingleFamily
- Architectural style: Traditional
- Property subtype: Single Family Residence
Materials
- Blown-In Insulation, Brick
- Foundation: Slab
- Roof: Composition
Condition
- New construction: No
- Year built: 2023
Utilities & green energy
- Water: Water District
Green energy
- Green verification: HERS Index Score
- Energy efficient items: HVAC>13 SEER, Exposure/Shade, Other Energy Features
Community & HOA
Community
- Features: Subdivision Tennis Court
- Security: Prewired for Alarm System
- Subdivision: Sienna Sec 46
HOA
- Has HOA: Yes
- HOA fee: $1,485 annually
Location
- Region: Missouri City
Financial & listing details
- Price per square foot: $192/sqft
- Tax assessed value: $622,227
- Annual tax amount: $9,202
- Date on market: 7/29/2026
- Listing terms: Cash,Conventional,FHA,VA Loan
Estimated market value
$591,300
$562,000 - $621,000
$3,596/mo
Price history
| Date | Event | Price |
|---|---|---|
| 7/29/2026 | Listed for sale | $610,000-3.2%$192/sqft |
Source:  HAR #4317067 Report a problem HAR #4317067 Report a problem | ||
| 11/18/2025 | Listing removed | $630,000$199/sqft |
Source: HAR #38029551 Report a problem | ||
| 9/26/2025 | Price change | $4,200-2.3%$1/sqft |
Source:  HAR #2101820 Report a problem HAR #2101820 Report a problem | ||
| 9/11/2025 | Listed for rent | $4,300$1/sqft |
Source: HAR #2101820 Report a problem | ||
| 9/10/2025 | Listing removed | $630,000$199/sqft |
Source: HAR #93798160 Report a problem | ||
| 8/31/2025 | Price change | $630,000-1.6%$199/sqft |
Source: HAR #93798160 Report a problem | ||
| 8/28/2025 | Price change | $4,300-2.3%$1/sqft |
Source: HAR #47608005 Report a problem | ||
| 8/21/2025 | Price change | $4,400-2.2%$1/sqft |
Source: HAR #47608005 Report a problem | ||
| 7/31/2025 | Listed for sale | $640,000-1.5%$202/sqft |
Source: HAR #93798160 Report a problem | ||
| 7/23/2025 | Listed for rent | $4,500+3.4%$1/sqft |
Source: HAR #47608005 Report a problem | ||
| 7/1/2024 | Listing removed | -- |
Source: HAR #96926097 Report a problem | ||
| 4/29/2024 | Listed for rent | $4,350$1/sqft |
Source: HAR #96926097 Report a problem | ||
| 4/19/2024 | Listing removed | -- |
Source: HAR #78248444 Report a problem | ||
| 2/19/2024 | Pending sale | $649,990+4.8%$205/sqft |
Source: HAR #78248444 Report a problem | ||
| 2/7/2024 | Price change | $619,990-4.6%$196/sqft |
Source:  Highland Homes Report a problem Highland Homes Report a problem | ||
| 2/1/2024 | Price change | $649,990+4.8%$205/sqft |
Source: HAR #78248444 Report a problem | ||
| 12/19/2023 | Pending sale | $619,990$196/sqft |
Source: HAR #78248444 Report a problem | ||
| 12/4/2023 | Price change | $619,990-4.6%$196/sqft |
Source: HAR #78248444 Report a problem | ||
| 11/9/2023 | Price change | $649,990-1.5%$205/sqft |
Source: Highland Homes Report a problem | ||
| 10/9/2023 | Listed for sale | $659,990$208/sqft |
Source: HAR #78248444 Report a problem | ||
Public tax history
| Year | Property taxes | Tax assessment |
|---|---|---|
| 2025 | $9,202 +5% | $622,227 +0% |
| 2024 | $8,763 +1053.4% | $621,989 |
| 2023 | $760 | -- |
Find assessor info on the county website
Monthly payment
Est. payment
Payment breakdown
Explore the cost of this home by adjusting the details. Changes won't be saved.Climate risks
Neighborhood: 77459
Nearby schools
Schools provided by the listing agent
- Elementary: Leonetti Elementary School
- Middle: Thornton Middle School (Fort Bend)
- High: Almeta Crawford High School
Source: HAR. This data may not be complete. We recommend contacting the local school district to confirm school assignments for this home.
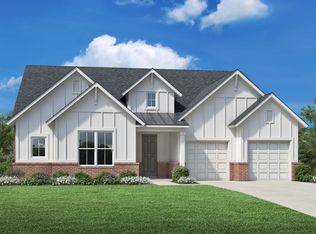
- $545,0004 bd3 ba3k sqft10915 Prospect Hill Ct, Missouri City, TX 77459Off Market
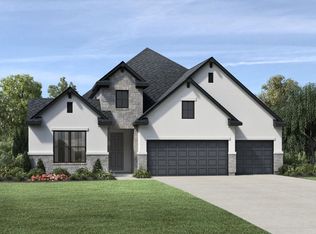
- $604,1004 bd3 ba3.4k sqft10922 Prospect Hill Ct, Missouri City, TX 77459Off Market
- $594,8004 bd2 ba3k sqft10911 Prospect Hill Ct, Missouri City, TX 77459Off Market
- $617,6005 bd4 ba4.2k sqft1958 Verde Trl, Missouri City, TX 77459Off Market
Similar homes
- $599,0004 bd4 ba3.5k sqft2010 Orchard Trail Ct, Missouri City, TX 77459For Sale
 MLS ID #12013609, Jessica McCreary, Compass RE Texas, LLC - The Heights. HAR
 - $645,0004 bd3 ba3.3k sqft10707 High Red Mesa, Missouri City, TX 77459For Sale
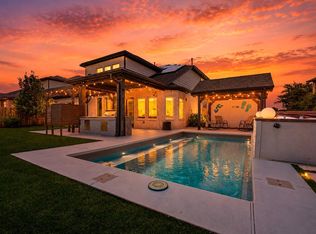 MLS ID #85061651, Cindy Beltran, eXp Realty LLC. HAR
 - $595,0004 bd4 ba3.7k sqft8711 Silver Crest Ln, Missouri City, TX 77459For Sale
 MLS ID #60332520, Meschelle Krejci, Corcoran Prestige Realty. HAR
 - $579,0004 bd5 ba2.9k sqft1934 Pleasant Grove Dr, Missouri City, TX 77459For Sale
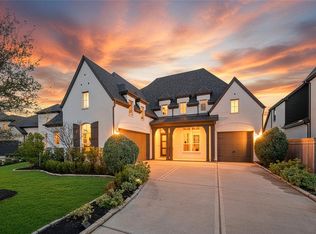 MLS ID #68703096, Claire Liang, Houston Elite Properties LLC. HAR
