Thoughtfully renovated down to the studs in 2018, this 3-bedroom, 2-bath home offers a fresh, updated feel with the convenience of single-level living. Durable, low-maintenance flooring runs throughout, and the spacious kitchen features stainless steel appliances and plenty of room to gather. The primary suite includes a walk-in closet and double vanity.
Outside, enjoy a carport and a flat, easy-to-maintain yard. Conveniently located near Fort Oglethorpe shopping, dining, and everyday services, with Chickamauga Battlefield nearby and Chattanooga about 10 miles away. Move-in ready and easy to care for, this home is ready to welcome you.
For sale
Price cut: $10K (11/6)
$259,900
192 Austin Cir, Rossville, GA 30741
3beds
1,440sqft
Single Family Residence
Built in 1956
0.26 Acres Lot
$254,100 Zestimate®
$180/sqft
$-- HOA
What's special
Single-level livingFlat easy-to-maintain yardStainless steel appliancesFresh updated feelWalk-in closetDurable low-maintenance flooringSpacious kitchen
- 13 days
- 159
- 19
Likely to sell faster than
Zillow last checked:
Listing updated:
Listed by:
Jessica Garrett 931-644-7420,
Mighty Oaks Realty LLC
Source: Greater Chattanooga Realtors,MLS#: 1545281
Facts & features
Interior
Bedrooms & bathrooms
- Bedrooms: 3
- Bathrooms: 2
- Full bathrooms: 2
Heating
- Central
Cooling
- Central Air
Appliances
- Included: Dishwasher, Free-Standing Electric Oven, Refrigerator
- Laundry: Electric Dryer Hookup, Main Level, Washer Hookup
Features
- Walk-In Closet(s), Tub/shower Combo, En Suite, Plumbed
- Flooring: Luxury Vinyl
- Windows: Vinyl Frames
- Basement: None
- Has fireplace: No
Interior area
- Total structure area: 1,440
- Total interior livable area: 1,440 sqft
- Finished area above ground: 1,440
Property
Parking
- Total spaces: 1
- Parking features: Gravel, Off Street
- Carport spaces: 1
Features
- Levels: One
- Patio & porch: Front Porch
- Exterior features: Private Yard
- Pool features: None
- Fencing: None
Lot
- Size: 0.26 Acres
- Dimensions: 319 x 35
- Features: Back Yard, Cleared, Front Yard
Details
- Additional structures: None
- Parcel number: 0002e170
Construction
Type & style
- Home type: SingleFamily
- Architectural style: Ranch
- Property subtype: Single Family Residence
Materials
- Vinyl Siding
- Foundation: Block
- Roof: Shingle
Condition
- New construction: No
- Year built: 1956
Utilities & green energy
- Sewer: Public Sewer
- Water: Public
- Utilities for property: Electricity Connected, Water Connected
Community & HOA
Community
- Features: None
- Security: Smoke Detector(s)
- Subdivision: McDonald Acres
HOA
- Has HOA: No
Location
- Region: Rossville
Financial & listing details
- Price per square foot: $180/sqft
- Tax assessed value: $213,217
- Annual tax amount: $1,619
- Date on market: 10/28/2026
- Listing terms: Cash,Conventional,FHA,USDA Loan,VA Loan
- Road surface type: Paved
Estimated market value
$254,100
$241,000 - $267,000
$1,642/mo
Price history
| Date | Event | Price |
|---|---|---|
| 11/6/2026 | Price change | $259,900-3.7%$180/sqft |
Source: Greater Chattanooga Realtors #1545281 Report a problem | ||
| 10/28/2026 | Listed for sale | $269,900$187/sqft |
Source: Greater Chattanooga Realtors #1545281 Report a problem | ||
Public tax history
| Year | Property taxes | Tax assessment |
|---|---|---|
| 2025 | $1,619 +3% | $85,287 +7.5% |
| 2024 | $1,573 +25.5% | $79,354 +35% |
| 2023 | $1,253 +28.4% | $58,775 +26% |
| 2022 | $976 | $46,662 |
| 2021 | $976 +5% | $46,662 +17.4% |
| 2020 | $930 +513.3% | $39,750 +513.3% |
| 2019 | $152 +6% | $6,481 +11.9% |
| 2018 | $143 -3.1% | $5,790 -3.1% |
| 2017 | $148 | $5,976 -67.6% |
| 2016 | -- | $18,457 -0.5% |
| 2015 | -- | $18,545 |
| 2014 | -- | $18,545 |
| 2013 | -- | $18,545 |
| 2012 | -- | -- |
| 2011 | -- | -- |
| 2010 | -- | -- |
Find assessor info on the county website
Monthly payment
Est. payment
Payment breakdown
Explore the cost of this home by adjusting the details. Changes won't be saved.Climate risks
Neighborhood: 30741
Nearby schools
Schools provided by the listing agent
- Elementary: Cloud Springs Elementary
- Middle: Lakeview Middle
- High: Lakeview-Ft. Oglethorpe
Source: Greater Chattanooga Realtors. This data may not be complete. We recommend contacting the local school district to confirm school assignments for this home.

Similar homes
- $--3 bd2 ba1.1k sqft249 Greenfield Dr, Rossville, GA 30741Auction
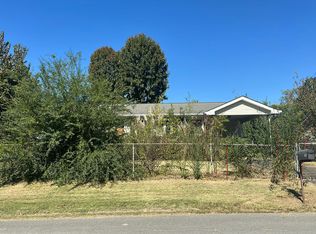 Auction.com 2
- $--3 bd1 ba1.1k sqft110 Old Lakeview Dr, Rossville, GA 30741Auction
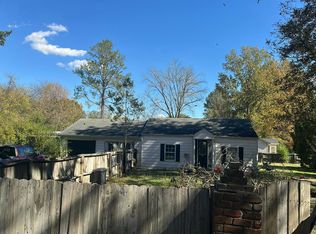 Auction.com 2
- $256,9003 bd2 ba1.4k sqft41 Rosemart Cir, Rossville, GA 30741For Sale
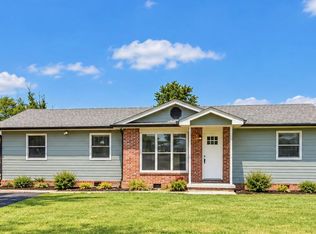 MLS ID #1544825, Eric Tidmore. Greater Chattanooga Realtors
- $259,9003 bd2 ba1.4k sqft319 Farmland Dr, Rossville, GA 30741For Sale
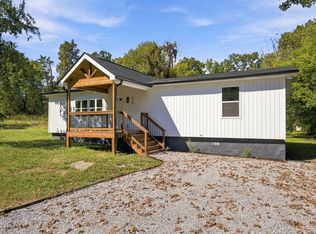 MLS ID #1544303, Lisa Wildenberg. Greater Chattanooga Realtors
