Welcome to the Phase III of Magnolia Grove (The Estate Series) by Dalamar Homes The Pipa A Floorplan with formal office has a stunning blend of architectural elegance, thoughtful design, and premier included features crafted for modern living. Soaring 10’ first-floor ceilings, rich engineered hardwood flooring throughout the main living areas, a bright open layout filled with beautiful lighting, low-E windows, and elevated finishes at every turn. The gourmet kitchen comes standard with staggered cabinetry, quartz countertops, 36" stainless steel cooktop (or upgrade to gas), built-in wall oven and microwave —all included. A spacious dining area and great room flow seamlessly, highlighted by a ventless 42" fireplace with tile surround and elegant trim. Every Dalamar home includes elevated exterior craftsmanship such as brick/stone/Hardie combinations, 8' mahogany or fiberglass entry door. Landscape package includes front sod, and seeded sides/rear for a polished exterior with a 10' x 10' brushed-concrete rear patio. Industry-leading craftsmanship, thoughtfully curated design selections, and an unmatched list of included features, Dalamar Homes delivers a luxury living experience—already built in. Choose this, or one of many floorpans that start at $549k. Anywhere from 3bd, 2.5 bath minimum, 2 car garage (some options to convert garage to bonus room or extra bedroom and bathroom). Or add a 3rd car tandem garage. All these homes feature open concept living with 7" baseboards, archways throughout, rounded drywall corners; and crafted ceilings. Completely customize your home with our in house design team. Pick your own brick, paint, flooring, cabinets, and so much more! Conveniently located between both I-24 and I-840 making a commute into Downtown Nashville or Franklin a breeze. Minutes from Publix, Kroger, Costco, and the Avenue shops and restaurants. All photos are of a similar build.
Under contract - not showing
Price increase: $28.1K (5/7)
$656,020
192 Fuji Apple Ln Lot 192, Murfreesboro, TN 37128
4beds
2,700sqft
:
Get pre-qualified$4,148/mo
Single Family Residence, Residential
Built in 2025
0.25 Acres Lot
$-- Zestimate®
$243/sqft
$138/mo HOA
What's special
Quartz countertopsCrafted ceilingsLow-e windows
- 77 days |
- 3 |
- 0 |
Zillow last checked:
Listing updated:
Listed by:
Vannessa Myers 615-877-1228,
Dalamar Real Estate Services, LLC 615-946-4933
Source: RealTracs MLS as distributed by MLS GRID,MLS#: 3191690
Facts & features
Interior
Bedrooms & bathrooms
- Bedrooms: 4
- Bathrooms: 4
- Full bathrooms: 3
- 1/2 bathrooms: 1
- Main level bedrooms: 4
Bedroom 1
- Features: Full Bath
- Level: Full Bath
- Area: 224 Square Feet
- Dimensions: 14x16
Bedroom 2
- Features: Walk-In Closet(s)
- Level: Walk-In Closet(s)
- Area: 144 Square Feet
- Dimensions: 12x12
Bedroom 3
- Features: Walk-In Closet(s)
- Level: Walk-In Closet(s)
- Area: 144 Square Feet
- Dimensions: 12x12
Bedroom 4
- Features: Extra Large Closet
- Level: Extra Large Closet
- Area: 132 Square Feet
- Dimensions: 11x12
Primary bathroom
- Features: Suite
- Level: Suite
Dining room
- Features: Formal
- Level: Formal
- Area: 176 Square Feet
- Dimensions: 16x11
Living room
- Features: Combination
- Level: Combination
- Area: 396 Square Feet
- Dimensions: 18x22
Heating
- Central, Electric
Cooling
- Central Air, Electric
Appliances
- Included: Built-In Electric Oven, Cooktop, Dishwasher, Disposal, Microwave, Stainless Steel Appliance(s)
- Laundry: Electric Dryer Hookup, Washer Hookup
Features
- Built-in Features, Entrance Foyer, Extra Closets, High Ceilings, Open Floorplan, Pantry, Walk-In Closet(s), Kitchen Island
- Flooring: Carpet, Tile
- Basement: None
- Number of fireplaces: 1
- Fireplace features: Gas
Interior area
- Total structure area: 2,700
- Total interior livable area: 2,700 sqft
- Finished area above ground: 2,700
Property
Parking
- Total spaces: 2
- Parking features: Garage Faces Side
- Garage spaces: 2
Features
- Levels: One
- Stories: 1
- Patio & porch: Porch, Covered
Lot
- Size: 0.25 Acres
- Features: Corner Lot, Level
- Topography: Corner Lot,Level
Details
- Special conditions: Standard
Construction
Type & style
- Home type: SingleFamily
- Property subtype: Single Family Residence, Residential
Materials
- Brick
Condition
- New construction: Yes
- Year built: 2025
Utilities & green energy
- Sewer: Public Sewer
- Water: Public
- Utilities for property: Electricity Available, Water Available
Community & HOA
Community
- Subdivision: Magnolia Grove Estates
HOA
- Has HOA: Yes
- HOA fee: $138 monthly
Location
- Region: Murfreesboro
Financial & listing details
- Price per square foot: $243/sqft
- Annual tax amount: $1
- Date on market: 5/7/2026
- Date available: 12/04/2026
- Electric utility on property: Yes
Estimated market value
Not available
Estimated sales range
Not available
Not available
Price history
| Date | Event | Price |
|---|---|---|
| 5/7/2026 | Pending sale | $656,020+4.5%$243/sqft |
Source:  RealTracs MLS as distributed by MLS GRID #3191690 Report a problem RealTracs MLS as distributed by MLS GRID #3191690 Report a problem | ||
| 5/7/2026 | Listed for sale | $627,900$233/sqft |
Source: RealTracs MLS as distributed by MLS GRID #3191690 Report a problem | ||
Public tax history
Tax history is unavailable.
Monthly payment
Est. payment
Payment breakdown
Explore the cost of this home by adjusting the details. Changes won't be saved.Climate risks
Neighborhood: 37128
Nearby schools
GreatSchools rating
- 6/10Salem Elementary SchoolGrades: PK-6Distance: 0.8 mi
- 9/10Rockvale Middle SchoolGrades: 6-8Distance: 2.3 mi
- 8/10Rockvale High SchoolGrades: 9-12Distance: 2.4 mi
Schools provided by the listing agent
- Elementary: Salem Elementary School
- Middle: Rockvale Middle School
- High: Rockvale High School
Source: RealTracs MLS as distributed by MLS GRID. This data may not be complete. We recommend contacting the local school district to confirm school assignments for this home.
- $877,9004 bd4 ba3.8k sqft184 Blueberry Ct LOT 184, Murfreesboro, TN 37128New Construction

- $669,5003 bd3 ba2.6k sqft126 Candice Ct LOT 126, Murfreesboro, TN 37128New Construction

- $662,9003 bd3 ba3.1k sqft127 Candice Ct LOT 127, Murfreesboro, TN 37128Pending
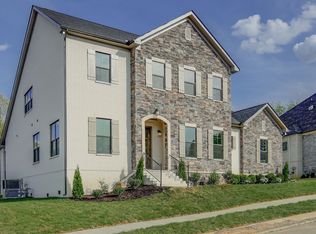
- $726,4004 bd4 ba3.1k sqft129 Candice Ct LOT 129, Murfreesboro, TN 37128New Construction

- $669,7084 bd3 ba2.6k sqft186 Blueberry Ct LOT 186, Murfreesboro, TN 37128Pending
- $681,5253 bd5 ba2.9k sqft188 Blueberry Ct LOT 188, Murfreesboro, TN 37128Pending
- $718,9003 bd4 ba2.8k sqft193 Fuji Apple Ln LOT 193, Murfreesboro, TN 37128New Construction
- $630,9503 bd3 ba2.9k sqft189 Blueberry Ct LOT 189, Murfreesboro, TN 37128Pending
A local agent can set up tours, give advice and negotiate with sellers.
A local lender can help you make sure your offer is ready when you are.
Similar homes
- $670,4004 bd4 ba2.8k sqft179 Fuji Apple Ln Lot 179, Murfreesboro, TN 37128New Construction

 MLS ID #3072680, Clay Haury. RealTracs MLS as distributed by MLS GRID
 - $620,9004 bd3 ba2.6k sqft125 Candice Ct Lot 125, Murfreesboro, TN 37128New Construction
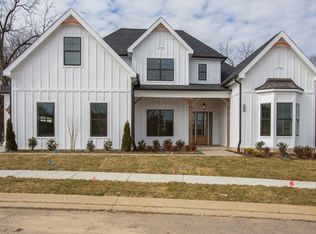 MLS ID #3219941, Clay Haury. RealTracs MLS as distributed by MLS GRID
 - $669,5003 bd3 ba2.6k sqft126 Candice Ct Lot 126, Murfreesboro, TN 37128New ConstructionMLS ID #3230144, Vannessa Myers. RealTracs MLS as distributed by MLS GRID
- $708,9934 bd4 ba3.1k sqft228 Darrel Dr Lot 228, Murfreesboro, TN 37128New Construction
 MLS ID #3205802, Vannessa Myers. RealTracs MLS as distributed by MLS GRID
 - $726,4004 bd4 ba3.1k sqft129 Candice Ct Lot 129, Murfreesboro, TN 37128New ConstructionMLS ID #3232791, Vannessa Myers. RealTracs MLS as distributed by MLS GRID
- $672,9003 bd3 ba3.2k sqft201 Pepper Glendale Lot 201, Murfreesboro, TN 37128New ConstructionMLS ID #3232794, Vannessa Myers. RealTracs MLS as distributed by MLS GRID
- $637,4004 bd4 ba2.7k sqft183 Blueberry Ct Lot 183, Murfreesboro, TN 37128New ConstructionMLS ID #3069954, Clay Haury. RealTracs MLS as distributed by MLS GRID
- $613,4004 bd3 ba2.6k sqft227 Pepper Glendale Dr Lot 227, Murfreesboro, TN 37128New ConstructionMLS ID #3135045, Clay Haury. RealTracs MLS as distributed by MLS GRID
- $623,4003 bd3 ba2.7k sqft190 Fuji Apple Ln Lot 190, Murfreesboro, TN 37128New ConstructionMLS ID #3071610, Clay Haury. RealTracs MLS as distributed by MLS GRID
- $577,4003 bd3 ba2k sqft181 Fuji Apple Ln Lot 181, Murfreesboro, TN 37128New ConstructionMLS ID #3134490, Clay Haury. RealTracs MLS as distributed by MLS GRID
- $877,9004 bd4 ba3.8k sqft184 Blueberry Ct Lot 184, Murfreesboro, TN 37128New ConstructionMLS ID #3230137, Vannessa Myers. RealTracs MLS as distributed by MLS GRID
- $641,8624 bd4 ba2.7k sqft927 Licinius Ln, Murfreesboro, TN 37128New ConstructionMLS ID #3262119, Lennie J. Keller. RealTracs MLS as distributed by MLS GRID
- $699,9004 bd3 ba2.8k sqft1234 Rockweather Ct Lot 243, Murfreesboro, TN 37128New ConstructionMLS ID #3058782, Jennifer Lucy. RealTracs MLS as distributed by MLS GRID
- $648,0004 bd4 ba2.7k sqft5709 Iverson Dr, Murfreesboro, TN 37127For SaleMLS ID #3246440, Mike Cole. RealTracs MLS as distributed by MLS GRID
- $540,0004 bd4 ba2.7k sqft4423 Mordecai Ave, Murfreesboro, TN 37128For SaleMLS ID #3271999, Christopher Victory. RealTracs MLS as distributed by MLS GRID
- $599,9994 bd3 ba2.7k sqft814 Stovers Gln, Murfreesboro, TN 37128For SaleMLS ID #3251385, Gary Ashton. RealTracs MLS as distributed by MLS GRID
- $670,0004 bd4 ba3.1k sqft4517 Garcia Blvd, Murfreesboro, TN 37127For SaleMLS ID #3259880, Timothy (Tim) Warren. RealTracs MLS as distributed by MLS GRID
- $659,9005 bd4 ba3k sqft3238 Chatfield Dr, Murfreesboro, TN 37129For SaleMLS ID #3285879, Natalie Wilson. RealTracs MLS as distributed by MLS GRID
- $660,0004 bd4 ba2.6k sqft5051 Bridgemore Blvd, Murfreesboro, TN 37129For SaleMLS ID #3230675, Natalie DeFord. RealTracs MLS as distributed by MLS GRID
- $589,0004 bd3 ba2.7k sqft706 Aubrey Sue Pass, Smyrna, TN 37167For SaleMLS ID #3301964, Samuel C Lannom. RealTracs MLS as distributed by MLS GRID
