Nestled in a quiet and private Santa Teresa townhouse and condo community next to the Santa Teresa Golf Course, this beautifully updated 3-bedroom home offers a bright, tranquil retreat with exceptional indoor-outdoor living. Fresh paint, new flooring throughout, recessed lighting, modern fixtures, and updated kitchen and baths create a polished, move-in-ready feel. The spacious layout includes three generously sized bedrooms, including one with an ensuite bath, with a split-bedroom design that adds comfort and flexibility. The living room flows into a cozy den area and wraps around to the dining room, offering easy access to a lovely garden-inspired patio, perfect for relaxing, entertaining, or enjoying a touch of greenery. The updated kitchen features ample counter space, a gas cooktop, sleek new microwave, a dishwasher, and refrigerator. Enjoy resort-style community amenities including pools, greenbelts, scenic walkways, tennis courts, and a playground just down the path. A convenient carport space is located right outside the back patio gate. Combining modern updates, peaceful surroundings, golf course views, and nearby hiking trails, this Santa Teresa home offers the perfect balance of comfort, recreation, and everyday convenience.
Under contract
Price cut: $37K (7/16)
$810,000
192 Oakbrook Cir, San Jose, CA 95139
3beds
1,220sqft
:
Get pre-qualified$5,986/mo
Townhouse, Residential
Built in 1972
-- sqft lot
$-- Zestimate®
$664/sqft
$544/mo HOA
What's special
Modern fixturesGolf course viewsEnsuite bathPeaceful surroundingsSleek new microwaveSpacious layoutNew flooring throughout
- 79 days |
- 938 |
- 30 |
Zillow last checked:
Listing updated:
Listed by:
Sammi Moser-Wingo 01949758 408-857-2026,
The Agency 408-780-3100
Source: MLSListings Inc,MLS#: ML82046222
Facts & features
Interior
Bedrooms & bathrooms
- Bedrooms: 3
- Bathrooms: 3
- Full bathrooms: 2
- 1/2 bathrooms: 1
Bedroom
- Features: PrimarySuiteRetreat
Bathroom
- Features: UpdatedBaths
Dining room
- Features: DiningFamilyCombo
Family room
- Features: SeparateFamilyRoom
Kitchen
- Features: Countertop_Stone
Heating
- Central Forced Air
Cooling
- Ceiling Fan(s)
Appliances
- Included: Dishwasher, Microwave, Oven/Range, Gas Oven/Range, Refrigerator, Washer/Dryer
- Laundry: Inside
Features
- Flooring: Laminate, Tile
Interior area
- Total structure area: 1,220
- Total interior livable area: 1,220 sqft
Property
Parking
- Total spaces: 1
- Parking features: Covered, Guest, No Garage
- Carport spaces: 1
Features
- Stories: 2
- Exterior features: Back Yard, Fenced, Storage Shed Structure, Tennis Court(s)
- Pool features: Community
- Spa features: Other, Spa/HotTub
- Fencing: Back Yard
Details
- Additional structures: TennisRaquetball
- Parcel number: 70812049
- Zoning: R1-5P
- Special conditions: Standard
Construction
Type & style
- Home type: Townhouse
- Property subtype: Townhouse, Residential
Materials
- Foundation: Slab
- Roof: Composition
Condition
- New construction: No
- Year built: 1972
Utilities & green energy
- Gas: PublicUtilities
- Sewer: Public Sewer
- Water: Public
- Utilities for property: Public Utilities, Water Public
Community & HOA
HOA
- Has HOA: Yes
- Amenities included: Community Pool, Garden Greenbelt Trails, Playground
- HOA fee: $544 monthly
Location
- Region: San Jose
Financial & listing details
- Price per square foot: $664/sqft
- Date on market: 5/7/2026
- Listing agreement: ExclusiveRightToSell
- Listing terms: CashorConventionalLoan
Estimated market value
Not available
Estimated sales range
Not available
Not available
Price history
| Date | Event | Price |
|---|---|---|
| 7/22/2026 | Contingent | $810,000$664/sqft |
Source:  MLSListings Inc #ML82046222 Report a problem MLSListings Inc #ML82046222 Report a problem | ||
| 7/16/2026 | Price change | $810,000-4.4%$664/sqft |
Source: MLSListings Inc #ML82046222 Report a problem | ||
| 5/7/2026 | Listed for sale | $847,000$694/sqft |
Source: MLSListings Inc #ML82046222 Report a problem | ||
Public tax history
Tax history is unavailable.
Monthly payment
Est. payment
Payment breakdown
Explore the cost of this home by adjusting the details. Changes won't be saved.Climate risks
Neighborhood: Santa Teresa
Nearby schools
GreatSchools rating
- 4/10Los Paseos Elementary SchoolGrades: K-5Distance: 0.4 mi
- 6/10Martin Murphy Middle SchoolGrades: 6-8Distance: 0.4 mi
- 10/10Ann Sobrato High SchoolGrades: 9-12Distance: 7.3 mi
Schools provided by the listing agent
- District: MorganHillUnified
Source: MLSListings Inc. This data may not be complete. We recommend contacting the local school district to confirm school assignments for this home.
- $833,2003 bd2 ba1.2k sqft192 Oak Brook Cir, San Jose, CA 95139Off Market

- $709,1002 bd2 ba1k sqft190 Oakbrook Cir #CL, San Jose, CA 95139Off Market
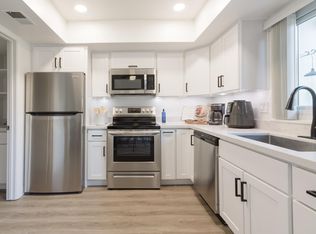
- $700,0003 bd2 ba1.2k sqft194 Oak Brook Cir, San Jose, CA 95139Sold

- $507,1002 bd1 ba864 sqft196 Oak Brook Cir, San Jose, CA 95139Off Market
- $592,6002 bd2 ba1k sqft188 Oak Brook Cir, San Jose, CA 95139Off Market
- $703,7003 bd2 ba1.2k sqft186 Oak Brook Cir, San Jose, CA 95139Off Market
- $800,0003 bd2 ba1.2k sqft195 Valley Park Cir, San Jose, CA 95139Sold
- $672,6003 bd2 ba1.2k sqft184 Oak Brook Cir, San Jose, CA 95139Off Market
A local agent can set up tours, give advice and negotiate with sellers.
Similar homes
- $874,8883 bd3 ba1.6k sqft7062 Cypress Point Ct, San Jose, CA 95139For Sale
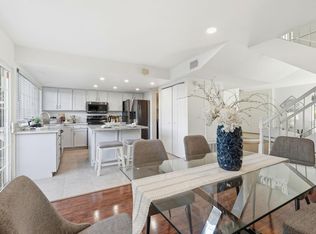 MLS ID #ML82051123, Yasir Aladdin. MLSListings Inc
 - $780,0003 bd3 ba1.4k sqft1680 Cedarcreek Dr, San Jose, CA 95121For Sale
 MLS ID #ML82053663, Andrei Bandrovsky. MLSListings Inc
 - $999,8883 bd2 ba1.2k sqft7131 Via Maria, San Jose, CA 95139For Sale
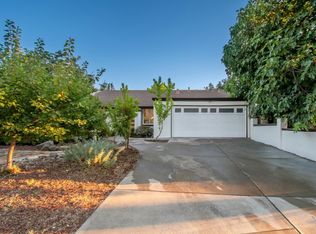 MLS ID #ML82051595, Coco Tan. MLSListings Inc
 - $1,049,0003 bd3 ba1.5k sqft840 Monarch Cir, San Jose, CA 95138For Sale
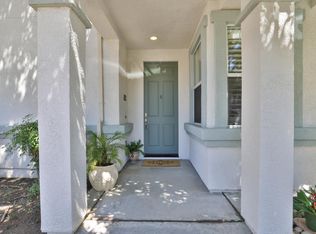 MLS ID #ML82054905, Sheeba Sharma. MLSListings Inc
 - $950,0003 bd3 ba1.4k sqft4892 Indian River Dr, San Jose, CA 95136For SaleMLS ID #ML82053856, Andy Tse. MLSListings Inc
- $799,8003 bd2 ba1.1k sqft1879 Queen Elizabeth Way, San Jose, CA 95132For SaleMLS ID #ML82051358, Jenny Thuong. MLSListings Inc
- $768,0004 bd2 ba1.3k sqft3215 Groth Ct, San Jose, CA 95111For SaleMLS ID #ML82044530, Sharon Chen. MLSListings Inc
- $938,5003 bd3 ba1.3k sqft6121 Lambeck Ln, San Jose, CA 95119For SaleMLS ID #ML82040953, Geeta Phadte. MLSListings Inc
- $799,0002 bd3 ba1k sqft2585 Rymar Dr, San Jose, CA 95133For SaleMLS ID #ML82053068, Shela Poblete. MLSListings Inc
- $779,8882 bd3 ba1k sqft2963 Quest Ln, San Jose, CA 95148For SaleMLS ID #ML82049887, Tim Truong. MLSListings Inc
- $760,0003 bd2 ba1.1k sqft3162 Landess Ave APT D, San Jose, CA 95132For SaleMLS ID #426141713, Amy Y. Kong DRE #01177178, Trust Real Estate. SFAR
- $829,0002 bd2 ba1k sqft2071 Foxhall Loop, San Jose, CA 95125For SaleMLS ID #ML82053722, Caroline Will. MLSListings Inc
- $690,0003 bd2 ba1.1k sqft2746 Fricka Ct, San Jose, CA 95121For SaleMLS ID #ML82051143, Peter C Nguyen. MLSListings Inc
- $999,0002 bd2 ba985 sqft1594 Brookvale Dr, San Jose, CA 95129For SaleMLS ID #ML82055269, Fan Wang. MLSListings Inc
- $769,0002 bd2 ba974 sqft205 Red Oak Dr W APT P, Sunnyvale, CA 94086For SaleMLS ID #ML82055143, Ranga Mannar. MLSListings Inc
- $929,0003 bd3 ba1.3k sqft4967 Cherry Ave, San Jose, CA 95118For SaleMLS ID #ML82037667, Mike Uhri. MLSListings Inc
- $849,8883 bd2 ba960 sqft2137 Inman Way, San Jose, CA 95122For SaleMLS ID #ML82052440, Lucia Montoya. MLSListings Inc
- $699,0003 bd1 ba895 sqft520 Felix Way, San Jose, CA 95125For SaleMLS ID #ML82050992, Holly Barr. MLSListings Inc
- $630,0002 bd2 ba1.2k sqft5192 Makati Cir, San Jose, CA 95123For SaleMLS ID #ML82052823, Tom Dang. MLSListings Inc
- $899,8882 bd3 ba1.7k sqft7711 Galloway Dr, San Jose, CA 95135For SaleMLS ID #ML82052686, Suzanne Rodda. MLSListings Inc
Local buyer's agents are ready to help
