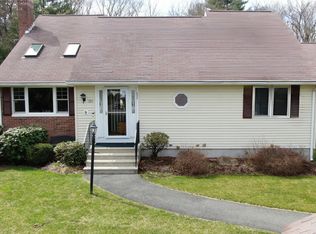
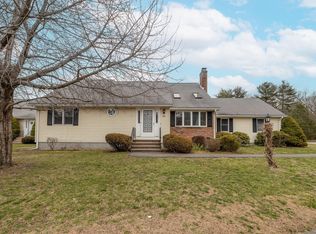
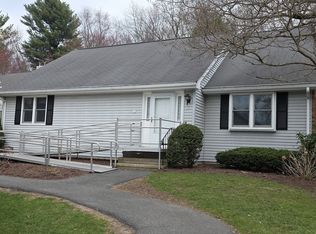
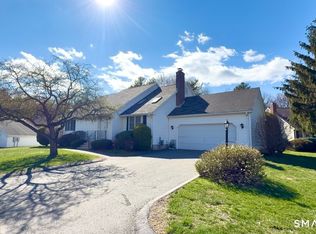
Charming single-family ranch in the desirable Oldefield Farms association! Enjoy single-level living at its finest with the privacy of a detached residence paired with low-maintenance community living. This well-designed home features an expansive open-concept main floor that seamlessly connects the kitchen, dining room, and living room. The spacious living area centers around a stunning floor-to-ceiling brick fireplace and opens directly into a bright sunroom, which steps out onto a private rear deck. The main-floor primary suite includes a full bath and a generous walk-in closet, while a second main-floor bedroom enjoys convenient access to a second full bath. Also on the main level newer washer and dryer. Downstairs, you will find 1,250 square feet of finished lower-level space complete with a third bedroom, third full bath, and a large cedar closet-perfect for a guest suite, home office, or recreation space. Complete with a detached 1-car garage, mechanicals 1 yr old and new roof is slated to be installed... this exceptional property offers comfort, flexibility, and charm.
For sale
$379,900
192 Oldefield Farms #192, Enfield, CT 06082
3beds
2,750sqft
Condominium
Built in 1985
-- sqft lot
$-- Zestimate®
$138/sqft
$410/mo HOA
What's special
- 50 days
- 401
- 23
Zillow last checked:
Listing updated:
Listed by:
Victoria L. Clark (860)798-7320,
CT Comm. Realty & Select Homes 860-851-9644
Source: Smart MLS,MLS#: 24208160
Facts & features
Interior
Bedrooms & bathrooms
- Bedrooms: 3
- Bathrooms: 3
- Full bathrooms: 3
Primary bedroom
- Features: Full Bath, Walk-In Closet(s)
- Level: Main
Bedroom
- Level: Main
Bedroom
- Level: Lower
Dining room
- Level: Main
Family room
- Level: Lower
Living room
- Features: Fireplace, Hardwood Floor
- Level: Main
Sun room
- Level: Main
Heating
- Forced Air, Natural Gas
Cooling
- Central Air
Appliances
- Included: Oven/Range, Refrigerator, Dishwasher, Washer, Dryer, Water Heater
- Laundry: Main Level
Features
- Doors: French Doors
- Basement: Full,Heated,Finished,Cooled,Interior Entry,Liveable Space
- Attic: Access Via Hatch
- Number of fireplaces: 1
Interior area
- Total structure area: 2,750
- Total interior livable area: 2,750 sqft
- Finished area above ground: 1,500
- Finished area below ground: 1,250
Property
Parking
- Total spaces: 3
- Parking features: Detached, Paved, Off Street, Driveway
- Garage spaces: 1
- Has uncovered spaces: Yes
Features
- Stories: 1
- Patio & porch: Deck
- Exterior features: Garden
Lot
- Features: Cul-De-Sac
Details
- Parcel number: 538775
- Zoning: R44
Construction
Type & style
- Home type: Condo
- Architectural style: Ranch
- Property subtype: Condominium
Materials
- Vinyl Siding
Condition
- New construction: No
- Year built: 1985
Utilities & green energy
- Sewer: Public Sewer
- Water: Public
Community & HOA
Community
- Features: Golf, Health Club, Lake, Library, Medical Facilities, Paddle Tennis, Park
HOA
- Has HOA: Yes
- Services included: Maintenance Grounds, Trash, Snow Removal
- HOA fee: $410 monthly
Location
- Region: Enfield
Financial & listing details
- Price per square foot: $138/sqft
- Tax assessed value: $161,600
- Annual tax amount: $5,351
- Date on market: 9/18/2026
Estimated market value
Not available
Estimated sales range
Not available
Not available
Price history
| Date | Event | Price |
|---|---|---|
| 9/18/2026 | Listed for sale | $379,900+38.1%$138/sqft |
Source:  Smart MLS #24208160 Report a problem | ||
| 1/9/2023 | Listing removed | $275,000$100/sqft |
Source: MLS PIN #73044137 Report a problem | ||
| 12/23/2022 | Price change | $275,000-3.5%$100/sqft |
Source: MLS PIN #73044137 Report a problem | ||
| 10/4/2022 | Listed for sale | $285,000+3.6%$104/sqft |
Source: MLS PIN #73044137 Report a problem | ||
| 5/6/2022 | Sold | $275,000+12.2%$100/sqft |
Source: Smart MLS #170465343 Report a problem | ||
| 2/15/2022 | Listed for sale | $245,000$89/sqft |
Source: Smart MLS #170465343 Report a problem | ||
| 2/15/2022 | Contingent | $245,000$89/sqft |
Source: Smart MLS #170465343 Report a problem | ||
| 2/7/2022 | Listed for sale | $245,000+38.7%$89/sqft |
Source: Smart MLS #170465343 Report a problem | ||
| 5/22/2002 | Sold | $176,700+13.3%$64/sqft |
Source: Smart MLS #G284342 Report a problem | ||
| 5/25/2001 | Sold | $156,000$57/sqft |
Source: Smart MLS #G255026 Report a problem | ||
Public tax history
Tax history is unavailable.
Monthly payment
Est. payment
Payment breakdown
Explore the cost of this home by adjusting the details. Changes won't be saved.Climate risks
Neighborhood: Hazardville
Similar homes
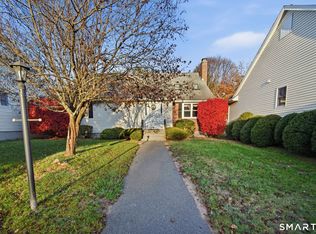
- $329,9002 bd2 ba1.5k sqft152 Oldefield Farms Farms, Enfield, CT 06082For Sale
 BHHS broker feed
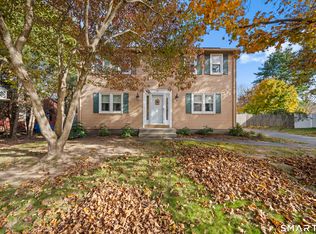
- $389,0004 bd2 ba1.6k sqft8 Pioneer Drive, Enfield, CT 06082For Sale
 MLS ID #24218792, Chad A. Kuzontkoski, Artioli Realty LLC. Smart MLS
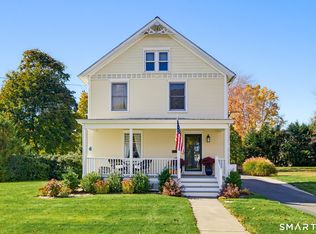
- $409,9003 bd3 ba1.9k sqft45 School Street, Enfield, CT 06082For Sale
 MLS ID #24217095, Jody Cox, Naples Realty Group, LLC. Smart MLS
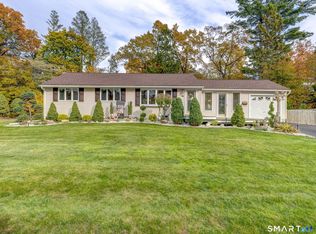
- $375,9003 bd1 ba1.9k sqft4 Ellis Road, Enfield, CT 06082For Sale
 MLS ID #24217763, Kristin Birkenshaw, Realty One Group Cutting Edge. Smart MLS
- $425,0004 bd2 ba1.9k sqft13 Hemlock Drive, Enfield, CT 06082For SaleMLS ID #24218814, Nicole Baginski, Chestnut Oak Associates. Smart MLS
- $385,0004 bd2 ba1.6k sqft100 Brainard Road, Enfield, CT 06082For SaleMLS ID #24215491, Julie E. Lemos, Century 21 Clemens Group. Smart MLS
- $359,9003 bd2 ba1.8k sqft20 University Place, Enfield, CT 06082For SaleMLS ID #24218794, Steve Travali, Century 21 AllPoints Realty. Smart MLS
- $324,9003 bd2 ba1.9k sqft23 Gordon Lane, Enfield, CT 06082For SaleMLS ID #24217903, Taylor Shurtleff, Real Broker CT, LLC. Smart MLS
- $375,0003 bd2 ba1.8k sqft4 Fair Street, Enfield, CT 06082For SaleMLS ID #24198976, Colleen E. Block, Barile Realty Group. Smart MLS
- $324,9003 bd2 ba1.8k sqft28 Spring Garden Road, Enfield, CT 06082For SaleMLS ID #24219089, Jessica G. Martin, Maverick Realty. Smart MLS
- $372,5004 bd2 ba1.8k sqft5 Belinda Lane, Enfield, CT 06082For SaleMLS ID #24207563, Michele Lizee, Century 21 AllPoints Realty. Smart MLS
- $309,9003 bd1 ba1.4k sqft10 Winding Lane, Enfield, CT 06082For SaleMLS ID #24218802, Steve Travali, Century 21 AllPoints Realty. Smart MLS
- $485,0004 bd2 ba2.2k sqft35 North Street, Enfield, CT 06082For SaleMLS ID #24214018, Kevin M. Bennett, Irving Group Realty. Smart MLS
- $399,9004 bd2 ba1.9k sqft28 Kennedy Drive, Enfield, CT 06082For SaleMLS ID #24198616, Patricia A. Carpenter, Coldwell Banker Realty. Smart MLS
- $429,9004 bd2 ba2.4k sqft21 Crescent Beach Drive, Enfield, CT 06082For SaleMLS ID #24214273, Debra A. Colli, Realty One Group Cutting Edge. Smart MLS
- $369,9003 bd2 ba1.8k sqft97 Alden Avenue, Enfield, CT 06082For SaleMLS ID #24193503, Camille Hudson, Berkshire Hathaway NE Prop.. Smart MLS
- $299,9003 bd2 ba1.9k sqft32 Indian Run, Enfield, CT 06082For SaleMLS ID #24208797, Christopher P. Gerber, Naples Realty Group, LLC. Smart MLS
