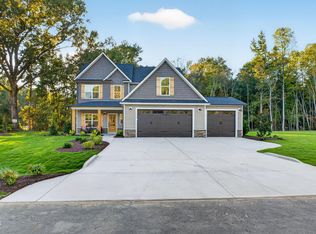
Welcome to nature's paradise set on over 5 acres at the end of the cul-de-sac! The beautiful Highland plan by Robuck Homes is new to Baylee Ridge offering a main level primary wing with WIC, primary bath and laundry, designated office/flex room, half bath and open concept living to the kitchen dining and living room areas. Upstairs features an oversized secondary primary bedroom with en-suite bath and balcony. 2 additional bedrooms and guest bath, 3 car garage. Home will be ready October. 2 miles to Flowers Plantation shopping area.
Pending
$642,720
192 W Victoria Ridge Dr #25, Selma, NC 27576
4beds
2,903sqft
Single Family Residence
Built in 2026
5.43 Acres Lot
$-- Zestimate®
$221/sqft
$76/mo HOA
What's special
End of the cul-de-sac
- 130 days
- 16
- 0
Zillow last checked:
Listing updated:
Listed by:
Ashley Violet Riva 860-671-1491,
Fonville Morisey & Barefoot
Source: Doorify MLS,MLS#: 10174131
Facts & features
Interior
Bedrooms & bathrooms
- Bedrooms: 4
- Bathrooms: 4
- Full bathrooms: 3
- 1/2 bathrooms: 1
- Main level bathrooms: 2
- Main level bedrooms: 1
Primary bedroom
- Level: Main
- Area: 225 Square Feet
- Dimensions: 15.0 x 15.0
Bedroom 2
- Description: Secondary Primary
- Level: Second
- Area: 304.77 Square Feet
- Dimensions: 17.17 x 17.75
Bedroom 3
- Description: Upstairs Guest Room
- Level: Second
- Area: 138.71 Square Feet
- Dimensions: 13.0 x 10.67
Bedroom 4
- Description: Upstairs Guest Room
- Level: Second
- Area: 155.83 Square Feet
- Dimensions: 12.9 x 12.08
Dining room
- Level: Main
- Area: 187 Square Feet
- Dimensions: 17.0 x 11.0
Family room
- Level: Main
- Area: 370.44 Square Feet
- Dimensions: 18.0 x 20.58
Kitchen
- Level: Main
- Area: 160.53 Square Feet
- Dimensions: 12.67 x 12.67
Office
- Description: Office/Flex
- Level: Main
- Area: 132 Square Feet
- Dimensions: 12.0 x 11.0
Other
- Description: Covered Porch
- Level: Main
- Area: 177.31 Square Feet
- Dimensions: 14.9 x 11.9
Heating
- Electric, Heat Pump, None, Zoned
Cooling
- Ceiling Fan(s), Electric, Heat Pump, Zoned
Appliances
- Included: Dishwasher, Electric Water Heater, Microwave, Propane Cooktop, Stainless Steel Appliance(s), Wall Oven
- Laundry: Laundry Room, Main Level, Sink
Features
- Ceiling Fan(s), Crown Molding, Kitchen Island, Open Floorplan, Pantry, Recessed Lighting, Walk-In Closet(s), Shower Only, Bathtub/Shower Combination, Walk-In Shower, Quartz Counters, Smooth Ceilings
- Flooring: Carpet, Ceramic Tile, Laminate
- Windows: Low-Emissivity Windows
- Number of fireplaces: 1
- Fireplace features: Family Room, Gas Log, Propane
Interior area
- Total structure area: 2,903
- Total interior livable area: 2,903 sqft
- Finished area above ground: 2,903
- Finished area below ground: 0
Property
Parking
- Total spaces: 5
- Parking features: Attached, Concrete, Driveway, Garage Faces Side, Garage, Garage Door Opener
- Garage spaces: 3
- Uncovered spaces: 2
Features
- Levels: Two
- Stories: 2
- Patio & porch: Covered, Front Porch, Patio, Rear Porch
Lot
- Size: 5.43 Acres
- Features: Back Yard, Cul-De-Sac, Front Yard, Landscaped, Sloped Down, Wetlands, Wooded, Hardwood Trees, Partially Cleared
Details
- Parcel number: 16L04039B
- Zoning: Residential
- Special conditions: Standard
Construction
Type & style
- Home type: SingleFamily
- Architectural style: Craftsman
- Property subtype: Single Family Residence
Materials
- Batts Insulation, Blown-In Insulation, Radiant Barrier, Vinyl Siding
- Foundation: Slab
- Roof: Architectural Shingle
Condition
- New Construction,Under Construction
- New construction: Yes
- Year built: 2026
- Major remodel year: 2026
Details
- Builder model: Highland Seaside
- Builder name: Robuck Homes
Utilities & green energy
- Sewer: Septic Tank
- Water: Public
- Utilities for property: Electricity Connected, Natural Gas Not Available, Propane, Water Connected, Septic Connected
Community & HOA
Community
- Features: Street Lights
- Security: Carbon Monoxide Detector(s), Smoke Detector(s)
- Subdivision: Baylee Ridge
HOA
- Has HOA: Yes
- Services included: Maintenance Grounds
- HOA fee: $76 monthly
- HOA name: Baylee Ridge Owners Association Inc.
- HOA phone: 919-848-4911
Location
- Region: Selma
Financial & listing details
- Price per square foot: $221/sqft
- Date on market: 6/15/2026
- Listing agreement: Exclusive Agency
- Listing terms: Cash,Conventional,FHA,VA Loan
- Road surface type: Asphalt
Estimated market value
Not available
Estimated sales range
Not available
Not available
Price history
| Date | Event | Price |
|---|---|---|
| 7/10/2026 | Pending sale | $631,960$218/sqft |
Source:  Doorify MLS #10174131 Report a problem | ||
| 6/15/2026 | Listed for sale | $631,960$218/sqft |
Source: Doorify MLS #10174131 Report a problem | ||
Public tax history
Tax history is unavailable.
Monthly payment
Est. payment
Payment breakdown
Explore the cost of this home by adjusting the details. Changes won't be saved.Climate risks
Neighborhood: 27576
Nearby schools
Schools provided by the listing agent
- Elementary: Johnston - Thanksgiving Elementary School
- Middle: Johnston - Archer Lodge Middle
- High: Johnston - Corinth Holders High School
Source: Doorify MLS. This data may not be complete. We recommend contacting the local school district to confirm school assignments for this home.
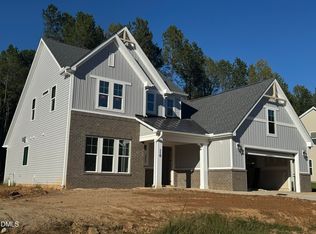
- $549,7404 bd4 ba2.8k sqft110 W Victoria Ridge Dr #21, Selma, NC 27576Pending
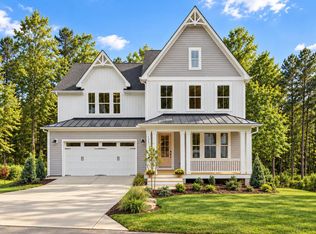
- $715,0004 bd4 ba4.2k sqft125 W Victoria Ridge Dr #29, Selma, NC 27576New Construction
- $583,0004 bd3 ba2.8k sqft62 W Victoria Ridge Dr #19, Selma, NC 27576Sold

- $580,5004 bd3 ba2.8k sqft93 W Victoria Ridge Dr #30, Selma, NC 27576New Construction

Similar homes
- $574,7064 bd3 ba2.5k sqft93 Bandelier Dr, Selma, NC 27576New Construction

 MLS ID #10189206, April Stephens. Doorify MLS
- $587,7063 bd3 ba2.7k sqftBuckhorn A, Selma, NC 27576New Construction
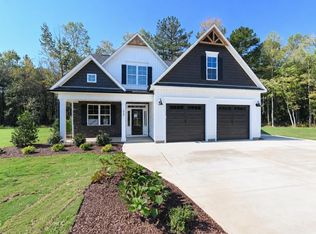 MLS ID #10169190, April Stephens. Doorify MLS
- $599,7063 bd3 ba2.7k sqftMarshfield A - 3 Car, Selma, NC 27576New Construction
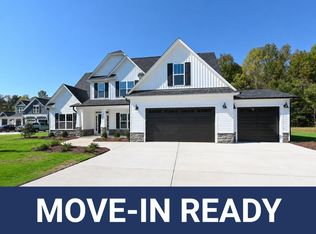 MLS ID #10169949, April Stephens. Doorify MLS
- $569,7064 bd4 ba2.4k sqft27 Bandelier Dr Lot 1, Selma, NC 27576New Construction
 MLS ID #10169184, April Stephens. Doorify MLS
- $594,7063 bd4 ba2.7k sqft270 Bandelier Dr, Selma, NC 27576New ConstructionMLS ID #10189207, April Stephens. Doorify MLS
- $675,0004 bd4 ba2.7k sqft202 Batten Pond Rd, Selma, NC 27576New ConstructionMLS ID #10156509, Angie Cole. Doorify MLS
- $675,0004 bd4 ba2.8k sqft224 Josiah Dr, Clayton, NC 27527For SaleMLS ID #10196165, Christy R Mangum. Doorify MLS
- $555,0003 bd3 ba2.1k sqft935 Lynch Rd, Selma, NC 27576New ConstructionMLS ID #10143009, Tina Barletta. Doorify MLS
- $600,0003 bd2 ba2k sqft166 Batten Pond Rd, Selma, NC 27576New ConstructionMLS ID #10174643, Angie Cole. Doorify MLS
- $563,9004 bd4 ba3.6k sqftAdams Homes, Middlesex, NC 27557New ConstructionMLS ID #10174151, Charlotte Cox. Doorify MLS
- $665,0004 bd3 ba3.4k sqft109 Chapel Fields Ln, Garner, NC 27529For SaleMLS ID #10192665, Dennis Peebles. Doorify MLS
- $679,9324 bd4 ba2.6k sqft9725 Carmango Ct, Zebulon, NC 27597New ConstructionMLS ID #10196718, Jim Allen. Doorify MLS
- $859,9005 bd5 ba3.2k sqft26 Ogden Cir, Clayton, NC 27527New ConstructionDoorify MLS
- $714,9534 bd4 ba2.9k sqft4209 Portola Dr, Zebulon, NC 27597New ConstructionMLS ID #10196692, Jim Allen. Doorify MLS
- $671,9973 bd3 ba2.6k sqft9604 Viamant Ln, Zebulon, NC 27597New ConstructionMLS ID #10197379, Jim Allen. Doorify MLS
