Exceptional West Bradenton "Lakefront" Pool Home on a Premier 0.38-Acre Homesite!. Rarely does a property offering this combination of setting, space, and pride of ownership become available. Situated on a highly sought-after southwest-facing homesite in Bradenton’s desirable West Palm community—an intimate enclave of just 53 residences—this elegant 3-bedroom, 2-bath private retreat offers 2,140 sq. ft. of beautifully appointed living space with serene lake and preserve views. Diligently looked after by its original owners since 1993, this home reflects decades of attentive care. Lake A, as it's commonly referred to is privately owned by the residents and maintained by the HOA. An expansive stamped-concrete driveway and vibrant tropical landscaping lead to the grand front entry foyer, where a light-filled, open-concept interior unfolds around the spectacular outdoor living area. The home’s living spaces are thoughtfully oriented to embrace views of the pool, lanai, lake, and natural surroundings, creating a beautiful connection between indoors and out. Rich hardwood and crisp tile flooring, soaring ceilings, and dramatic pocket sliders enhance the sense of openness, allowing the outdoor setting to become a natural extension of the home. The spacious family room flows effortlessly into the kitchen, featuring wood cabinetry, Cambria quartz countertops, Samsung stainless steel appliances, a dedicated workspace/desk, built in pantry, plenty of storage, illuminated display shelving, and a dinette with large windows overlooking the fabulous patio with multiple covered areas and abundant sunlight. The pool and expansive lanai create a private Florida oasis ideal for relaxing and entertaining. Beyond the lanai, the generous yard invites endless possibilities, from lawn games and a fire pit to relaxed outdoor gatherings. The southwest exposure provides a front-row seat to spectacular West Florida sunsets, while the tranquil lake, natural preserve, and abundant birdlife present a peaceful backdrop rarely found in this area. The thoughtfully designed split floor plan places the primary suite on its own side of the home, featuring vaulted ceilings, sliders to the outdoor living area, two walk-in closets, double vanity and soaking tub. Both bathrooms include beautifully updated glass-enclosed walk-in showers, while a generous laundry room and oversized garage with built-in desk/workspace add everyday functionality to an extremely well-built block home. Improvements and upgrades include a NEW ROOF in 2024 (w/gutters & downspouts), freshly painted pool deck (Sherwin Williams), new pool pump/filter, new 4 foot metal fencing around entire pool deck, Polaris G3 pool cleaner, 3M window film with transferrable warranty, newer water heater & updated walk-in showers. West Palm offers a remarkably low annual HOA fee, along with restrictions against short-term rentals that help maintain the residential character of the neighborhood. Ideally located just minutes from Anna Maria Island and the Gulf beaches, Blake Hospital, IMG Academy, Robinson Preserve, G.T. Bray Park, downtown Bradenton, the Riverwalk, shopping, dining, and recreation—while also enjoying the added benefit of being situated in a non-flood zone. Beautifully maintained and ideally located, this rare lakefront property offers the space, setting, and lifestyle that make West Bradenton living so desirable. Check out the digital media link with 3D tour, video tour & floorplan.
For sale
$659,000
1920 54TH STREET W, BRADENTON, FL 34209
3beds
2,140sqft
Single Family Residence
Built in 1993
0.38 Acres Lot
$627,600 Zestimate®
$308/sqft
$79/mo HOA
What's special
Cambria quartz countertopsFreshly painted pool deckGenerous laundry roomSpacious family roomLight-filled open-concept interiorSouthwest-facing homesiteSoaring ceilings
- 6 days
- 776
- 37
Likely to sell faster than
Zillow last checked:
Listing updated:
Listed by:
Kim Bliss Yniguez 941-812-5062,
FINE PROPERTIES 941-782-0000,
Kendra Keiderling 941-224-3944,
FINE PROPERTIES
Source: Stellar MLS,MLS#: A4704225 Originating MLS: Sarasota - Manatee
Originating MLS: Sarasota - Manatee
Facts & features
Interior
Bedrooms & bathrooms
- Bedrooms: 3
- Bathrooms: 2
- Full bathrooms: 2
Rooms
- Room types: Family Room, Utility Room
Primary bedroom
- Features: Ceiling Fan(s), Walk-In Closet(s)
- Level: First
- Area: 313.02 Square Feet
- Dimensions: 14.1x22.2
Bedroom 2
- Features: Ceiling Fan(s), Built-in Closet
- Level: First
- Area: 24.48 Square Feet
- Dimensions: 1.7x14.4
Bedroom 3
- Features: Ceiling Fan(s), Built-in Closet
- Level: First
- Area: 143.91 Square Feet
- Dimensions: 11.7x12.3
Primary bathroom
- Features: Dual Sinks, Tub with Separate Shower Stall
- Level: First
- Area: 134.63 Square Feet
- Dimensions: 8.11x16.6
Bathroom 2
- Level: First
- Area: 64.8 Square Feet
- Dimensions: 8x8.1
Balcony porch lanai
- Features: Ceiling Fan(s)
- Level: First
- Area: 866.94 Square Feet
- Dimensions: 20.11x43.11
Dinette
- Level: First
- Area: 89.89 Square Feet
- Dimensions: 8.9x10.1
Dining room
- Features: Built-In Shelving
- Level: First
- Area: 168.36 Square Feet
- Dimensions: 13.8x12.2
Family room
- Features: Ceiling Fan(s)
- Level: First
- Area: 243.41 Square Feet
- Dimensions: 20.1x12.11
Foyer
- Level: First
- Area: 33.8 Square Feet
- Dimensions: 6.5x5.2
Kitchen
- Features: Built-In Shelving, Pantry, Built-in Features, Stone Counters
- Level: First
- Area: 190.95 Square Feet
- Dimensions: 9.5x20.1
Laundry
- Level: First
- Area: 55.6 Square Feet
- Dimensions: 6.11x9.1
Living room
- Level: First
- Area: 261.3 Square Feet
- Dimensions: 13x20.1
Heating
- Electric
Cooling
- Central Air
Appliances
- Included: Dishwasher, Disposal, Dryer, Electric Water Heater, Range, Refrigerator, Washer
- Laundry: Inside, Laundry Room
Features
- Ceiling Fan(s), Eating Space In Kitchen, High Ceilings, Kitchen/Family Room Combo, Primary Bedroom Main Floor, Stone Counters, Walk-In Closet(s)
- Flooring: Tile, Hardwood
- Doors: Sliding Doors
- Windows: Window Treatments
- Has fireplace: No
Interior area
- Total structure area: 3,134
- Total interior livable area: 2,140 sqft
Video & virtual tour
Property
Parking
- Total spaces: 2
- Parking features: Garage Door Opener, Guest, Oversized
- Attached garage spaces: 2
- Details: Garage Dimensions: 22X24
Features
- Levels: One
- Stories: 1
- Patio & porch: Covered, Patio
- Exterior features: Irrigation System, Private Mailbox, Private Yard, Rain Gutters, Sidewalk
- Has private pool: Yes
- Pool features: Gunite, In Ground, Pool Sweep
- Has view: Yes
- View description: Trees/Woods, Water, Lake
- Has water view: Yes
- Water view: Water,Lake
- Waterfront features: Lake, Lake Front
- Body of water: LAKE A
Lot
- Size: 0.38 Acres
- Features: In County, Landscaped, Level, Near Golf Course, Near Public Transit, Oversized Lot, Private, Sidewalk
- Residential vegetation: Mature Landscaping
Details
- Parcel number: 3939200303
- Zoning: RSF3
- Special conditions: None
Construction
Type & style
- Home type: SingleFamily
- Architectural style: Florida
- Property subtype: Single Family Residence
Materials
- Block, Stucco
- Foundation: Slab
- Roof: Shingle
Condition
- Completed
- New construction: No
- Year built: 1993
Details
- Builder name: Kent Gurtz
Utilities & green energy
- Sewer: Public Sewer
- Water: Public
- Utilities for property: Cable Connected, Electricity Connected, Public, Sewer Connected, Water Connected
Green energy
- Water conservation: Irrigation-Reclaimed Water
Community & HOA
Community
- Features: Lake, Deed Restrictions, Sidewalks
- Security: Security System
- Pet fee: $0 monthly
- Subdivision: WEST PALM
HOA
- Has HOA: Yes
- HOA fee: $79 monthly
- HOA name: See HOA Disclosure
Location
- Region: Bradenton
Financial & listing details
- Price per square foot: $308/sqft
- Tax assessed value: $447,392
- Annual tax amount: $2,969
- Date on market: 9/1/2026
- Cumulative days on market: 7 days
- Listing terms: Cash,Conventional,FHA,VA Loan
- Ownership: Fee Simple
- Total actual rent: 0
- Electric utility on property: Yes
- Road surface type: Asphalt, Paved
Estimated market value
$627,600
$596,000 - $659,000
$4,424/mo
Price history
| Date | Event | Price |
|---|---|---|
| 9/1/2026 | Listed for sale | $659,000$308/sqft |
Source:  Stellar MLS #A4704225 Report a problem Stellar MLS #A4704225 Report a problem | ||
Public tax history
| Year | Property taxes | Tax assessment |
|---|---|---|
| 2025 | $2,970 +1.4% | $223,578 +2.9% |
| 2024 | $2,928 +2.2% | $217,277 +3% |
| 2023 | $2,864 +2.9% | $210,949 +3% |
| 2022 | $2,782 +0.5% | $204,805 +3% |
| 2021 | $2,769 +1.4% | $198,840 +1.4% |
| 2020 | $2,732 +1.7% | $196,095 +2.3% |
| 2019 | $2,686 | $191,686 +1.9% |
| 2018 | $2,686 +0.9% | $188,112 +2.1% |
| 2017 | $2,660 +6.7% | $184,243 +2.1% |
| 2016 | $2,492 | $180,453 +0.7% |
| 2015 | $2,492 | $179,199 +0.8% |
| 2014 | $2,492 +0.6% | $177,777 +1.5% |
| 2013 | $2,477 +247645% | $175,150 +1.7% |
| 2012 | $1 | $172,222 -6.9% |
| 2011 | $1 | $185,019 -5.7% |
| 2010 | -- | $196,146 +2.7% |
| 2009 | $2,681 +3.8% | $190,989 +0.1% |
| 2008 | $2,583 +5.1% | $190,798 +3% |
| 2007 | $2,458 -4.8% | $185,241 +2.5% |
| 2006 | $2,583 +0.2% | $180,723 +3% |
| 2005 | $2,576 +2% | $175,459 +3% |
| 2004 | $2,526 +0.4% | $170,349 +1.9% |
| 2003 | $2,515 +2.3% | $167,173 +2.4% |
| 2002 | $2,457 +3.4% | $163,255 +1.6% |
| 2001 | $2,376 +0.9% | $160,684 +2.5% |
| 2000 | $2,354 | $156,706 |
Find assessor info on the county website
Monthly payment
Est. payment
Payment breakdown
Explore the cost of this home by adjusting the details. Changes won't be saved.Climate risks
Neighborhood: 34209
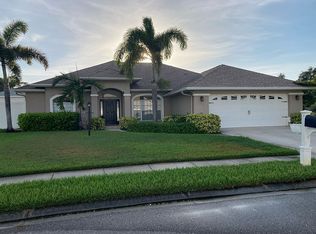
Similar homes
- $499,9004 bd2 ba2k sqft1704 54TH STREET COURT W, BRADENTON, FL 34209For Sale

 MLS ID #TB8544234, Ian Walters, EXP REALTY LLC. Stellar MLS
 - $539,0003 bd2 ba1.7k sqft6007 9TH AVE W, BRADENTON, FL 34209For Sale
 MLS ID #A4705100, Marilyn Gioffre, RE/MAX PALM. Stellar MLS
 - $699,9004 bd2 ba2.3k sqft2309 45TH COURT W, BRADENTON, FL 34209For Sale
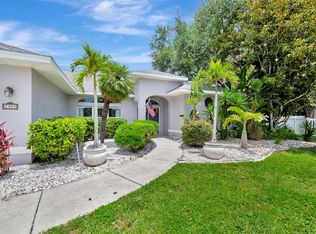 MLS ID #A4693875, Kerre Allman, MARCUS & COMPANY REALTY. Stellar MLS
 - $550,0003 bd2 ba1.5k sqft6703 POINTE WEST BLVD, BRADENTON, FL 34209For Sale
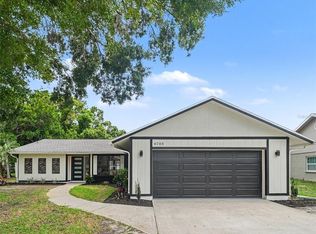 MLS ID #TB8542588, Adriana Echevarria, ORCHARD BROKERAGE, LLC. Stellar MLS
 - $799,0004 bd2 ba1.7k sqft5211 17TH AVENUE W, BRADENTON, FL 34209For SaleMLS ID #A4703397, Michael Fenton, LOCALS PROPERTY MANAGEMENT. Stellar MLS
- $509,0003 bd2 ba1.5k sqft6402 34TH AVENUE W, BRADENTON, FL 34209For SaleMLS ID #A4705000, Selina Bradley, EXP REALTY LLC. Stellar MLS
- $558,0003 bd2 ba1.7k sqft5203 18TH AVENUE W, BRADENTON, FL 34209For SaleMLS ID #A4698998, Erin Fleming, FINE PROPERTIES. Stellar MLS
- $575,0003 bd2 ba1.7k sqft7303 11TH AVENUE W, BRADENTON, FL 34209For SaleMLS ID #A4704246, Cindy Quinn, PA, SATO REAL ESTATE INC.. Stellar MLS
- $669,9502 bd2 ba1.5k sqft7010 PLAYA BELLA DRIVE, BRADENTON, FL 34209For SaleMLS ID #A4703715, Jeffrey Gobuty, SATO REAL ESTATE INC.. Stellar MLS
- $645,0003 bd2 ba1.4k sqft6020 10TH AVENUE W, BRADENTON, FL 34209For SaleMLS ID #A4699524, Deborah Capobianco, ANCHOR DOWN REAL ESTATE. Stellar MLS
- $550,0004 bd2 ba1.9k sqft5210 36TH AVENUE CIRCLE W, BRADENTON, FL 34209For SaleMLS ID #A4704161, Jordan Sebastiano, COMPASS FLORIDA LLC. Stellar MLS
- $775,0003 bd2 ba2.1k sqft103 40TH STREET COURT NW, BRADENTON, FL 34209For SaleMLS ID #A4704286, Cindy Quinn, PA, SATO REAL ESTATE INC.. Stellar MLS
- $775,0003 bd2 ba2.1k sqft7204 13TH AVENUE W, BRADENTON, FL 34209For SaleMLS ID #A4702928, Darcie Duncan, DUNCAN REAL ESTATE, INC.. Stellar MLS
- $725,0005 bd4 ba1.9k sqft607 37TH STREET W, BRADENTON, FL 34205For SaleMLS ID #A4705305, Michael Fenton, LOCALS PROPERTY MANAGEMENT. Stellar MLS
- $539,0002 bd2 ba1.5k sqft6905 VISTA BELLA DRIVE, BRADENTON, FL 34209For SaleMLS ID #A4704957, Jeffrey Gobuty, SATO REAL ESTATE INC.. Stellar MLS
- $489,9003 bd3 ba2k sqft4404 18TH AVENUE W, BRADENTON, FL 34209For SaleMLS ID #A4700670, Richard Capps, FINE PROPERTIES. Stellar MLS
- $749,9005 bd3 ba2.1k sqft217 46TH STREET W, BRADENTON, FL 34209For SaleMLS ID #A4703441, Rich Clover, EXP REALTY LLC. Stellar MLS
- $515,0003 bd2 ba1.3k sqft5211 24TH AVENUE DRIVE W, BRADENTON, FL 34209For SaleMLS ID #TB8493637, Roy Duong, LPT REALTY, LLC. Stellar MLS
- $481,0003 bd3 ba1.9k sqft2407 QUAIL COURT, BRADENTON, FL 34209For SaleMLS ID #A4697532, Tammy Pogar, WAGNER REALTY. Stellar MLS
