Move-in ready and beautifully updated throughout! This 3-bedroom home offers 1,353 sq. ft. of living space with a functional layout and large covered front porch. The spacious main level features a primary bedroom with an attached half bath, while two additional bedrooms and a full bathroom are located upstairs. Recent updates include new LVP flooring, fresh paint, updated lighting and fixtures, new doors, a remodeled bathroom, and a refreshed kitchen featuring new cabinets, quartz countertops, and subway tile backsplash. Even better, the HVAC was replaced in 2026! The unfinished basement offers a wide-open, clean slate with laundry and plenty of additional storage. Outside, enjoy a fully fenced yard and an oversized detached 2.5 car garage with tons of extra space for vehicles, storage, hobbies, or a workshop. With so many updates already completed, this home is truly turn-key and ready for its next owner!
Pending
$189,900
1920 E Walnut St, Des Moines, IA 50316
3beds
1,353sqft
Single Family Residence
Built in 1909
8,494 Square Feet Lot
$186,100 Zestimate®
$140/sqft
$-- HOA
What's special
- 4 days
- 183
- 13
Likely to sell faster than
Zillow last checked:
Listing updated:
Listed by:
Jennings, Traci (515)232-4663,
RE/MAX Real Estate Center,
Jennings-Brant, Abigail,
RE/MAX Real Estate Center
Source: DMMLS,MLS#: 747790 Originating MLS: Des Moines Area Association of REALTORS
Originating MLS: Des Moines Area Association of REALTORSFacts & features
Interior
Bedrooms & bathrooms
- Bedrooms: 3
- Bathrooms: 2
- Full bathrooms: 1
- 1/2 bathrooms: 1
- Main level bedrooms: 1
Heating
- Forced Air, Gas, Natural Gas
Cooling
- Central Air
Appliances
- Included: Dryer, Refrigerator, Stove, Washer
Features
- Dining Area, Separate/Formal Dining Room, Eat-in Kitchen
- Basement: Unfinished
Interior area
- Total structure area: 1,353
- Total interior livable area: 1,353 sqft
- Finished area below ground: 0
Property
Parking
- Total spaces: 2
- Parking features: Detached, Garage, Two Car Garage
- Garage spaces: 2
Features
- Levels: One and One Half
- Stories: 1.5
- Patio & porch: Covered, Deck
- Exterior features: Deck
- Fencing: Chain Link,Wood
Lot
- Size: 8,494 Square Feet
- Dimensions: 50 x 170
- Features: Rectangular Lot
Details
- Parcel number: 04002424000000
- Zoning: res
Construction
Type & style
- Home type: SingleFamily
- Architectural style: One and One Half Story
- Property subtype: Single Family Residence
Materials
- Vinyl Siding
- Foundation: Block
- Roof: Asphalt,Shingle
Condition
- Year built: 1909
Utilities & green energy
- Sewer: Public Sewer
- Water: Public
Community & HOA
Community
- Features: Sidewalks
- Security: Smoke Detector(s)
HOA
- Has HOA: No
Location
- Region: Des Moines
Financial & listing details
- Price per square foot: $140/sqft
- Tax assessed value: $160,400
- Annual tax amount: $2,854
- Date on market: 8/31/2026
- Cumulative days on market: 23 days
- Listing terms: Cash,Conventional,FHA,VA Loan
- Road surface type: Asphalt
Estimated market value
$186,100
$177,000 - $195,000
$1,455/mo
Price history
| Date | Event | Price |
|---|---|---|
| 9/29/2026 | Pending sale | $189,900$140/sqft |
Source:  DMMLS #747790 Report a problem DMMLS #747790 Report a problem | ||
| 8/31/2026 | Listed for sale | $189,900+89.9%$140/sqft |
Source: DMMLS #747790 Report a problem | ||
| 4/14/2026 | Sold | $100,000$74/sqft |
Source: Public Record Report a problem | ||
Public tax history
| Year | Property taxes | Tax assessment |
|---|---|---|
| 2025 | $2,394 +2.4% | $160,400 +16.3% |
| 2024 | $2,338 +3.9% | $137,900 |
| 2023 | $2,250 +0.9% | $137,900 +28% |
| 2022 | $2,230 +8.7% | $107,700 |
| 2021 | $2,052 -3.4% | $107,700 +14.5% |
| 2020 | $2,124 +13.5% | $94,100 |
| 2019 | $1,872 +1.5% | $94,100 +15.6% |
| 2018 | $1,844 | $81,400 |
| 2017 | $1,844 +8.3% | $81,400 +6.3% |
| 2016 | $1,702 | $76,600 |
| 2015 | $1,702 +8.4% | $76,600 +4.1% |
| 2014 | $1,570 | $73,600 |
| 2013 | -- | $73,600 -12.1% |
| 2012 | -- | $83,700 |
| 2011 | -- | $83,700 -2.7% |
| 2010 | -- | $86,000 |
| 2009 | -- | $86,000 +1.3% |
| 2008 | -- | $84,900 |
| 2007 | -- | $84,900 +38.7% |
| 2006 | -- | $61,200 |
| 2005 | -- | $61,200 +19.1% |
| 2003 | -- | $51,380 +3.2% |
| 2002 | -- | $49,790 |
| 2001 | -- | $49,790 |
Find assessor info on the county website
Monthly payment
Est. payment
Payment breakdown
Explore the cost of this home by adjusting the details. Changes won't be saved.Climate risks
Neighborhood: Capitol East
Nearby schools
Schools provided by the listing agent
- District: Des Moines Independent
Source: DMMLS. This data may not be complete. We recommend contacting the local school district to confirm school assignments for this home.
Similar homes
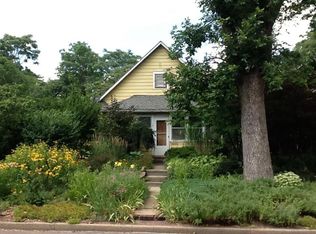
- $190,0004 bd2 ba1.1k sqft2024 Capitol Ave, Des Moines, IA 50317For Sale
 MLS ID #748771, Marlin Hernandez, Keller Williams Realty GDM. DMMLS
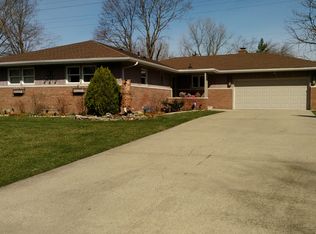
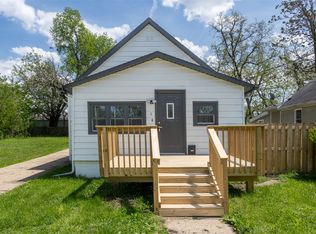
 - $188,0003 bd2 ba888 sqft1431 E 19th St, Des Moines, IA 50316For Sale
 MLS ID #740301, Cynthia Alvarado, LPT Realty, LLC. DMMLS
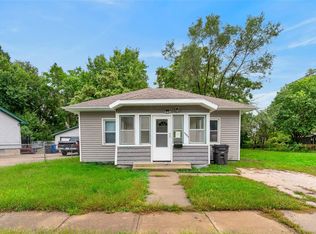
 - $160,0003 bd1 ba901 sqft2523 Lyon St, Des Moines, IA 50317For Sale
 MLS ID #750417, Pennie Carroll, Pennie Carroll & Associates. DMMLS
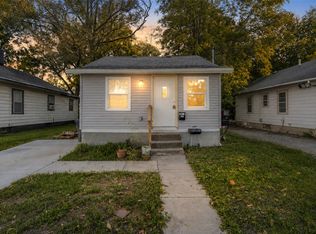
 - $210,0003 bd1 ba1.3k sqft315 Diehl Ave, Des Moines, IA 50315For Sale
 MLS ID #749344, Angela McKenzie, RE/MAX Concepts. DMMLS
