Charming brick character meets modern updates on an incredible 0.6-acre in-town lot! This gorgeous home offers 1,744 finished square feet with original charm, thoughtful updates, and an abundance of space inside and out. The main level features two bedrooms, a full bathroom, original hardwood flooring, newer hardwood flooring, and a beautiful wood-burning fireplace. Upstairs, the half-story provides a spacious primary bedroom along with attic storage.
The fully finished walkout basement adds even more living space with a modern full bathroom, Jacuzzi tub, and a great hangout area that opens directly to the backyard. Outside is where this property truly shines—a massive, fully fenced yard surrounded by mature trees, a storage shed, blackberries in the front yard, and plenty of room to enjoy, entertain, garden, or simply spread out. A detached two-car garage provides additional parking and storage.
Numerous updates add peace of mind, including a new roof in 2024, water heater in 2022, vinyl windows, newer carpet, a 2-year-old dishwasher, sump pump with battery backup, and an EV charging outlet. The home also retains its original front door from the 1930s, adding to its timeless character.
A rare combination of historic charm, modern updates, finished living space, and a truly exceptional lot—right in town.
Pending
$224,900
3502 Garfield Ave, Des Moines, IA 50317
3beds
1,004sqft
Single Family Residence
Built in 1931
0.6 Acres Lot
$-- Zestimate®
$224/sqft
$-- HOA
What's special
Brick characterFully finished walkout basementModern updatesOriginal hardwood flooringNewer hardwood flooringSurrounded by mature treesNewer carpet
- 8 days
- 100
- 2
Likely to sell faster than
Zillow last checked:
Listing updated:
Listed by:
Nathan Davidson (319)931-0534,
Keller Williams Realty GDM
Source: DMMLS,MLS#: 748987 Originating MLS: Des Moines Area Association of REALTORS
Originating MLS: Des Moines Area Association of REALTORSFacts & features
Interior
Bedrooms & bathrooms
- Bedrooms: 3
- Bathrooms: 2
- Full bathrooms: 2
- Main level bedrooms: 2
Heating
- Forced Air, Gas, Natural Gas
Cooling
- Central Air
Appliances
- Included: Dryer, Dishwasher, Microwave, Refrigerator, Stove, Washer
Features
- Dining Area, Fireplace, Window Treatments
- Flooring: Carpet, Hardwood
- Basement: Finished,Walk-Out Access
- Number of fireplaces: 2
- Fireplace features: Electric, Wood Burning
Interior area
- Total structure area: 1,004
- Total interior livable area: 1,004 sqft
- Finished area below ground: 740
Property
Parking
- Total spaces: 2
- Parking features: Detached, Garage, Two Car Garage
- Garage spaces: 2
Features
- Levels: One and One Half
- Stories: 1.5
- Patio & porch: Open, Patio
- Exterior features: Patio, Storage
- Fencing: Chain Link,Wood
Lot
- Size: 0.6 Acres
- Dimensions: 150 x 175
- Features: Rectangular Lot
Details
- Additional structures: Storage
- Parcel number: 06005932001000
- Zoning: N3B
Construction
Type & style
- Home type: SingleFamily
- Architectural style: One and One Half Story,Tudor
- Property subtype: Single Family Residence
Materials
- Brick
- Foundation: Brick/Mortar
- Roof: Asphalt,Shingle
Condition
- Resale
- New construction: No
- Year built: 1931
Utilities & green energy
- Sewer: Public Sewer
- Water: Public
Community & HOA
Community
- Security: Smoke Detector(s)
HOA
- Has HOA: No
Location
- Region: Des Moines
Financial & listing details
- Price per square foot: $224/sqft
- Tax assessed value: $230,500
- Annual tax amount: $4,490
- Date on market: 9/11/2026
- Cumulative days on market: 33 days
- Listing terms: Cash,Conventional,FHA,VA Loan
- Road surface type: Concrete
Estimated market value
Not available
Estimated sales range
Not available
Not available
Price history
| Date | Event | Price |
|---|---|---|
| 10/6/2026 | Pending sale | $224,900$224/sqft |
Source:  DMMLS #748987 Report a problem DMMLS #748987 Report a problem | ||
| 9/11/2026 | Listed for sale | $224,900+15.3%$224/sqft |
Source: DMMLS #748987 Report a problem | ||
| 8/19/2021 | Sold | $195,000+0.8%$194/sqft |
Source: DMMLS #633476 Report a problem | ||
| 8/1/2021 | Pending sale | $193,500$193/sqft |
Source: DMMLS #633476 Report a problem | ||
| 7/18/2021 | Listed for sale | $193,500+80%$193/sqft |
Source: DMMLS #633476 Report a problem | ||
| 8/31/2004 | Sold | $107,500$107/sqft |
Source: Public Record Report a problem | ||
Public tax history
| Year | Property taxes | Tax assessment |
|---|---|---|
| 2025 | $4,166 +2.1% | $230,500 +11.1% |
| 2024 | $4,082 +6% | $207,500 |
| 2023 | $3,852 +33.3% | $207,500 +27% |
| 2022 | $2,890 +6.6% | $163,400 +23.3% |
| 2021 | $2,712 -3.6% | $132,500 +13% |
| 2020 | $2,812 +10.3% | $117,300 |
| 2019 | $2,550 +1.3% | $117,300 +13.4% |
| 2018 | $2,518 | $103,400 |
| 2017 | $2,518 +6.3% | $103,400 +4.9% |
| 2016 | $2,368 | $98,600 |
| 2015 | $2,368 | $98,600 -2.8% |
| 2014 | $2,368 | $101,400 |
| 2013 | -- | $101,400 -6.7% |
| 2012 | -- | $108,700 +10.4% |
| 2011 | -- | $98,500 +2% |
| 2010 | -- | $96,600 |
| 2009 | -- | $96,600 +3.5% |
| 2008 | -- | $93,300 |
| 2007 | -- | $93,300 -3.9% |
| 2006 | -- | $97,100 |
| 2005 | -- | $97,100 +14% |
| 2003 | -- | $85,150 +25.6% |
| 2002 | -- | $67,790 |
| 2001 | -- | $67,790 |
Find assessor info on the county website
Monthly payment
Est. payment
Payment breakdown
Explore the cost of this home by adjusting the details. Changes won't be saved.Climate risks
Neighborhood: Gray's Woods
Nearby schools
Schools provided by the listing agent
- District: Des Moines Independent
Source: DMMLS. This data may not be complete. We recommend contacting the local school district to confirm school assignments for this home.


Similar homes
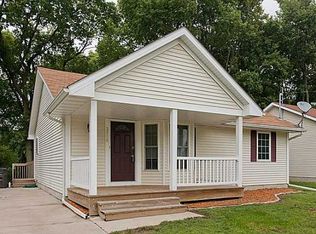
- $224,0002 bd1 ba1k sqft1800 E 32nd Ct, Des Moines, IA 50317For Sale
 MLS ID #746199, Trent Schwab, Century 21 Signature. DMMLS
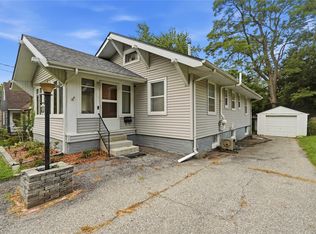
 - $210,0003 bd2 ba1.1k sqft2432 Mansfield Dr, Des Moines, IA 50317For Sale
 MLS ID #749020, Joanne May, RE/MAX Concepts. DMMLS
 - $259,0003 bd2 ba1.4k sqft3828 E 29th St, Des Moines, IA 50317For Sale
 MLS ID #745860, Perla Roman, LPT Realty, LLC. DMMLS
 - $248,0003 bd2 ba864 sqft2601 E 40th St, Des Moines, IA 50317For Sale
 MLS ID #740712, Tricia Evans, RE/MAX Concepts. DMMLS
 - $190,0003 bd2 ba840 sqft2436 SE 7th St, Des Moines, IA 50315For Sale
 MLS ID #71480, Jason Rude, Rude Realty. CIBR
 - $219,9003 bd1 ba1.1k sqft3922 36th St, Des Moines, IA 50310For SaleMLS ID #70948, Justin Greenfield, RE/MAX Precision Otter View. CIBR
