*SHOWINGS START 9/19* Looking for that perfect mix of architectural charm, designer finishes and modern convenience? Welcome to sunny and spacious living at 1920 Ellsworth! Enjoy the best Point Breeze and Graduate Hospital have to offer in this bright, move-in ready 3 bed, 2.5 bath home located 2 blocks from Washington Ave. At 16 ft wide, this beauty boasts high ceilings with exposed wood beams, incredible natural light and an open layout featuring a central kitchen with spacious separate living and dining areas. The cheery kitchen features quartz countertops, stainless appliances and an island for extra prep. The dining room has thoughtful banquet bench seating and 2 large windows. An adorable powder room with a custom sink is conveniently tucked behind the dining room on the way to the private back patio. Whether you’re inside or out, this stunning home has a great flow and plenty of room to entertain. Upstairs the tasteful finishes and wood floors continue through 3 spacious, sun-drenched bedrooms.The primary suite (located in the front of the home) features an en-suite bathroom. The other 2 bedrooms share the full bathroom in the hallway which includes a deep bathtub and skylight. All bedrooms have closets and the rear bedroom features more exposed ceiling beams. The finished basement allows for an additional living room, gym, and/or playroom and has plenty of storage and hobby space. Location is key! Enjoy walkability and bikeability to Center City, while being located right around the corner from all the retail and development on Washington Ave (Planet Fitness, Sprouts, Target, Breezy’s Deli & Market, Aldi’s, Tuck Barre & Yoga, CVS, Washington Ave Animal Hospital). This gem of a home is also only a 10 minute walk from the Ellsworth/Federal stop on the Broad street line (making heading the the Phillies or Eagles games a breeze) and is perfectly situated to enjoy both Point Breeze and Graduate Hospital- where coffee shops, bars and restaurants are within blocks (Dockstreet Brewery, Ultimo Coffee, Sidecar Bar & Grill, Schmaltz, American Sardine Bar, Greenstreet Coffee). With the added benefit of a renovation tax abatement (5 years remain), you can move right in to 1920 Ellsworth street and thrive in this well-maintained home with lower taxes for years to come.
Pending
$475,000
1920 Ellsworth St, Philadelphia, PA 19146
3beds
1,760sqft
Townhouse
Built in 1923
880 Square Feet Lot
$-- Zestimate®
$270/sqft
$-- HOA
What's special
Tasteful finishesDesigner finishesQuartz countertopsModern convenienceIncredible natural lightArchitectural charmPrivate back patio
- 29 days
- 580
- 93
Likely to sell faster than
Zillow last checked:
Listing updated:
Listed by:
Rachel Shaw 937-475-1888,
Elfant Wissahickon Realtors (215) 866-0050,
Listing Team: Philly Home Girls
Source: Bright MLS,MLS#: PAPH2670382
Facts & features
Interior
Bedrooms & bathrooms
- Bedrooms: 3
- Bathrooms: 3
- Full bathrooms: 2
- 1/2 bathrooms: 1
- Main level bathrooms: 1
Rooms
- Room types: Living Room, Dining Room, Primary Bedroom, Bedroom 2, Bedroom 3, Kitchen, Family Room, Laundry, Bathroom 2, Primary Bathroom, Half Bath
Primary bedroom
- Level: Upper
Bedroom 2
- Level: Upper
Bedroom 3
- Level: Upper
Primary bathroom
- Features: Bathroom - Walk-In Shower
- Level: Upper
Bathroom 2
- Features: Skylight(s), Bathroom - Tub Shower
- Level: Upper
Dining room
- Features: Built-in Features, Dining Area
- Level: Main
Family room
- Level: Lower
Half bath
- Features: Flooring - Ceramic Tile
- Level: Main
Kitchen
- Features: Countertop(s) - Quartz, Kitchen Island
- Level: Main
Laundry
- Level: Lower
Living room
- Level: Main
Heating
- Forced Air, Natural Gas
Cooling
- Central Air, Electric
Appliances
- Included: Dishwasher, Exhaust Fan, Oven/Range - Gas, Range Hood, Refrigerator, Stainless Steel Appliance(s), Electric Water Heater
- Laundry: In Basement, Dryer In Unit, Has Laundry, Lower Level, Washer In Unit, Laundry Room
Features
- Bathroom - Stall Shower, Bathroom - Tub Shower, Built-in Features, Combination Kitchen/Living, Dining Area, Exposed Beams, Family Room Off Kitchen, Open Floorplan, Formal/Separate Dining Room, Kitchen Island, Primary Bath(s), Recessed Lighting, Upgraded Countertops, Beamed Ceilings, Dry Wall, High Ceilings
- Flooring: Hardwood, Tile/Brick, Wood
- Windows: Double Pane Windows, Skylight(s)
- Basement: Connecting Stairway,Finished,Heated,Windows
- Has fireplace: No
Interior area
- Total structure area: 1,760
- Total interior livable area: 1,760 sqft
- Finished area above ground: 1,360
- Finished area below ground: 400
Property
Parking
- Parking features: On Street
- Has uncovered spaces: Yes
Accessibility
- Accessibility features: None
Features
- Levels: Two
- Stories: 2
- Patio & porch: Patio
- Pool features: None
- Fencing: Wood
Lot
- Size: 880 Square Feet
- Dimensions: 16.00 x 55.00
Details
- Additional structures: Above Grade, Below Grade
- Parcel number: 361014100
- Zoning: RSA5
- Zoning description: single family, residential
- Special conditions: Standard
Construction
Type & style
- Home type: Townhouse
- Architectural style: Traditional
- Property subtype: Townhouse
Materials
- Brick, Masonry
- Foundation: Stone
Condition
- Excellent
- New construction: No
- Year built: 1923
- Major remodel year: 2020
Utilities & green energy
- Sewer: Public Sewer
- Water: Public
Community & HOA
Community
- Security: Carbon Monoxide Detector(s), Main Entrance Lock, Smoke Detector(s)
- Subdivision: Point Breeze
HOA
- Has HOA: No
Location
- Region: Philadelphia
- Municipality: PHILADELPHIA
Financial & listing details
- Price per square foot: $270/sqft
- Tax assessed value: $165,162
- Annual tax amount: $2,311
- Date on market: 9/19/2026
- Listing agreement: Exclusive Right To Sell
- Listing terms: Cash,Conventional,FHA,Negotiable
- Inclusions: Refrigerator, Washer, Dryer, Dining Room Built-in Bench, Attached Light Fixtures
- Ownership: Fee Simple
Estimated market value
Not available
Estimated sales range
Not available
Not available
Price history
| Date | Event | Price |
|---|---|---|
| 10/16/2026 | Pending sale | $475,000$270/sqft |
Source:  Bright MLS #PAPH2670382 Report a problem Bright MLS #PAPH2670382 Report a problem | ||
| 9/27/2026 | Contingent | $475,000$270/sqft |
Source: Bright MLS #PAPH2670382 Report a problem | ||
| 9/19/2026 | Listed for sale | $475,000+5.6%$270/sqft |
Source: Bright MLS #PAPH2670382 Report a problem | ||
| 8/13/2020 | Sold | $449,900$256/sqft |
Source: Public Record Report a problem | ||
| 7/17/2020 | Pending sale | $449,900$256/sqft |
Source: Space & Company #PAPH904296 Report a problem | ||
| 7/6/2020 | Price change | $449,900-2.2%$256/sqft |
Source: Space & Company #PAPH904296 Report a problem | ||
| 6/30/2020 | Price change | $459,900-1.1%$261/sqft |
Source: Space & Company #PAPH904296 Report a problem | ||
| 6/26/2020 | Listed for sale | $464,900$264/sqft |
Source: Space & Company #PAPH904296 Report a problem | ||
| 6/25/2020 | Pending sale | $464,900$264/sqft |
Source: Space & Company #PAPH904296 Report a problem | ||
| 6/16/2020 | Listed for sale | $464,900+97.8%$264/sqft |
Source: Space & Company #PAPH904296 Report a problem | ||
| 10/8/2019 | Sold | $235,000-5.6%$134/sqft |
Source: Public Record Report a problem | ||
| 9/19/2019 | Listed for sale | $249,000+2666.7%$141/sqft |
Source: OCF Realty LLC #PAPH835018 Report a problem | ||
| 9/1/1994 | Sold | $9,000$5/sqft |
Source: Public Record Report a problem | ||
Public tax history
| Year | Property taxes | Tax assessment |
|---|---|---|
| 2025 | $6,439 +202.2% | $460,000 +8.5% |
| 2024 | $2,131 -64.1% | $423,900 |
| 2023 | $5,934 +178.5% | $423,900 |
| 2022 | $2,131 | -- |
| 2021 | $2,131 +7.6% | -- |
| 2018 | $1,981 | -- |
| 2017 | $1,981 +19.4% | -- |
| 2016 | $1,659 | -- |
| 2015 | $1,659 | -- |
| 2014 | $1,659 +4.5% | $118,500 +1271.5% |
| 2012 | $1,588 | $8,640 |
| 2011 | -- | $8,640 |
| 2010 | -- | $8,640 |
| 2009 | -- | $8,640 +167.3% |
| 2008 | -- | $3,232 |
| 2007 | -- | $3,232 +7.4% |
| 2006 | -- | $3,008 |
| 2005 | -- | $3,008 |
| 2004 | -- | $3,008 +11.9% |
| 2003 | -- | $2,688 -17.6% |
| 2002 | -- | $3,264 |
| 2000 | -- | $3,264 |
| 1999 | -- | $3,264 |
Find assessor info on the county website
Monthly payment
Est. payment
Payment breakdown
Explore the cost of this home by adjusting the details. Changes won't be saved.Climate risks
Neighborhood: Point Breeze
Nearby schools
Schools provided by the listing agent
- District: The School District Of Philadelphia
Source: Bright MLS. This data may not be complete. We recommend contacting the local school district to confirm school assignments for this home.
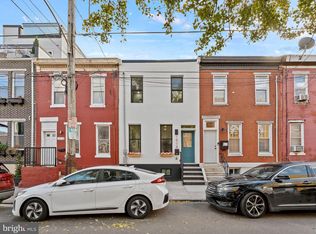
- $450,0003 bd2 ba1.2k sqft1918 Ellsworth St, Philadelphia, PA 19146Sold
- $247,700-- bd-- ba1.2k sqft1922 Ellsworth St, Philadelphia, PA 19146Off Market
- $298,2003 bd1 ba1.2k sqft1916 Ellsworth St, Philadelphia, PA 19146Off Market
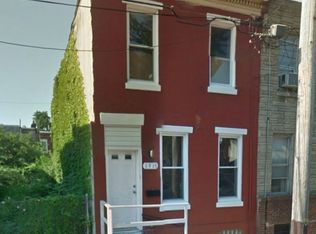
- $203,8003 bd1 ba1.2k sqft1924 Ellsworth St, Philadelphia, PA 19146Off Market
Similar homes
- $499,0002 bd2 ba1k sqft1929 Pemberton St, Philadelphia, PA 19146For Sale

 MLS ID #PAPH2617318, Kay Pellegrini, Compass RE. Bright MLS
 - $510,0004 bd2 ba1.5k sqft2519 Grays Ferry Ave, Philadelphia, PA 19146For Sale
 MLS ID #PAPH2669950, Jaime Hyman, Compass RE. Bright MLS
 - $500,0002 bd1 ba960 sqft1926 Webster St, Philadelphia, PA 19146For Sale
 MLS ID #PAPH2671460, Andy Nicolini, OCF Realty LLC - Philadelphia. Bright MLS
 - $575,0003 bd3 ba2.2k sqft1629 Ellsworth St, Philadelphia, PA 19146For Sale
 MLS ID #PAPH2666794, Alison Simon, KW Empower. Bright MLS
 - $429,9002 bd2 ba990 sqft1931 Annin St, Philadelphia, PA 19146For SaleMLS ID #PAPH2647324, Esther Cohen-Eskin, Compass RE. Bright MLS
- $585,0003 bd2 ba2.4k sqft1152 S 15th St, Philadelphia, PA 19146For SaleMLS ID #PAPH2601426, Greg Damis, BHHS Fox & Roach-Center City Walnut. Bright MLS
- $325,0003 bd2 ba900 sqft2019 Manton St, Philadelphia, PA 19146For SaleMLS ID #PAPH2660660, Ryan Lockstein, Rosedale Real Estate LLC. Bright MLS
- $475,0003 bd3 ba1.7k sqft2005 W Girard Ave, Philadelphia, PA 19130For SaleMLS ID #PAPH2652846, Jerry Wells, KW Empower. Bright MLS
- $379,0003 bd3 ba1.8k sqft2325 Tasker St, Philadelphia, PA 19145For SaleMLS ID #PAPH2675682, JISHUI ZHENG, Philly Real Estate. Bright MLS
- $314,9004 bd2 ba1.3k sqft2208 E Dickinson St, Philadelphia, PA 19146For SaleMLS ID #PAPH2665346, Joe Dougherty, BHHS Fox & Roach-Jenkintown. Bright MLS
- $454,9993 bd3 ba1.3k sqft1818 S 4th St, Philadelphia, PA 19148For SaleMLS ID #PAPH2640730, Daniel Evenchen, KW Empower. Bright MLS
- $450,0003 bd2 ba1.1k sqft1832 S Sartain St, Philadelphia, PA 19148For SaleMLS ID #PAPH2633034, Leah Smith, Compass New Jersey, LLC - Haddon Township. Bright MLS
- $479,0004 bd3 ba1.6k sqft2061 McClellan St, Philadelphia, PA 19145New ConstructionMLS ID #PAPH2676018, Michael Dougherty, SERHANT PENNSYLVANIA LLC. Bright MLS
- $319,0003 bd1 ba1.1k sqft1254 S Bonsall St, Philadelphia, PA 19146For SaleMLS ID #PAPH2659860, Arvind Balaji, KW Empower. Bright MLS
- $375,0003 bd3 ba1.9k sqft2133 Morris St, Philadelphia, PA 19145For SaleMLS ID #PAPH2659148, Jim Roche, KW Empower. Bright MLS
- $425,0003 bd2 ba1.3k sqft508 Fernon St, Philadelphia, PA 19148For SaleMLS ID #PAPH2644362, Brian Ranck, Compass RE. Bright MLS
- $424,9003 bd3 ba1.4k sqft2236 Moore St, Philadelphia, PA 19145For SaleMLS ID #PAPH2670474, Michael Mattia, EXIT Elevate Realty. Bright MLS
- $300,0003 bd3 ba1.6k sqft1736 S 24th St, Philadelphia, PA 19145For SaleMLS ID #PAPH2673240, Alison Simon, KW Empower. Bright MLS
- $424,9003 bd2 ba1.2k sqft2005 S 9th St, Philadelphia, PA 19148For SaleMLS ID #PAPH2639098, James Kennedy, Keller Williams Main Line. Bright MLS
- $430,0004 bd3 ba1.3k sqft1939 Watkins St, Philadelphia, PA 19145For SaleMLS ID #PAPH2644750, Nancy Sullivan, Compass RE. Bright MLS
