This home offers something for everyone! Beautifully maintained, this 3-bedroom, 2-bath ranch offers generous living space, tastefully updated bathrooms, an exceptionally spacious detached garage, and Fairview Park bordering the backyard! You'll be hard-pressed to find these amenities elsewhere in this price range! Imagine morning coffee on the deck, an evening cookout on the patio, or watching the dogs play in the partially fenced backyard. With direct park access, outdoor recreation is at your doorstep! Inside, enjoy quiet evenings by the gas fireplace in the main-floor family room, entertain guests in the living room, or head downstairs for movie night or game day. With three separate living areas, there's room for entertaining, hobbies, or simply enjoying your own space. The lower level also offers a room with potential for a fourth bedroom with the installation of an egress window. And that garage! At 30' x 35', there's room for vehicles, a workshop, hobbies, or all those toys you've been looking to store. It's equipped with heat and air conditioning, although neither has been used by the current owner, and operation is not guaranteed. Space to spread out, cozy evenings by the fireplace, and room for hobbies. This is one you'll want to see! The home has been pre-inspected and is being sold as reported. Inspection report available for review.
Pending
$199,900
1920 Fairmont Dr, Springfield, IL 62702
3beds
2,590sqft
Single Family Residence, Residential
Built in ----
9,760 Square Feet Lot
$199,200 Zestimate®
$77/sqft
$-- HOA
What's special
Partially fenced backyardExceptionally spacious detached garageGenerous living spaceTastefully updated bathrooms
- 23 days
- 1,068
- 107
Zillow last checked:
Listing updated:
Listed by:
James J Skeeters Mobl:217-971-6775,
Keller Williams Capital
Source: RMLS Alliance as distributed by MLS GRID,MLS#: CA1047391 Originating MLS: Capital Area Association of Realtors
Facts & features
Interior
Bedrooms & bathrooms
- Bedrooms: 3
- Bathrooms: 2
- Full bathrooms: 2
Bedroom 1
- Level: Main
- Dimensions: 12ft 8in x 11ft 4in
Bedroom 2
- Level: Main
- Dimensions: 9ft 0in x 13ft 7in
Bedroom 3
- Level: Main
- Dimensions: 9ft 9in x 9ft 8in
Other
- Level: Main
- Dimensions: 16ft 9in x 13ft 7in
Other
- Area: 972
Kitchen
- Level: Main
- Dimensions: 16ft 6in x 11ft 8in
Living room
- Level: Main
- Dimensions: 22ft 11in x 24ft 2in
Main level
- Area: 1618
Recreation room
- Level: Basement
- Dimensions: 37ft 0in x 13ft 2in
Heating
- Has Heating (Unspecified Type)
Cooling
- Central Air
Appliances
- Included: Dishwasher, Microwave, Range, Refrigerator
Features
- Basement: Partially Finished
- Number of fireplaces: 1
- Fireplace features: Living Room
Interior area
- Total structure area: 1,618
- Total interior livable area: 2,590 sqft
Property
Parking
- Total spaces: 2.5
- Parking features: Detached
- Garage spaces: 2.5
Features
- Patio & porch: Deck, Porch
Lot
- Size: 9,760 Square Feet
- Dimensions: 80 x 122
- Features: Other
Details
- Parcel number: 14230153004
Construction
Type & style
- Home type: SingleFamily
- Architectural style: Ranch
- Property subtype: Single Family Residence, Residential
Materials
- Brick, Vinyl Siding
- Roof: Shingle
Condition
- New construction: No
Utilities & green energy
- Sewer: Public Sewer
- Water: Public
Community & HOA
Community
- Subdivision: Fairview
Location
- Region: Springfield
Financial & listing details
- Price per square foot: $77/sqft
- Tax assessed value: $155,841
- Annual tax amount: $3,720
- Date on market: 10/27/2026
- Cumulative days on market: 24 days
Estimated market value
$199,200
$189,000 - $209,000
$1,782/mo
Price history
| Date | Event | Price |
|---|---|---|
| 11/4/2026 | Pending sale | $199,900$77/sqft |
Source:  RMLS Alliance as distributed by MLS GRID #CA1047391 Report a problem | ||
| 10/27/2026 | Listed for sale | $199,900+66.6%$77/sqft |
Source: RMLS Alliance as distributed by MLS GRID #CA1047391 Report a problem | ||
| 2/13/2021 | Listing removed | -- |
Source: Owner Report a problem | ||
| 7/1/2019 | Sold | $120,000+0.1%$46/sqft |
Source: Public Record Report a problem | ||
| 5/22/2019 | Pending sale | $119,900$46/sqft |
Source: Owner Report a problem | ||
| 5/12/2019 | Listed for sale | $119,900+9%$46/sqft |
Source: Owner Report a problem | ||
| 12/1/2017 | Sold | $110,000-8.3%$42/sqft |
Source: RMLS Alliance as distributed by MLS GRID #CA177126 Report a problem | ||
| 10/26/2017 | Listed for sale | $120,000$46/sqft |
Source: The Real Estate Group Inc. #177126 Report a problem | ||
Public tax history
| Year | Property taxes | Tax assessment |
|---|---|---|
| 2025 | $3,720 +4.3% | $51,947 +7.2% |
| 2024 | $3,566 +5.4% | $48,449 +9.5% |
| 2023 | $3,382 +6.1% | $44,254 +6.4% |
| 2022 | $3,188 +4.1% | $41,581 +3.9% |
| 2021 | $3,062 +2% | $40,024 -0.2% |
| 2020 | $3,002 +33.1% | $40,085 +0.4% |
| 2019 | $2,256 | $39,945 +6% |
| 2018 | $2,256 -8% | $37,697 -6.3% |
| 2017 | $2,451 +2.6% | $40,243 +1.5% |
| 2016 | $2,390 +1.4% | $39,656 +1.2% |
| 2015 | $2,356 +0.7% | $39,182 +0.6% |
| 2014 | $2,339 +2.3% | $38,929 -0.7% |
| 2013 | $2,287 -1.5% | $39,222 |
| 2012 | $2,322 +925.2% | $39,222 |
| 2011 | $227 -89.7% | $39,222 +1% |
| 2010 | $2,201 +3.6% | $38,845 +1.4% |
| 2009 | $2,126 +1.9% | $38,294 +4.2% |
| 2008 | $2,086 +0.9% | $36,749 +3.4% |
| 2007 | $2,067 +0.9% | $35,549 +3.8% |
| 2006 | $2,050 | $34,245 |
Find assessor info on the county website
Monthly payment
Est. payment
Payment breakdown
Explore the cost of this home by adjusting the details. Changes won't be saved.Climate risks
Neighborhood: 62702

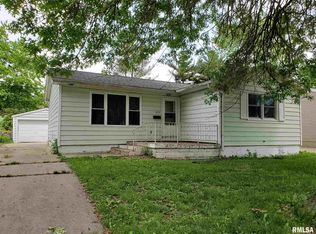
Similar homes
- $182,5003 bd2 ba2k sqft2400 Cahokia Dr, Springfield, IL 62702For Sale
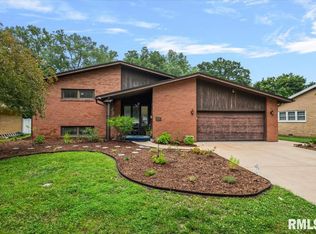
 MLS ID #CA1045313, Michael D Oldenettel, The Real Estate Group, Inc.. RMLS Alliance as distributed by MLS GRID
- $184,0003 bd2 ba1.8k sqft2605 Selkirk Rd, Springfield, IL 62702For Sale By Owner
- $179,9992 bd2 ba1.8k sqft1832 Albert St, Springfield, IL 62702For Sale
 MLS ID #CA1047670, Tracie Taylor, RE/MAX Professionals. RMLS Alliance as distributed by MLS GRID
- $195,0003 bd1 ba1.6k sqft2400 S State St, Springfield, IL 62704For Sale
 MLS ID #CA1047891, Rachel Marfell, The Real Estate Group, Inc.. RMLS Alliance as distributed by MLS GRID
- $149,9003 bd3 ba1.8k sqft2073 N 22nd St, Springfield, IL 62702For SaleMLS ID #CA1047202, Logan Frazier, The Real Estate Group, Inc.. RMLS Alliance as distributed by MLS GRID
- $199,9003 bd2 ba2.1k sqft17 Amherst Dr, Springfield, IL 62702For SaleMLS ID #CA1047360, Nikki Machin, The Real Estate Group, Inc.. RMLS Alliance as distributed by MLS GRID
- $166,0005 bd2 ba2k sqft1812 E Converse Ave, Springfield, IL 62702For SaleMLS ID #CA1046198, Jim Fulgenzi, RE/MAX Professionals. RMLS Alliance as distributed by MLS GRID
- $179,9003 bd2 ba1.6k sqft93 Circle Dr, Springfield, IL 62703For SaleMLS ID #CA1047497, Suzie Sables Duff, RE/MAX Professionals. RMLS Alliance as distributed by MLS GRID
- $142,0003 bd2 ba1.7k sqft1718 Fairmont Dr, Springfield, IL 62702For SaleMLS ID #CA1047450, Kaye Brittin, RE/MAX Professionals. RMLS Alliance as distributed by MLS GRID
- $157,5003 bd2 ba1.3k sqft1000 Johnson Ln, Springfield, IL 62702For SaleMLS ID #CA1047614, Joshua F Kruse, The Real Estate Group, Inc.. RMLS Alliance as distributed by MLS GRID
- $175,0003 bd2 ba2k sqft3313 Moorgate Dr, Springfield, IL 62703For SaleMLS ID #CA1047880, Jami R Winchester, The Real Estate Group, Inc.. RMLS Alliance as distributed by MLS GRID
- $125,0006 bd2 ba2.2k sqft1900 N 8th St, Springfield, IL 62702For SaleMLS ID #CA1047683, Jami R Winchester, The Real Estate Group, Inc.. RMLS Alliance as distributed by MLS GRID
- $189,9003 bd3 ba1.8k sqft1526 W Iles Ave, Jerome, IL 62704For SaleMLS ID #CA1047684, Kyle T Killebrew, The Real Estate Group, Inc.. RMLS Alliance as distributed by MLS GRID
- $155,0003 bd2 ba1.6k sqft2824 Lowell Ave, Springfield, IL 62704For SaleMLS ID #CA1047700, Seth A Goodman, ME Realty. RMLS Alliance as distributed by MLS GRID
- $165,0003 bd2 ba2.8k sqft1601 Cottonwood St, Springfield, IL 62703For SaleMLS ID #CA1047570, Lori A Waggener, The Real Estate Group, Inc.. RMLS Alliance as distributed by MLS GRID
- $249,9003 bd1 ba1.5k sqft3586 Brickler Rd, Springfield, IL 62707For SaleMLS ID #CA1047876, Barbara D Endzelis, RE/MAX Professionals. RMLS Alliance as distributed by MLS GRID
- $117,0003 bd1 ba1.5k sqft626 Black Ave, Springfield, IL 62702For SaleMLS ID #CA1047706, Sarah Quattrin Coombe, Keller Williams Capital. RMLS Alliance as distributed by MLS GRID
- $224,9003 bd2 ba2.3k sqft2112 S Walnut St, Springfield, IL 62704For SaleMLS ID #CA1047564, Ashley Coker, The Real Estate Group, Inc.. RMLS Alliance as distributed by MLS GRID
- $189,9003 bd2 ba1.4k sqft2313 S Walnut St, Springfield, IL 62704For SaleMLS ID #CA1047571, Tim Frederick, Campo Realty, Inc.. RMLS Alliance as distributed by MLS GRID
