Charming and well maintained 3-bedroom home offering a functional layout and versatile living spaces throughout. the main level features two comfortable bedrooms, the primary bedroom has had additional footage added to the room which can accommodate a king size bed. The upper level includes a spacious third bedroom along with an additional bonus room perfect for a home office. The finished basement adds even more living space with a rec room and bathroom with a shower. The driveway has an additional rear parking pad that can also serve as a patio area for outdoor gathering and relaxation. This home combines comfort, flexibility and pride of ownership in one inviting package.
Pending
$158,500
19205 Sunset Dr, Warrensville Heights, OH 44122
3beds
2,140sqft
Single Family Residence
Built in 1951
4,791 Square Feet Lot
$-- Zestimate®
$74/sqft
$-- HOA
What's special
Comfortable bedroomsFunctional layoutVersatile living spacesSpacious third bedroom
- 99 days |
- 183 |
- 6 |
Zillow last checked:
Listing updated:
Listed by:
Sharon E Hughes 440-781-2828 sharonhughes@howardhanna.com,
Howard Hanna
Source: MLS Now,MLS#: 5211740
Facts & features
Interior
Bedrooms & bathrooms
- Bedrooms: 3
- Bathrooms: 2
- Full bathrooms: 2
- Main level bathrooms: 1
- Main level bedrooms: 2
Heating
- Forced Air
Cooling
- Central Air, Ceiling Fan(s)
Features
- Basement: Partially Finished
- Has fireplace: No
Interior area
- Total structure area: 2,140
- Total interior livable area: 2,140 sqft
- Finished area above ground: 1,284
- Finished area below ground: 856
Video & virtual tour
Property
Parking
- Parking features: Detached, Garage
- Garage spaces: 2
Features
- Levels: Two
- Stories: 2
- Exterior features: Other
Lot
- Size: 4,791 Square Feet
- Dimensions: 40 x 120
Details
- Parcel number: 76105053
- Lease amount: $0
Construction
Type & style
- Home type: SingleFamily
- Architectural style: Cape Cod
- Property subtype: Single Family Residence
Materials
- Aluminum Siding
- Roof: Asphalt
Condition
- Year built: 1951
Utilities & green energy
- Sewer: Public Sewer
- Water: Public
Community & HOA
Community
- Subdivision: Warrpk
HOA
- Has HOA: No
Location
- Region: Warrensville Heights
Financial & listing details
- Price per square foot: $74/sqft
- Tax assessed value: $111,200
- Annual tax amount: $2,431
- Date on market: 5/20/2026
- Cumulative days on market: 85 days
- Listing agreement: Exclusive Right To Sell
Estimated market value
Not available
Estimated sales range
Not available
Not available
Price history
| Date | Event | Price |
|---|---|---|
| 8/25/2026 | Pending sale | $158,500$74/sqft |
Source: MLS Now #5211740 Report a problem | ||
| 8/17/2026 | Contingent | $158,500$74/sqft |
Source: MLS Now #5211740 Report a problem | ||
| 8/12/2026 | Listed for sale | $158,500+2.3%$74/sqft |
Source: MLS Now #5211740 Report a problem | ||
| 8/5/2026 | Listing removed | $155,000$72/sqft |
Source: MLS Now #5211740 Report a problem | ||
| 8/5/2026 | Listed for sale | $155,000$72/sqft |
Source: MLS Now #5211740 Report a problem | ||
| 7/28/2026 | Pending sale | $155,000$72/sqft |
Source: MLS Now #5211740 Report a problem | ||
| 6/29/2026 | Contingent | $155,000$72/sqft |
Source: MLS Now #5211740 Report a problem | ||
| 6/12/2026 | Listed for sale | $155,000$72/sqft |
Source: MLS Now #5211740 Report a problem | ||
| 6/8/2026 | Contingent | $155,000$72/sqft |
Source: MLS Now #5211740 Report a problem | ||
| 5/20/2026 | Listed for sale | $155,000$72/sqft |
Source: MLS Now #5211740 Report a problem | ||
Public tax history
| Year | Property taxes | Tax assessment |
|---|---|---|
| 2025 | $1,609 -10.2% | $38,920 |
| 2024 | $1,791 +11.9% | $38,920 +31.6% |
| 2023 | $1,600 -2.7% | $29,580 |
| 2022 | $1,644 +1.8% | $29,580 |
| 2021 | $1,615 +10.7% | $29,580 +17.1% |
| 2020 | $1,459 -34.6% | $25,270 |
| 2019 | $2,230 +45.3% | $25,270 |
| 2018 | $1,535 +12.9% | $25,270 +9.2% |
| 2017 | $1,360 +2.1% | $23,140 |
| 2016 | $1,331 | $23,140 |
| 2015 | $1,331 -17.4% | $23,140 -14% |
| 2014 | $1,611 +1.2% | $26,920 |
| 2013 | $1,591 +5.4% | $26,920 |
| 2012 | $1,509 -9.1% | $26,920 -15.6% |
| 2011 | $1,660 -54.4% | $31,890 |
| 2010 | $3,638 +1271.4% | $31,890 |
| 2009 | $265 -84.7% | $31,890 -4% |
| 2008 | $1,737 +3% | $33,220 |
| 2007 | $1,686 -25.3% | $33,220 |
| 2006 | $2,258 | $33,220 +13% |
| 2005 | -- | $29,410 |
| 2004 | $2,106 +20% | $29,410 |
| 2003 | $1,756 +5.1% | $29,410 +9% |
| 2002 | $1,670 -44% | $26,990 |
| 2001 | $2,985 | $26,990 |
| 2000 | $2,985 | $26,990 |
Find assessor info on the county website
Monthly payment
Est. payment
Payment breakdown
Explore the cost of this home by adjusting the details. Changes won't be saved.Climate risks
Neighborhood: 44122
Nearby schools
GreatSchools rating
- NAWarrensville Heights Early Learning CenterGrades: PK-KDistance: 1.1 mi
- 5/10Warrensville Heights Middle SchoolGrades: 6-8Distance: 2 mi
- 6/10Warrensville Heights High SchoolGrades: 9-12Distance: 1 mi
Schools provided by the listing agent
- District: Warrensville Heights - 1831
Source: MLS Now. This data may not be complete. We recommend contacting the local school district to confirm school assignments for this home.
- $131,4003 bd1 ba1.4k sqft19209 Sunset Dr, Warrensville Heights, OH 44122Off Market
- $154,1004 bd2 ba1.2k sqft19201 Sunset Dr, Warrensville Heights, OH 44122Off Market
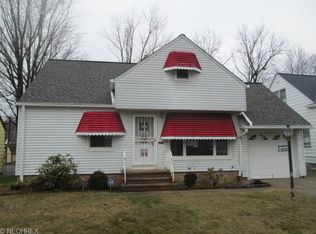
- $140,5003 bd1 ba1.5k sqft19213 Sunset Dr, Warrensville Heights, OH 44122Off Market
- $133,6003 bd2 ba1.2k sqft19121 Sunset Dr, Warrensville Heights, OH 44122Off Market
- $163,8004 bd2 ba1.8k sqft19217 Sunset Dr, Warrensville Heights, OH 44122Off Market
- $44,7503 bd1 ba1.2k sqft19115 Sunset Dr, Warrensville Heights, OH 44122Sold
- $122,7004 bd1 ba1.4k sqft19204 Sunset Dr, Warrensville Heights, OH 44122Off Market
- $26,9003 bd1 ba1.2k sqft19208 Sunset Dr, Warrensville Heights, OH 44122Sold
A local agent can set up tours, give advice and negotiate with sellers.
Similar homes
- $139,0003 bd2 ba1.7k sqft3815 E 186th St, Cleveland, OH 44122For Sale
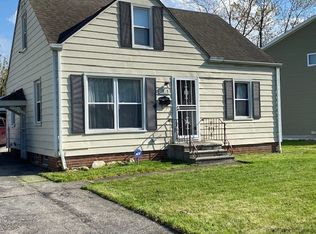 MLS ID #5203573, Kerry T Hlabse, HomeSmart Real Estate Momentum LLC. MLS Now
 - $140,0003 bd2 ba2k sqft16721 Harvard Ave, Cleveland, OH 44128For Sale
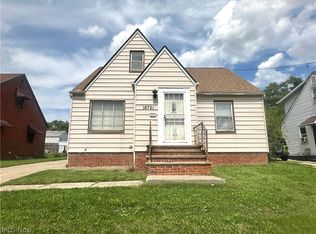 MLS ID #5238075, Jonothon Murchison, Keller Williams Greater Metropolitan. MLS Now
 - $95,0003 bd1 ba1.7k sqft19403 Ridgewood Ave, Warrensville Heights, OH 44122For Sale
 MLS ID #5223706, Mia E Brown, Mia Brown Realty. MLS Now
 - $140,0003 bd1 ba1.2k sqft9513 Alexander Rd, Garfield Heights, OH 44125For Sale
 MLS ID #5238738, Ava J Wagner, Berkshire Hathaway HomeServices Stouffer Realty. MLS Now
 - $164,9003 bd1 ba2k sqft114 Avalon Dr, Bedford, OH 44146For SaleMLS ID #5222933, Sonya J Williams, Prettyman & Associates. MLS Now
- $179,9003 bd2 ba1.7k sqft19807 Kewanee Ave, Cleveland, OH 44119For SaleMLS ID #5237358, Kaela Marable, Keller Williams Greater Metropolitan. MLS Now
- $125,0004 bd1 ba1.3k sqft2922 Minnie Ave, Cleveland, OH 44104For SaleMLS ID #5232926, Jennifer Griffin, Mia Brown Realty. MLS Now
- $115,0005 bd2 ba1.5k sqft11717 Robertson Ave, Cleveland, OH 44105For SaleMLS ID #5238959, Anthony Cannella, Howard Hanna. MLS Now
- $142,5003 bd1 ba1.1k sqft5596 South Blvd, Maple Heights, OH 44137For SaleMLS ID #5216468, Rakesh Baniya, Cleveland Property Management Group, LLC.. MLS Now
- $129,0003 bd2 ba1.1k sqft5356 Beechwood Ave, Maple Heights, OH 44137For SaleMLS ID #5225982, Crystal R Williamson, BHR & Associates. MLS Now
- $104,9003 bd2 ba1.9k sqft3842 E 151st St, Cleveland, OH 44128For SaleMLS ID #5230782, Dominique Hendricks, Keller Williams Greater Metropolitan. MLS Now
- $160,0003 bd2 ba2k sqft3396 W 94th St, Cleveland, OH 44102For SaleMLS ID #5210960, Monica Rivera, Platinum Real Estate. MLS Now
- $134,9003 bd1 ba1.1k sqft5522 Oakwood Ave, Maple Heights, OH 44137For SaleMLS ID #5232085, Christopher C Kaylor, Realty Trust Services, LLC. MLS Now
- $179,9993 bd2 ba1.9k sqft24346 Paradise Ln, Euclid, OH 44123For SaleMLS ID #5221635, Asa A Cox, Glasshouse Realty Group, LLC. MLS Now
- $93,2003 bd1 ba1.8k sqft15712 Westview Ave, Cleveland, OH 44128For SaleMLS ID #5233736, Daniel S Reid, Berkshire Hathaway HomeServices Stouffer Realty. MLS Now
- $145,0004 bd2 ba2.1k sqft24 Villa Bch, Cleveland, OH 44110For SaleMLS ID #5234884, David J Sleva, Real of Ohio. MLS Now
- $112,0003 bd1 ba1.1k sqft4120 E 150th St, Cleveland, OH 44128For SaleMLS ID #5229703, Mark A Colucci, Keller Williams Citywide. MLS Now
- $179,9003 bd2 ba1.8k sqft24201 Yosemite Dr, Euclid, OH 44117For SaleMLS ID #5219492, Joslin Griffin, RE/MAX Market Solutions. MLS Now
- $149,9004 bd2 ba2.4k sqft3301 Searsdale Ave, Cleveland, OH 44109For SaleMLS ID #5232030, Chuck Prell, CENTURY 21 DePiero & Associates, Inc.. MLS Now
- $124,9003 bd1 ba1.1k sqft19280 Stafford Ave, Maple Heights, OH 44137For SaleMLS ID #5202026, Antonio Biasiotta, Keller Williams Elevate. MLS Now
