Discover what this Southfield ranch HUD HOME has to offer. 3 bedrooms, 3 full baths, and an additional half bath, with living room, dining room, and family room spaces that provide flexibility for everyday living and entertaining. An in-ground pool creates the centerpiece for summer gatherings, while the wet sauna adds a distinctive touch for your personal retreat. Bring your decorating ideas and make the most of this home’s inviting layout and standout amenities. An opportunity to create a home that reflects your style, inside and out!
For sale
$180,000
19209 Starlane St, Southfield, MI 48075
3beds
2,336sqft
Single Family Residence
Built in 1961
0.26 Acres Lot
$-- Zestimate®
$77/sqft
$-- HOA
What's special
- 13 days
- 1,546
- 136
Zillow last checked:
Listing updated:
Listed by:
Milton Duerod Jr 248-681-2400,
Motion Realty 248-681-2400
Source: Realcomp II,MLS#: 20261084136
Facts & features
Interior
Bedrooms & bathrooms
- Bedrooms: 3
- Bathrooms: 4
- Full bathrooms: 3
- 1/2 bathrooms: 1
Primary bedroom
- Level: Entry
- Area: 168
- Dimensions: 14 X 12
Bedroom
- Level: Entry
- Area: 198
- Dimensions: 11 X 18
Bedroom
- Level: Entry
- Area: 140
- Dimensions: 10 X 14
Primary bathroom
- Level: Entry
- Area: 36
- Dimensions: 6 X 6
Other
- Level: Entry
- Area: 48
- Dimensions: 6 X 8
Other
- Level: Entry
- Area: 40
- Dimensions: 8 X 5
Other
- Level: Entry
- Area: 16
- Dimensions: 4 X 4
Dining room
- Level: Entry
- Area: 132
- Dimensions: 11 X 12
Family room
- Level: Entry
- Area: 416
- Dimensions: 32 X 13
Kitchen
- Level: Entry
- Area: 119
- Dimensions: 7 X 17
Living room
- Level: Entry
- Area: 273
- Dimensions: 13 X 21
Sitting room
- Level: Entry
- Area: 154
- Dimensions: 11 X 14
Heating
- Forced Air, Natural Gas
Cooling
- Central Air
Appliances
- Included: Dishwasher, Disposal, Electric Cooktop
Features
- Spa Hottub
- Has basement: No
- Has fireplace: No
Interior area
- Total interior livable area: 2,336 sqft
- Finished area above ground: 2,336
Property
Parking
- Total spaces: 2.5
- Parking features: Twoand Half Car Garage, Attached
- Attached garage spaces: 2.5
Features
- Levels: One
- Stories: 1
- Entry location: GroundLevel
- Pool features: In Ground
- Fencing: Back Yard
Lot
- Size: 0.26 Acres
- Dimensions: 100 x 113
- Features: Level
Details
- Parcel number: 2435129007
- Special conditions: Government Owned,Short Sale No
Construction
Type & style
- Home type: SingleFamily
- Architectural style: Ranch
- Property subtype: Single Family Residence
Materials
- Brick
- Foundation: Slab
- Roof: Asphalt
Condition
- New construction: No
- Year built: 1961
Utilities & green energy
- Sewer: Public Sewer
- Water: Public
Community & HOA
Community
- Subdivision: HAMPSHIRE WOODS
HOA
- Has HOA: No
Location
- Region: Southfield
Financial & listing details
- Price per square foot: $77/sqft
- Tax assessed value: $65,655
- Annual tax amount: $8,181
- Date on market: 10/16/2026
- Cumulative days on market: 13 days
- Listing agreement: Exclusive Right To Sell
- Listing terms: Cash,FHA 203K
Estimated market value
Not available
Estimated sales range
Not available
$2,756/mo
Price history
| Date | Event | Price |
|---|---|---|
| 10/29/2026 | Listed for sale | $180,000$77/sqft |
Source:  Realcomp II #20261084136 Report a problem | ||
| 10/23/2026 | Pending sale | $180,000$77/sqft |
Source: Realcomp II #20261084136 Report a problem | ||
| 10/16/2026 | Listed for sale | $180,000$77/sqft |
Source: Realcomp II #20261084136 Report a problem | ||
Public tax history
| Year | Property taxes | Tax assessment |
|---|---|---|
| 2025 | -- | $129,850 -5.4% |
| 2024 | -- | $137,260 +14.5% |
| 2023 | -- | $119,850 +15.1% |
| 2022 | -- | $104,160 +2.8% |
| 2021 | -- | $101,340 -3% |
| 2020 | -- | $104,490 +20.6% |
| 2019 | -- | $86,650 +25.3% |
| 2018 | -- | $69,150 +29.9% |
| 2015 | -- | $53,240 +2.5% |
| 2014 | -- | $51,930 -8.5% |
| 2011 | -- | $56,750 -43.1% |
| 2010 | -- | $99,770 |
| 2009 | -- | $99,770 -20.3% |
| 2003 | -- | $125,220 +19.2% |
| 2002 | -- | $105,090 +43.7% |
| 2001 | $4,232 +5.5% | $73,120 +3.2% |
| 2000 | $4,009 | $70,860 |
Find assessor info on the county website
Monthly payment
Est. payment
Payment breakdown
Explore the cost of this home by adjusting the details. Changes won't be saved.Climate risks
Neighborhood: 48075
- $284,900-- bd2 ba2.6k sqft19229 Starlane St, Southfield, MI 48075Off Market
- $388,900-- bd3 ba2.5k sqft19137 Starlane St, Southfield, MI 48075Off Market
- $349,700-- bd2 ba2.6k sqft19204 Birchridge St, Southfield, MI 48075Off Market
- $280,6004 bd3 ba2.5k sqft19222 Birchridge St, Southfield, MI 48075Off Market
Similar homes
- $--3 bd2 ba1.7k sqft18803 Hilton Dr, Southfield, MI 48075AuctionServiceLink Auction
- $180,0003 bd2 ba1.5k sqft20394 Westland Dr, Southfield, MI 48075For Sale
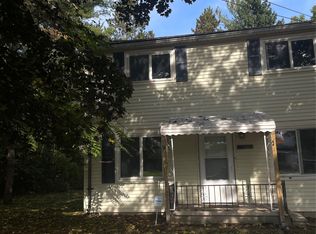
 MLS ID #20261082435, Tonya Paige Coleman, Keller Williams HomeTowne. Realcomp II
- $270,0003 bd2 ba1.7k sqft19578 Midway Rd, Southfield, MI 48075For Sale
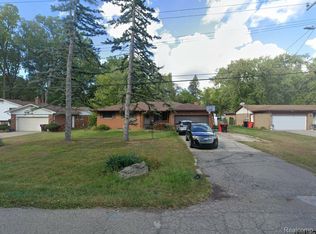 MLS ID #20261088164, Richelle C Lester, Legacy In Deed Realty LLC. Realcomp II
- $169,9993 bd2 ba1.2k sqft21190 Midway Ave, Southfield, MI 48075For Sale
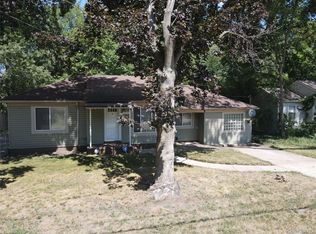 MLS ID #20261074813, Zachary Sims, Ambassador Real Estate Inc. Realcomp II
- $189,9003 bd2 ba2.1k sqft21801 Midway Ave, Southfield, MI 48075For Sale
 MLS ID #50222277, Bob MacKenzie, Real Estate One Inc -SCS. MiRealSource
- $174,9003 bd2 ba1.2k sqft20620 Westhampton Ave, Southfield, MI 48075For SaleMLS ID #20261074758, Sam Azar, 21 United Realty. Realcomp II
- $194,9004 bd1 ba1.2k sqft20195 Westhampton Ave, Southfield, MI 48075For SaleMLS ID #20261084909, Erica Skapyak, JWH Real Estate LLC. Realcomp II
- $249,9993 bd2 ba2.6k sqft19649 Greenwald Dr, Southfield, MI 48075For SaleMLS ID #20261079873, Gloria Shand Martin, Bowers Realty & Investments, Inc. Realcomp II
- $130,0003 bd2 ba1.2k sqft20791 Westland Dr, Southfield, MI 48075For SaleMLS ID #20261084671, Collin Shopshear, Thrive Realty Company. Realcomp II
- $155,0003 bd2 ba1.3k sqft15846 Indiana St, Detroit, MI 48238For SaleMLS ID #20261086778, Karen Walls, REMAX City Centre. Realcomp II
- $259,0004 bd3 ba2.6k sqft17620 Cornell Rd, Southfield, MI 48075For SaleMLS ID #20261082039, Mikhail Grigoryan, Detroit Progress Realty LLC. Realcomp II
- $259,9003 bd2 ba2.2k sqft16218 Addison St, Southfield, MI 48075For SaleMLS ID #20261087354, Mary E Henry, Max Broock, REALTORS®-Bloomfield Hills. Realcomp II
- $174,9002 bd2 ba1.2k sqft15626 Stone Crossing Dr, Southfield, MI 48075For SaleMLS ID #20261088162, William Moore, Realgistics. Realcomp II
- $250,0003 bd2 ba2.2k sqft17584 Roxbury Ave, Southfield, MI 48075For SaleMLS ID #20261075773, Austin Jackson, Keller Williams Paint Creek. Realcomp II
- $203,0003 bd2 ba2.6k sqft17735 Pierson St, Detroit, MI 48219For SaleMLS ID #20261085413, Reggie Perryman, KW Metro. Realcomp II
- $235,0003 bd2 ba3k sqft24319 Tamarack Trl, Southfield, MI 48075For Sale
 MLS ID #26051696, John McArdle, Remerica Hometown One. MichRIC
- $169,9002 bd2 ba1.2k sqft15611 Stone Crossing Dr, Southfield, MI 48075For SaleMLS ID #26051370, Autumn Bentley, National Realty Centers Northv. MichRIC
- $175,0003 bd2 ba2.6k sqft20060 Saint Marys St, Detroit, MI 48235For SaleMLS ID #20261078732, Reggie Perryman, KW Metro. Realcomp II
- $170,0003 bd1 ba1.2k sqft18469 Biltmore St, Detroit, MI 48235For SaleMLS ID #20261088570, Mathew S Golden, Midpoint Real Estate Services, LLC. Realcomp II
