Charming, Updated Bungalow with Timeless Character!
Welcome home to this beautifully updated 2-bedroom, 1-bath bungalow that perfectly blends historic charm with modern updates. From the moment you arrive, you’ll appreciate the striking painted brick exterior, inviting covered front porch, and excellent curb appeal. Inside, you’ll find gorgeous hardwood floors, abundant natural light, and a spacious living room featuring a cozy fireplace and high ceilings that create an open, airy feel. The updated finishes throughout complement the home’s original character, offering the perfect balance of style and comfort.
The kitchen and living spaces are ideal for everyday living or entertaining, while the generously sized bedrooms provide a comfortable retreat. Outside, enjoy a large yard with mature trees, plenty of space to relax or entertain, and room for gardening, pets, or play. Conveniently located within a few minutes to Plaza, Paseo, Oak, NW 39th and Downtown where you'll find shopping, dining, parks, and entertainment; this move-in-ready bungalow offers classic charm with today’s modern touches.
Don’t miss your opportunity to own this beautifully updated home—schedule your private showing today! CHECK OUT THE 3D TOUR!
Pending
$204,900
1921 NW 28th St, Oklahoma City, OK 73106
2beds
1,221sqft
:
Get pre-qualified$1,355/mo
Single Family Residence
Built in 1925
7,000 Square Feet Lot
$203,700 Zestimate®
$168/sqft
$-- HOA
What's special
Excellent curb appealInviting covered front porchUpdated finishes throughoutGenerously sized bedroomsStriking painted brick exteriorCozy fireplaceGorgeous hardwood floors
- 13 days |
- 589 |
- 44 |
Likely to sell faster than
Zillow last checked:
Listing updated:
Listed by:
Dora Hernandez-Maness 405-408-1392,
Epique Realty,
Bruce Maness 405-802-2504,
Epique Realty
Source: MLSOK/OKCMAR as distributed by MLS GRID,MLS#: 1239012
Facts & features
Interior
Bedrooms & bathrooms
- Bedrooms: 2
- Bathrooms: 1
- Full bathrooms: 1
Heating
- Has Heating (Unspecified Type)
Cooling
- Has cooling: Yes
Appliances
- Included: Dishwasher, Disposal, Water Heater
Features
- Number of fireplaces: 1
- Fireplace features: Decorative
Interior area
- Total structure area: 1,221
- Total interior livable area: 1,221 sqft
Property
Parking
- Total spaces: 1
- Parking features: Garage
- Garage spaces: 1
Features
- Levels: One
- Stories: 1
- Patio & porch: Porch, Deck, Patio
Lot
- Size: 7,000 Square Feet
- Features: Interior Lot
Details
- Parcel number: 1921NW28th73106
- Special conditions: None
Construction
Type & style
- Home type: SingleFamily
- Architectural style: Bungalow
- Property subtype: Single Family Residence
Materials
- Brick
- Foundation: Conventional
- Roof: Composition
Condition
- Year built: 1925
Utilities & green energy
- Utilities for property: High Speed Internet, Public
Community & HOA
Location
- Region: Oklahoma City
Financial & listing details
- Price per square foot: $168/sqft
- Tax assessed value: $192,744
- Annual tax amount: $2,605
- Date on market: 7/17/2026
- Listing terms: Cash,Conventional,Sell FHA or VA
- Electric utility on property: Yes
Estimated market value
$203,700
$191,000 - $218,000
$1,426/mo
Price history
| Date | Event | Price |
|---|---|---|
| 7/21/2026 | Pending sale | $204,900$168/sqft |
Source:  MLSOK/OKCMAR as distributed by MLS GRID #1239012 Report a problem MLSOK/OKCMAR as distributed by MLS GRID #1239012 Report a problem | ||
| 7/17/2026 | Listed for sale | $204,900+24.2%$168/sqft |
Source: MLSOK/OKCMAR as distributed by MLS GRID #1239012 Report a problem | ||
| 1/15/2021 | Sold | $165,000+3.1%$135/sqft |
Source: MLSOK/OKCMAR as distributed by MLS GRID #936244 Report a problem | ||
| 12/14/2020 | Pending sale | $160,000$131/sqft |
Source: Keller Williams Realty Elite #936244 Report a problem | ||
| 12/12/2020 | Listed for sale | $160,000$131/sqft |
Source: Keller Williams Realty Elite #936244 Report a problem | ||
| 12/4/2020 | Pending sale | $160,000$131/sqft |
Source: Keller Williams Realty Elite #936244 Report a problem | ||
| 11/20/2020 | Listed for sale | $160,000+6.7%$131/sqft |
Source: Keller Williams Realty Elite #936244 Report a problem | ||
| 10/1/2018 | Sold | $149,900$123/sqft |
Source: MLSOK/OKCMAR as distributed by MLS GRID #829056 Report a problem | ||
| 7/22/2018 | Pending sale | $149,900$123/sqft |
Source: RE/MAX Preferred #829056 Report a problem | ||
| 7/19/2018 | Listed for sale | $149,900$123/sqft |
Source: RE/MAX Preferred Properties #829056 Report a problem | ||
Public tax history
| Year | Property taxes | Tax assessment |
|---|---|---|
| 2025 | $2,606 +4.2% | $21,201 +5% |
| 2024 | $2,501 +5.9% | $20,191 +5% |
| 2023 | $2,362 +9.6% | $19,230 +5% |
| 2022 | $2,154 +17.3% | $18,315 +10.3% |
| 2021 | $1,836 +2% | $16,598 +3% |
| 2020 | $1,800 +25.1% | $16,115 -1.3% |
| 2019 | $1,439 +128.5% | $16,335 +143.4% |
| 2018 | $630 +122.3% | $6,710 +168.6% |
| 2017 | $283 | $2,498 +5% |
| 2016 | $283 +4.9% | $2,379 +5% |
| 2015 | $270 +9.8% | $2,266 +5% |
| 2014 | $246 | $2,158 +5% |
| 2013 | -- | $2,055 +5% |
| 2012 | -- | $1,957 +4.9% |
| 2011 | -- | $1,865 +5% |
| 2010 | -- | $1,776 +5% |
| 2009 | -- | $1,691 +5% |
| 2008 | -- | $1,611 +5% |
| 2007 | -- | $1,535 +5.1% |
| 2006 | -- | $1,461 +5% |
| 2005 | -- | $1,391 -88.5% |
| 2004 | $147 | $12,057 +810% |
| 2003 | -- | $1,325 -65.5% |
| 2002 | -- | $3,843 -3.7% |
| 2001 | -- | $3,991 +231.2% |
| 2000 | -- | $1,205 +10.6% |
| 1999 | -- | $1,090 |
Find assessor info on the county website
Monthly payment
Est. payment
Payment breakdown
Explore the cost of this home by adjusting the details. Changes won't be saved.Climate risks
Neighborhood: Asian District
Nearby schools
GreatSchools rating
- 2/10Moon Middle SchoolGrades: 5-8Distance: 1 mi
- 1/10Douglass High SchoolGrades: 9-12Distance: 4.3 mi
- 7/10Eugene Field Elementary SchoolGrades: PK-4Distance: 1.2 mi
Schools provided by the listing agent
- Elementary: Greystone ES
- Middle: Douglass MS
- High: Northwest Classen HS
Source: MLSOK/OKCMAR as distributed by MLS GRID. This data may not be complete. We recommend contacting the local school district to confirm school assignments for this home.
- $136,1002 bd1 ba944 sqft1925 NW 28th St, Oklahoma City, OK 73106Off Market

- $147,9003 bd1 ba1.3k sqft1917 NW 28th St, Oklahoma City, OK 73106Off Market
- $133,6002 bd1 ba944 sqft1929 NW 28th St, Oklahoma City, OK 73106Off Market
- $169,4003 bd2 ba1.3k sqft1915 NW 28th St, Oklahoma City, OK 73106Off Market
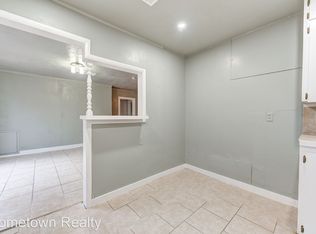
- $117,4003 bd1 ba1.1k sqft1933 NW 28th St, Oklahoma City, OK 73106Off Market
- $96,0002 bd1 ba832 sqft1911 NW 28th St, Oklahoma City, OK 73106Off Market
- $168,0004 bd1 ba1.6k sqft1920 NW 29th St, Oklahoma City, OK 73106Off Market
- $72,0001 bd1 ba1.1k sqft1924 NW 28th St, Oklahoma City, OK 73106Sold
A local agent can set up tours, give advice and negotiate with sellers.
Similar homes
- $199,9002 bd2 ba1.1k sqft2124 NW 29th St, Oklahoma City, OK 73107For Sale
 MLS ID #1236209, Emily Frosaker, Copper Creek Real Estate. MLSOK/OKCMAR as distributed by MLS GRID
 - $219,0002 bd2 ba1.4k sqft1901 W Park Pl, Oklahoma City, OK 73106For Sale
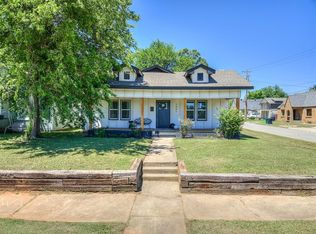 MLS ID #1225724, Faye Smith, Smith & Co Property Group. MLSOK/OKCMAR as distributed by MLS GRID
 - $210,0003 bd2 ba1.6k sqft3627 N Shartel Ave, Oklahoma City, OK 73118For Sale
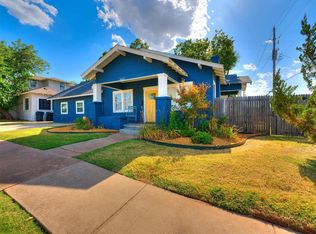 MLS ID #1239548, Jennifer Whitten, LRE Realty, LLC. MLSOK/OKCMAR as distributed by MLS GRID
 - $263,0003 bd2 ba1.4k sqft2237 NW 30th St, Oklahoma City, OK 73112For Sale
 MLS ID #1226393, Miles Mixon, Verbode. MLSOK/OKCMAR as distributed by MLS GRID
 - $189,9003 bd1 ba1.1k sqft3120 W Park Pl, Oklahoma City, OK 73107For SaleMLS ID #1239196, Jill Halloran, 828 Real Estate LLC. MLSOK/OKCMAR as distributed by MLS GRID
- $195,5002 bd2 ba1.4k sqft3021 North Pl, Oklahoma City, OK 73107For SaleMLS ID #1227289, Shari Bouziden, CB/Mike Jones Company. MLSOK/OKCMAR as distributed by MLS GRID
- $220,0002 bd1 ba1.2k sqft2247 NW 35th St, Oklahoma City, OK 73112For SaleMLS ID #1227137, Rosana Trujillo, Legacy Real Estate Group. MLSOK/OKCMAR as distributed by MLS GRID
- $209,9002 bd1 ba933 sqft834 NW Eubanks St, Oklahoma City, OK 73118For SaleMLS ID #1233243, Chance Daggs, OK Flat Fee Realty. MLSOK/OKCMAR as distributed by MLS GRID
- $195,0002 bd2 ba1.1k sqft720 NE 30th St, Oklahoma City, OK 73105For SaleMLS ID #1238057, Jenna Harper, Sage Sotheby's Realty. MLSOK/OKCMAR as distributed by MLS GRID
- $249,9003 bd2 ba1.3k sqft1723 W Park Pl, Oklahoma City, OK 73106For SaleMLS ID #1226384, Victoria Funner, Spearhead Realty Group LLC. MLSOK/OKCMAR as distributed by MLS GRID
- $231,9003 bd1 ba1.3k sqft2244 NW 14th St, Oklahoma City, OK 73107For SaleMLS ID #1234628, Diane Denison, 1st United Okla, REALTORS. MLSOK/OKCMAR as distributed by MLS GRID
- $210,0004 bd2 ba1.3k sqft3536 SW 39th St, Oklahoma City, OK 73119For SaleMLS ID #1236671, Jeanine Jones, LIME Realty. MLSOK/OKCMAR as distributed by MLS GRID
- $220,0003 bd1 ba1k sqft3317 NW 42nd St, Oklahoma City, OK 73112For SaleMLS ID #1234672, Juanita Rico, ERA Courtyard Real Estate. MLSOK/OKCMAR as distributed by MLS GRID
- $239,9902 bd2 ba1.2k sqft1525 NW 41st St, Oklahoma City, OK 73118For SaleMLS ID #1229190, Kaci Kaiser, Solas Real Estate LLC. MLSOK/OKCMAR as distributed by MLS GRID
- $240,0003 bd2 ba1.4k sqft3805 Putnam Heights Blvd, Oklahoma City, OK 73118For SaleMLS ID #1232533, Marcy Leonard, Leonard Realty LLC. MLSOK/OKCMAR as distributed by MLS GRID
- $219,0003 bd2 ba1.5k sqft521 NW 50th St, Oklahoma City, OK 73118For SaleMLS ID #1231798, Marjorie Cobb, Castles & Homes Real Estate. MLSOK/OKCMAR as distributed by MLS GRID
- $210,0002 bd2 ba1.3k sqft1507 Casady Ln, Oklahoma City, OK 73120For SaleMLS ID #1221396, Cynthia White, Modern Abode Realty. MLSOK/OKCMAR as distributed by MLS GRID
- $179,9002 bd1 ba1k sqft4613 N Hamilton Dr, Oklahoma City, OK 73112For SaleMLS ID #1233393, Joanna Haley, Keller Williams Realty Elite. MLSOK/OKCMAR as distributed by MLS GRID
- $249,0002 bd2 ba1.2k sqft3337 NW 22nd St, Oklahoma City, OK 73107For SaleMLS ID #1219270, Victoria Dang, Keller Williams Central OK. MLSOK/OKCMAR as distributed by MLS GRID
- $195,0003 bd2 ba1.2k sqft1433 SW 34th St, Oklahoma City, OK 73119For SaleMLS ID #1230667, Sherry Stetson, Stetson Bentley Realty LLC. MLSOK/OKCMAR as distributed by MLS GRID
