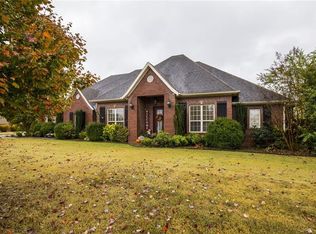
A home that is as strong as it is elegant. Built with steel-frame construction and fully remodeled with refined modern finishes. The main home features real hand-scraped oak hardwood flooring, an updated open-concept modern kitchen and living area overlooking the vast back yard. The stunning primary suite and oversized ensuite with floor to ceiling granite this spa-inspired wet room has a soaking tub and walk-in dual-head shower, and huge primary closet with custom cabinetry. The oversized laundry with extensive built-ins, and a full breakfast bar/coffee station for peaceful mornings. A floating staircase leads to a second living area, 3 spacious bedrooms, and a large media room with its own kitchenette. A separate private-entry in-law apartment with full kitchen is perfect for family, guests or Airbnb property. So many features to list: safe room; tankless water heater; whole-home filtration; 3-car garage with epoxy floors; large, landscaped backyard. This central NWA location completes this rare find.
For sale
$1,195,900
1921 Wilkes Ave, Springdale, AR 72762
5beds
4,598sqft
Single Family Residence
Built in 2009
1.07 Acres Lot
$1,136,600 Zestimate®
$260/sqft
$21/mo HOA
What's special
Refined modern finishesStunning primary suiteWalk-in dual-head showerSoaking tubSpa-inspired wet roomUpdated open-concept modern kitchenLarge landscaped backyard
- 119 days
- 352
- 26
Zillow last checked:
Listing updated:
Listed by:
Travis Story 479-841-1881,
Real Estate Brokers 479-443-3700
Source: ArkansasOne MLS,MLS#: 1348854 Originating MLS: Northwest Arkansas Board of REALTORS MLS
Originating MLS: Northwest Arkansas Board of REALTORS MLSFacts & features
Interior
Bedrooms & bathrooms
- Bedrooms: 5
- Bathrooms: 4
- Full bathrooms: 4
Primary bedroom
- Level: Main
- Dimensions: 15.9x12.5
Bedroom
- Level: Second
- Dimensions: BR-2 19.5x11.5
Bedroom
- Level: Second
- Dimensions: BR2 xstrg 7x7.5
Bedroom
- Level: Second
- Dimensions: BR2 Dormer8x4.7
Bedroom
- Level: Second
- Dimensions: BR3 15.2x11.5
Bedroom
- Level: Second
- Dimensions: BR4 11.7x11.3
Bedroom
- Level: Second
- Dimensions: BR4 10.4x6
Bedroom
- Level: Second
- Dimensions: BR4 clo.7.5x6.2
Other
- Level: Main
- Dimensions: Living 15x11
Other
- Level: Main
- Dimensions: kitchen 8x11
Other
- Level: Main
- Dimensions: BR 15x14
Other
- Level: Main
- Dimensions: Bath 8x7
Other
- Level: Main
- Dimensions: closet 7x7
Bonus room
- Level: Second
- Dimensions: 25x12
Dining room
- Level: Main
- Dimensions: 17x13.3
Eat in kitchen
- Level: Main
- Dimensions: 12x11.5
Kitchen
- Level: Main
- Dimensions: 19x11.5
Living room
- Level: Main
- Dimensions: 20.8x18
Other
- Level: Main
- Dimensions: SAFE 6.3x5.8
Utility room
- Level: Main
- Dimensions: 16x10.2
Heating
- Central, Ductless
Cooling
- Central Air, Ductless
Appliances
- Included: Dishwasher, Electric Oven, Electric Water Heater, Gas Cooktop, Microwave, Range Hood, Self Cleaning Oven, ENERGY STAR Qualified Appliances
- Laundry: Washer Hookup, Dryer Hookup
Features
- Attic, Built-in Features, Ceiling Fan(s), Central Vacuum, Eat-in Kitchen, Granite Counters, Other, Programmable Thermostat, Quartz Counters, Storage, Walk-In Closet(s), Window Treatments, In-Law Floorplan
- Flooring: Carpet, Tile, Wood
- Windows: Blinds
- Has basement: No
- Number of fireplaces: 1
- Fireplace features: Gas Log
Interior area
- Total structure area: 4,598
- Total interior livable area: 4,598 sqft
Video & virtual tour
Property
Parking
- Total spaces: 3
- Parking features: Attached, Garage, Garage Door Opener
- Has attached garage: Yes
- Covered spaces: 3
Features
- Levels: Two
- Stories: 2
- Patio & porch: Patio
- Exterior features: Concrete Driveway
- Pool features: None
- Fencing: Partial
- Waterfront features: None
Lot
- Size: 1.07 Acres
- Features: Corner Lot, City Lot, Landscaped, Level, None, Subdivision
Details
- Additional structures: Guest House
- Parcel number: 75000983000
- Special conditions: None
Construction
Type & style
- Home type: SingleFamily
- Property subtype: Single Family Residence
Materials
- Brick
- Foundation: Slab
- Roof: Asphalt,Shingle
Condition
- New construction: No
- Year built: 2009
Utilities & green energy
- Utilities for property: Natural Gas Available, Sewer Available
Green energy
- Energy efficient items: Appliances
Community & HOA
Community
- Features: Curbs, Sidewalks
- Security: Storm Shelter, Fire Alarm, Smoke Detector(s)
- Subdivision: Plantation Estates
HOA
- Has HOA: No
- Services included: Common Areas
- HOA fee: $250 annually
- HOA name: Plantation Estates
Location
- Region: Springdale
Financial & listing details
- Price per square foot: $260/sqft
- Tax assessed value: $675,000
- Annual tax amount: $4,382
- Date on market: 5/28/2026
- Cumulative days on market: 119 days
Estimated market value
$1,136,600
$1.08M - $1.19M
$5,102/mo
Price history
| Date | Event | Price |
|---|---|---|
| 5/28/2026 | Listed for sale | $1,195,900+40.2%$260/sqft |
Source:  ArkansasOne MLS #1348854 Report a problem ArkansasOne MLS #1348854 Report a problem | ||
| 10/2/2022 | Listing removed | -- |
Source: ArkansasOne MLS #1217369 Report a problem | ||
| 5/9/2022 | Listed for sale | $853,000+140.3%$186/sqft |
Source: ArkansasOne MLS #1217369 Report a problem | ||
| 2/7/2017 | Sold | $355,000-20.9%$77/sqft |
Source: ArkansasOne MLS #1023616 Report a problem | ||
| 8/1/2016 | Listing removed | $449,000$98/sqft |
Source: RE/MAX Associates #1011968 Report a problem | ||
| 6/9/2016 | Listed for sale | $449,000$98/sqft |
Source: RE/MAX Associates #1011968 Report a problem | ||
| 4/15/2016 | Pending sale | $449,000$98/sqft |
Source: RE/MAX Associates #1011968 Report a problem | ||
| 3/24/2016 | Price change | $449,000-5.5%$98/sqft |
Source: RE/MAX Associates #1011968 Report a problem | ||
| 11/20/2015 | Price change | $475,000-2.1%$103/sqft |
Source: RE/MAX Associates #1002148 Report a problem | ||
| 10/16/2015 | Listed for sale | $485,000+44.8%$105/sqft |
Source: RE/MAX Associates #1002148 Report a problem | ||
| 4/4/2014 | Sold | $335,000-1.4%$73/sqft |
Source: ArkansasOne MLS #672856 Report a problem | ||
| 2/22/2014 | Price change | $339,900-2.9%$74/sqft |
Source: Keller Williams Market Pro Realty #672856 Report a problem | ||
| 2/3/2014 | Price change | $349,900-4.1%$76/sqft |
Source: Keller Williams Market Pro Realty #672856 Report a problem | ||
| 11/27/2013 | Price change | $364,900-1.4%$79/sqft |
Source: Keller Williams Market Pro Realty #672856 Report a problem | ||
| 9/6/2013 | Price change | $369,900-2.6%$80/sqft |
Source: Keller Williams Market Pro Realty #672856 Report a problem | ||
| 4/4/2013 | Price change | $379,900-2.6%$83/sqft |
Source: Keller Williams Realty Northwest Arkansas #672856 Report a problem | ||
| 2/5/2013 | Listed for sale | $389,900+9.8%$85/sqft |
Source: Keller Williams Realty Northwest Arkansas #672856 Report a problem | ||
| 8/18/2009 | Sold | $355,000+545.5%$77/sqft |
Source: Public Record Report a problem | ||
| 3/23/2004 | Sold | $55,000$12/sqft |
Source: Public Record Report a problem | ||
Public tax history
| Year | Property taxes | Tax assessment |
|---|---|---|
| 2024 | $4,253 +4.4% | $93,019 +5% |
| 2023 | $4,073 +2.2% | $88,552 +5.6% |
| 2022 | $3,987 +2.5% | $83,880 +1.9% |
| 2021 | $3,890 +4.7% | $82,340 -2.3% |
| 2020 | $3,717 -4.5% | $84,320 +2.7% |
| 2019 | $3,893 -0.6% | $82,070 |
| 2018 | $3,918 -7.3% | $82,070 |
| 2017 | $4,227 | $82,070 +6.5% |
| 2016 | $4,227 +6.5% | $77,070 |
| 2015 | $3,969 | $77,070 +8.2% |
| 2014 | $3,969 +19.7% | $71,200 |
| 2013 | $3,317 +900% | $71,200 |
| 2012 | $332 | $71,200 |
| 2011 | -- | $71,200 |
| 2010 | -- | $71,200 -15.4% |
| 2009 | $4,216 -6.6% | $84,150 -6.6% |
| 2008 | $4,515 +2.8% | $90,120 +5.4% |
| 2007 | $4,393 | $85,535 |
| 2006 | -- | -- |
| 2005 | -- | $70,690 |
Find assessor info on the county website
Monthly payment
Est. payment
Payment breakdown
Explore the cost of this home by adjusting the details. Changes won't be saved.Climate risks
Neighborhood: 72762
Nearby schools
Schools provided by the listing agent
- District: Springdale
Source: ArkansasOne MLS. This data may not be complete. We recommend contacting the local school district to confirm school assignments for this home.

Similar homes
- $1,200,0004 bd6 ba3.9k sqft8700 Crest Ln, Springdale, AR 72762For Sale
 MLS ID #1361501, Brandi Mallard, Uptown Real Estate. ArkansasOne MLS
 - $1,199,0006 bd4 ba5.5k sqft1520 Elm Ridge Dr, Springdale, AR 72762For Sale
 MLS ID #1342430, Salmonsen Group Realtors, Keller Williams Market Pro Realty Bentonville West. ArkansasOne MLS
 - $1,295,0005 bd5 ba4.5k sqft3064 Willow Bend Cir, Springdale, AR 72762For Sale
 MLS ID #1355797, Marcia Martin, Coldwell Banker Harris McHaney & Faucette -Fayette. ArkansasOne MLS
 - $1,200,0006 bd6 ba4.6k sqft21665 Griggs Rd, Springdale, AR 72762For Sale
 MLS ID #1341369, Angel Machuca, NWA Realty Group, LLC. ArkansasOne MLS
