Beautifully designed home with an open floorplan, 9+ ceilings, solid wood doors, and crown molding. The kitchen offers granite countertops, a 5-burner stove, oversized island, abundant cabinetry, and a large walk,in pantry, perfect kitchen setup to cook while being part of the family gathering.
The primary suite has a double trayed ceiling with crown molding, the bath includes double sinks, separate shower, soaking tub, plus a custom built-in chest of drawers in the closet for added storage and organization. All bedrooms have walk in closets.
Enjoy evenings on the east facing vaulted covered patio PLUS electric added for your hot tub, ideal for outdoor dining and entertaining. This property blends comfort, style, and space, your perfect retreat on a generous acre m/l.
Pending
$325,000
19217 S Coyote Dr, Claremore, OK 74019
3beds
1,648sqft
Single Family Residence
Built in 2019
1.21 Acres Lot
$325,400 Zestimate®
$197/sqft
$-- HOA
What's special
Solid wood doorsOpen floorplanSeparate showerSoaking tubCrown moldingGranite countertopsOversized island
- 26 days |
- 390 |
- 19 |
Zillow last checked:
Listing updated:
Listed by:
Carrie Foster 918-344-0469,
Coldwell Banker Select
Source: MLS Technology, Inc.,MLS#: 2626409 Originating MLS: MLS Technology
Originating MLS: MLS TechnologyFacts & features
Interior
Bedrooms & bathrooms
- Bedrooms: 3
- Bathrooms: 2
- Full bathrooms: 2
Primary bedroom
- Description: Master Bedroom,Private Bath,Walk-in Closet
- Level: First
Bedroom
- Description: Bedroom,Walk-in Closet
- Level: First
Bedroom
- Description: Bedroom,Walk-in Closet
- Level: First
Primary bathroom
- Description: Master Bath,Double Sink,Full Bath,Separate Shower,Whirlpool
- Level: First
Bathroom
- Description: Hall Bath,Bathtub
- Level: First
Dining room
- Description: Dining Room,Combo w/ Living
- Level: First
Kitchen
- Description: Kitchen,Island,Pantry
- Level: First
Living room
- Description: Living Room,Fireplace
- Level: First
Utility room
- Description: Utility Room,Inside,Separate
- Level: First
Heating
- Central, Propane
Cooling
- Central Air
Appliances
- Included: Dishwasher, Disposal, Gas Water Heater, Microwave, Oven, Range, Stove, Plumbed For Ice Maker
- Laundry: Washer Hookup, Electric Dryer Hookup, Gas Dryer Hookup
Features
- Granite Counters, High Ceilings, High Speed Internet, Stone Counters, Ceiling Fan(s), Electric Oven Connection, Gas Range Connection, Gas Oven Connection
- Flooring: Carpet, Tile, Vinyl
- Doors: Insulated Doors
- Windows: Vinyl, Insulated Windows
- Basement: None
- Number of fireplaces: 1
- Fireplace features: Wood Burning
Interior area
- Total structure area: 1,648
- Total interior livable area: 1,648 sqft
Property
Parking
- Total spaces: 2
- Parking features: Attached, Garage
- Attached garage spaces: 2
Features
- Levels: One
- Stories: 1
- Patio & porch: Covered, Patio, Porch
- Exterior features: Concrete Driveway, Rain Gutters
- Pool features: None
- Fencing: Chain Link,Privacy
Lot
- Size: 1.21 Acres
- Features: None
Details
- Additional structures: None
- Parcel number: 660081763
Construction
Type & style
- Home type: SingleFamily
- Architectural style: Craftsman
- Property subtype: Single Family Residence
Materials
- Brick, Stone Veneer, Wood Siding, Wood Frame
- Foundation: Slab
- Roof: Asphalt,Fiberglass
Condition
- Year built: 2019
Utilities & green energy
- Sewer: Septic Tank
- Water: Rural
- Utilities for property: Cable Available, Electricity Available, Fiber Optic Available, Natural Gas Available, Phone Available, Satellite Internet Available, Water Available
Green energy
- Energy efficient items: Doors, Windows
Community & HOA
Community
- Features: Gutter(s)
- Security: No Safety Shelter
- Subdivision: Whispering Winds
HOA
- Has HOA: No
Location
- Region: Claremore
Financial & listing details
- Price per square foot: $197/sqft
- Tax assessed value: $250,312
- Annual tax amount: $2,618
- Date on market: 7/23/2026
- Cumulative days on market: 26 days
- Listing terms: Conventional,FHA,USDA Loan,VA Loan
Estimated market value
$325,400
$309,000 - $342,000
$1,960/mo
Price history
| Date | Event | Price |
|---|---|---|
| 7/24/2026 | Pending sale | $325,000$197/sqft |
Source:  MLS Technology, Inc. #2626409 Report a problem MLS Technology, Inc. #2626409 Report a problem | ||
| 7/23/2026 | Listed for sale | $325,000+52.6%$197/sqft |
Source: MLS Technology, Inc. #2626409 Report a problem | ||
| 3/23/2020 | Sold | $213,000$129/sqft |
Source: MLS Technology, Inc. #2004085 Report a problem | ||
| 2/20/2020 | Pending sale | $213,000$129/sqft |
Source: Keller Williams Premier #2004085 Report a problem | ||
| 2/18/2020 | Price change | $213,000+1.9%$129/sqft |
Source: Keller Williams Premier #2004085 Report a problem | ||
| 1/24/2020 | Listed for sale | $209,000$127/sqft |
Source: Keller Williams Premier #1936954 Report a problem | ||
| 12/9/2019 | Pending sale | $209,000$127/sqft |
Source: Keller Williams Premier #1936954 Report a problem | ||
| 11/13/2019 | Price change | $209,000-4.6%$127/sqft |
Source: Keller Williams Premier #1936954 Report a problem | ||
| 10/11/2019 | Listed for sale | $219,000+2090%$133/sqft |
Source: Keller Williams Premier #1936954 Report a problem | ||
| 10/26/2018 | Sold | $10,000$6/sqft |
Source: Public Record Report a problem | ||
Public tax history
| Year | Property taxes | Tax assessment |
|---|---|---|
| 2025 | $2,618 -3.4% | $27,534 +3% |
| 2024 | $2,710 +1.1% | $26,733 +3% |
| 2023 | $2,680 +2.1% | $25,954 +3% |
| 2022 | $2,624 +6.7% | $25,198 +3% |
| 2021 | $2,460 +176.4% | $24,464 +186% |
| 2020 | $890 +687.6% | $8,555 +677.7% |
| 2019 | $113 +5550% | $1,100 +4130.8% |
| 2017 | $2 -25.9% | $26 |
| 2016 | $3 +1.5% | $26 |
| 2015 | $3 +33% | $26 |
| 2014 | $2 -25.7% | $26 |
| 2013 | $3 +1.9% | $26 |
| 2012 | $3 | $26 |
Find assessor info on the county website
Monthly payment
Est. payment
Payment breakdown
Explore the cost of this home by adjusting the details. Changes won't be saved.Climate risks
Neighborhood: 74019
Nearby schools
GreatSchools rating
- 6/10Sequoyah Elementary SchoolGrades: PK-5Distance: 5.3 mi
- 7/10Sequoyah Middle SchoolGrades: 6-8Distance: 5.4 mi
- 8/10Sequoyah High SchoolGrades: 9-12Distance: 5.3 mi
Schools provided by the listing agent
- Elementary: Sequoyah
- Middle: Sequoyah
- High: Sequoyah
- District: Sequoyah - Sch Dist (24)
Source: MLS Technology, Inc.. This data may not be complete. We recommend contacting the local school district to confirm school assignments for this home.
- $264,9003 bd2 ba1.4k sqft19187 S Coyote Dr, Claremore, OK 74019Off Market

- $251,4003 bd2 ba1.3k sqft19247 S Coyote Dr, Claremore, OK 74019Off Market
- $291,3003 bd2 ba1.4k sqft19210 S Coyote Dr, Claremore, OK 74019Off Market
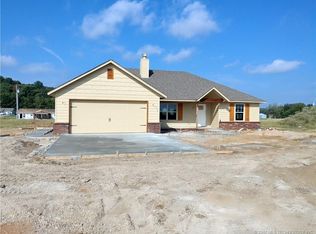
- $302,8003 bd2 ba1.7k sqft19180 S Coyote Dr, Claremore, OK 74019Off Market
- $264,7003 bd2 ba1.4k sqft19240 S Coyote Dr, Claremore, OK 74019Off Market
- $232,0003 bd2 ba1.2k sqft19157 S Coyote Dr, Claremore, OK 74019Off Market
- $268,0003 bd2 ba1.3k sqft19150 S Coyote Dr, Claremore, OK 74019Sold
- $278,0003 bd2 ba1.4k sqft19267 S Coyote Dr, Claremore, OK 74019Off Market
A local agent can set up tours, give advice and negotiate with sellers.
Similar homes
- $319,9003 bd2 ba1.7k sqft14312 E Glenwood Dr, Claremore, OK 74019For Sale
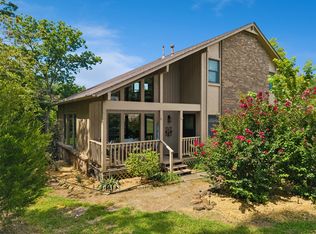 MLS ID #2629167, Kathy Geyer, OklaHomes Realty, Inc.. MLS Technology, Inc.
 - $344,0003 bd3 ba2.1k sqft19132 E Summer Ln, Claremore, OK 74019For Sale
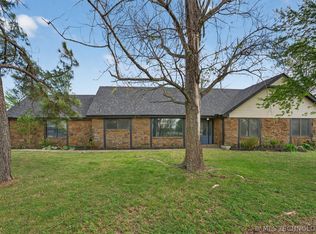 MLS ID #2612177, Shelby Prather, Elevate Realty. MLS Technology, Inc.
 - $309,9003 bd2 ba1.8k sqft1519 Pheasant Cir, Claremore, OK 74019For Sale
 MLS ID #2629637, Linda Ann Ehrle, Keller Williams Advantage. MLS Technology, Inc.
 - $309,9003 bd2 ba1.6k sqft8202 E Lindy Ln, Claremore, OK 74019For Sale
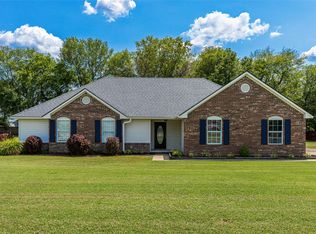 MLS ID #2629211, Kellie Bland Dixon, Keller Williams Premier. MLS Technology, Inc.
 - $315,9004 bd2 ba1.7k sqft17065 Honeysuckle Ln, Claremore, OK 74019For SaleMLS ID #2629602, Sarah Nail, Nail Realty Group. MLS Technology, Inc.
- $299,0004 bd2 ba1.7k sqft26447 Echelon Dr, Claremore, OK 74019For SaleMLS ID #2629656, Becky McCain, Solid Rock, REALTORS. MLS Technology, Inc.
- $395,0004 bd3 ba2.1k sqft15241 Fox Run Dr, Claremore, OK 74017For SaleMLS ID #2627528, Stephanie Ross, Pembrook Realty Group. MLS Technology, Inc.
- $365,0003 bd2 ba1.3k sqft18221 E 422nd Rd, Claremore, OK 74017For SaleMLS ID #2629258, Kristen Rice, Cochran & Co Realtors. MLS Technology, Inc.
- $340,0004 bd2 ba2.1k sqft8012 Cottonwood Ave, Claremore, OK 74019For SaleMLS ID #2615050, Lisa Ogden, Coldwell Banker Select. MLS Technology, Inc.
- $485,0004 bd2 ba2k sqft5095 E Chestnut Dr, Claremore, OK 74019For SaleMLS ID #2629514, Heather Brewster, Keller Williams Premier. MLS Technology, Inc.
- $348,0003 bd2 ba1.8k sqft8457 Spring Creek Ct, Claremore, OK 74019For SaleMLS ID #2628864, Talia Prideaux, Keller Williams Premier. MLS Technology, Inc.
- $299,9003 bd2 ba1.6k sqft440 W 7th St, Chelsea, OK 74016For SaleMLS ID #2629240, Stephanie Ross, Pembrook Realty Group. MLS Technology, Inc.
- $429,0004 bd2 ba2.2k sqft13535 E 463rd Rd, Claremore, OK 74017For SaleMLS ID #2626919, Carrie Ledbetter, Realty One Group Dreamers. MLS Technology, Inc.
- $299,9993 bd2 ba1.6k sqft11412 N 193rd East Ave, Owasso, OK 74055For SaleMLS ID #2628526, Julie Shew-Dikeman, EnVision Property Consultants. MLS Technology, Inc.
- $325,0004 bd2 ba1.9k sqft910 N Osage Ave, Claremore, OK 74017For SaleMLS ID #2628601, Brent Dake, Dake Real Estate. MLS Technology, Inc.
- $325,0004 bd2 ba1.9k sqft914 N Osage Ave, Claremore, OK 74017For SaleMLS ID #2628607, Brent Dake, Dake Real Estate. MLS Technology, Inc.
- $375,0003 bd3 ba2.2k sqft26640 Duck Pond Ln, Claremore, OK 74019For SaleMLS ID #2628841, Kyla Calhoun, Keller Williams Preferred. MLS Technology, Inc.
- $360,0003 bd2 ba1.6k sqft17867 E 104th Pl N, Owasso, OK 74055For SaleMLS ID #2626270, Samantha Boshears, Renew Realty Group. MLS Technology, Inc.
- $324,9003 bd2 ba1.9k sqft73 E 498th Cir, Pryor, OK 74361For SaleMLS ID #2621481, Greg Keirsey, Keirsey Real Estate. MLS Technology, Inc.
- $299,9003 bd2 ba1.8k sqft2422 S Maywood Dr, Claremore, OK 74017For SaleMLS ID #2613072, Teri Dorrell, Chinowth & Cohen. MLS Technology, Inc.
