Investment Oppurtunity in Claremore. Must be sold w duplex next door at 914/916 N. Osage. These twobed/1bat/1car units are setting on a large corner lot on East side of town. Fully occupied w good long term tenants. Full Brick and well maintained. Approx $2100.00 monthly income. Owner/broker.
For sale
$325,000
914 N Osage Ave, Claremore, OK 74017
4beds
1,938sqft
:
Get pre-qualified$2,108/mo
Duplex, Multi Family
Built in 2015
-- sqft lot
$-- Zestimate®
$168/sqft
$-- HOA
What's special
Large corner lotFull brick
- 23 hours |
- 94 |
- 7 |
Zillow last checked:
Listing updated:
Listed by:
Brent Dake 918-344-2618,
Dake Real Estate
Source: MLS Technology, Inc.,MLS#: 2628607 Originating MLS: MLS Technology
Originating MLS: MLS TechnologyFacts & features
Interior
Bedrooms & bathrooms
- Bedrooms: 4
- Bathrooms: 2
- Full bathrooms: 2
Heating
- Central, Gas
Cooling
- Central Air
Appliances
- Included: Cooktop, Dishwasher, Disposal, Gas Water Heater, Microwave, Oven, Range, Refrigerator
- Laundry: Washer Hookup, Electric Dryer Hookup
Features
- High Ceilings, Laminate Counters, Cable TV, Ceiling Fan(s), Electric Oven Connection, Electric Range Connection
- Flooring: Carpet, Tile
- Windows: Vinyl
- Has fireplace: No
Interior area
- Total structure area: 1,938
- Total interior livable area: 1,938 sqft
Property
Parking
- Total spaces: 1
- Parking features: Attached, Garage
- Attached garage spaces: 1
Features
- Levels: One
- Stories: 1
- Patio & porch: Covered, Patio, Porch
- Exterior features: Rain Gutters
- Pool features: None
- Fencing: None
Lot
- Size: 9,365 Square Feet
- Features: None
Details
- Additional structures: None
- Parcel number: 660009979
Construction
Type & style
- Home type: MultiFamily
- Property subtype: Duplex, Multi Family
Materials
- Brick, Wood Frame
- Foundation: Slab
- Roof: Asphalt,Fiberglass
Condition
- Year built: 2015
Utilities & green energy
- Sewer: Public Sewer
- Water: Public
- Utilities for property: Cable Available, Electricity Available, Natural Gas Available, Phone Available, Water Available
Green energy
- Energy efficient items: Insulation
Community & HOA
Community
- Features: Gutter(s)
- Security: No Safety Shelter
- Subdivision: W E Chambers I
HOA
- Has HOA: No
Location
- Region: Claremore
Financial & listing details
- Price per square foot: $168/sqft
- Annual tax amount: $2,429
- Date on market: 8/3/2026
- Cumulative days on market: 1 day
- Listing terms: Conventional,FHA,Trade,VA Loan
Estimated market value
Not available
Estimated sales range
Not available
Not available
Price history
| Date | Event | Price |
|---|---|---|
| 8/3/2026 | Listed for sale | $325,000$168/sqft |
Source:  MLS Technology, Inc. #2628607 Report a problem MLS Technology, Inc. #2628607 Report a problem | ||
Public tax history
Tax history is unavailable.
Monthly payment
Est. payment
Payment breakdown
Explore the cost of this home by adjusting the details. Changes won't be saved.Climate risks
Neighborhood: 74017
Nearby schools
GreatSchools rating
- 5/10Claremont Elementary SchoolGrades: PK-5Distance: 0.4 mi
- 6/10Will Rogers Junior High SchoolGrades: 6-8Distance: 0.9 mi
- 5/10Claremore High SchoolGrades: 9-12Distance: 0.8 mi
Schools provided by the listing agent
- Elementary: Roosa
- Middle: Claremore
- High: Claremore
- District: Claremore - Sch Dist (20)
Source: MLS Technology, Inc.. This data may not be complete. We recommend contacting the local school district to confirm school assignments for this home.
- $325,0004 bd2 ba1.9k sqft910 N Osage Ave, Claremore, OK 74017For Sale

- $302,0004 bd2 ba1.9k sqft912 N Osage Ave, Claremore, OK 74017Off Market
- $202,2003 bd2 ba1.4k sqft695 E 12th St, Claremore, OK 74017Off Market
- $218,6003 bd2 ba1.5k sqft697 E 12th St, Claremore, OK 74017Off Market
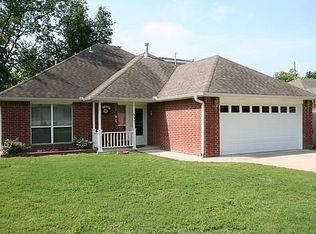
- $134,7002 bd1 ba980 sqft908 N Osage Ave, Claremore, OK 74017Off Market
- $--2 bd1 ba980 sqft908 N Osage Ave #B, Claremore, OK 74017Off Market
- $135,9002 bd1 ba1.3k sqft909 N Osage Ave, Claremore, OK 74017Off Market
- $204,7002 bd1 ba970 sqft906 N Osage Ave, Claremore, OK 74017Off Market
A local agent can set up tours, give advice and negotiate with sellers.
Similar homes
- $325,0004 bd2 ba1.9k sqft910 N Osage Ave, Claremore, OK 74017For SaleMLS ID #2628601, Brent Dake, Dake Real Estate. MLS Technology, Inc.
- $299,0003 bd2 ba1.4k sqft13950 S 4150th Rd, Claremore, OK 74017For Sale
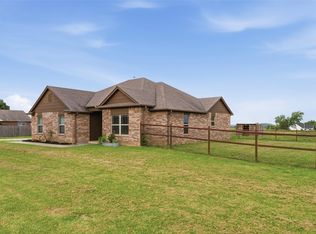 MLS ID #2628343, Donna Williams, Keller Williams Premier. MLS Technology, Inc.
 - $350,0003 bd2 ba2k sqft15777 S Canyon Oaks Ln, Claremore, OK 74017For Sale
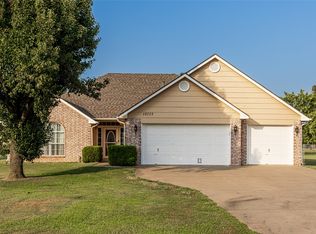 MLS ID #2628276, Jody Grubbs, Keller Williams Premier. MLS Technology, Inc.
 - $307,5003 bd2 ba1.5k sqft10168 E 445th Rd, Claremore, OK 74017For Sale
 MLS ID #2628081, Kellie Bland Dixon, Keller Williams Premier. MLS Technology, Inc.
 - $235,0003 bd2 ba1.5k sqft1452 Paradise Ln, Claremore, OK 74017For SaleMLS ID #2628655, Daniel Church, Keller Williams Premier. MLS Technology, Inc.
- $398,0005 bd3 ba2.5k sqft14212 E Dogwood Ln, Claremore, OK 74019For SaleMLS ID #2628089, Linda Nunn, Chinowth & Cohen. MLS Technology, Inc.
- $389,0004 bd3 ba2.7k sqft3306 Fairway St, Claremore, OK 74019For SaleMLS ID #2627716, Gina Bennett, Nail Realty Group. MLS Technology, Inc.
- $299,9993 bd2 ba1.6k sqft11412 N 193rd East Ave, Owasso, OK 74055For SaleMLS ID #2628526, Julie Shew-Dikeman, EnVision Property Consultants. MLS Technology, Inc.
- $345,0004 bd2 ba2k sqft31327 E 64th St S, Broken Arrow, OK 74014For SaleMLS ID #2628194, Baylee Williamson, Chinowth & Cohen. MLS Technology, Inc.
- $359,0004 bd2 ba2k sqft11711 E 105th Pl N, Owasso, OK 74055For SaleMLS ID #2628730, Katie Brown, Solid Rock, REALTORS. MLS Technology, Inc.
- $465,0003 bd3 ba2.7k sqft18456 S 4150th Rd, Claremore, OK 74017For SaleMLS ID #2628004, Kimber Whorton, Solid Rock, REALTORS. MLS Technology, Inc.
- $329,0004 bd2 ba1.7k sqft12404 N 130th Ave E, Collinsville, OK 74021For SaleMLS ID #2627894, Jennie Wolek, Keller Williams Advantage. MLS Technology, Inc.
- $349,9004 bd2 ba2.1k sqft10582 N 121st East Ave, Owasso, OK 74055For SaleMLS ID #2628390, Coltin Fitch, EnVision Property Consultants. MLS Technology, Inc.
- $345,0004 bd3 ba2.5k sqft26479 Vintage Trace Dr, Claremore, OK 74019For SaleMLS ID #2627746, Jamie R Ferrell, McGraw, REALTORS. MLS Technology, Inc.
- $330,0003 bd2 ba2.1k sqft12408 E 79th Ct N, Owasso, OK 74055For SaleMLS ID #2628400, Gabe Roybal, Chinowth & Cohen. MLS Technology, Inc.
- $260,0003 bd2 ba1.1k sqft11556 E Elm St, Claremore, OK 74019For SaleMLS ID #2626817, Amy Wood, Solid Rock, REALTORS. MLS Technology, Inc.
- $425,0003 bd2 ba2.8k sqft20202 S River Ranch Rd E, Claremore, OK 74019For SaleMLS ID #2627011, Susan Olivarez, Keller Williams Advantage. MLS Technology, Inc.
- $229,9003 bd2 ba1.3k sqft2801 Lariat Ln, Claremore, OK 74017For SaleMLS ID #2625754, Kevin Rhoades, Coldwell Banker Select. MLS Technology, Inc.
- $335,0004 bd2 ba2k sqft7008 N 122nd East Ct, Owasso, OK 74055For SaleMLS ID #2627550, Grant McCarty, Coyote Co. Realty. MLS Technology, Inc.
- $310,0003 bd2 ba2k sqft13004 E 93rd Ct N, Owasso, OK 74055For SaleMLS ID #2627944, Jennifer Wykoff, Chinowth & Cohen. MLS Technology, Inc.
