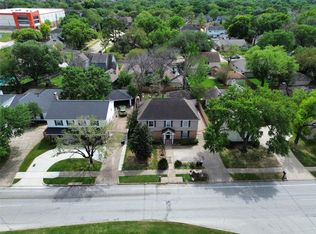
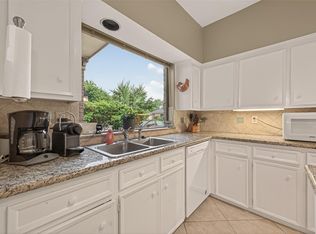
Charming and spacious residence located in the desirable April Village neighborhood of West Houston and the Energy Corridor district. Step inside and you'll be greeted by a bright and airy atmosphere accentuated by large windows that offer abundant natural light and picturesque views of the surrounding greenery. The living spaces boast finishes with a blend of tiled and hardwood flooring that seamlessly guide you from room to room. The kitchen has ample counter space, classic cabinetry, and a built-in oven, making meal preparations a breeze. Upstairs bedroom with jack and jill bathroom, while the master bedroom has two walk in closets. Enjoy the tranquility and convenience of living in April Village, where you are moments away from local restaurants, parks, and schools. Beat the heat by taking a very short walk to the community pool. Be the first. Summer is coming and people are looking to buy and move.
Pending
Price cut: $30K (6/24)
$289,000
1922 Hickory Lawn Dr, Houston, TX 77077
3beds
1,990sqft
:
Get pre-qualified$2,108/mo
Single Family Residence
Built in 1983
6,403 Square Feet Lot
$280,200 Zestimate®
$145/sqft
$43/mo HOA
What's special
Built-in ovenBright and airy atmosphereTiled and hardwood flooringCommunity poolClassic cabinetry
- 101 days |
- 152 |
- 7 |
Zillow last checked:
Listing updated:
Listed by:
Aaron Jistel TREC #0548216 877-897-7275,
Listing Spark
Source: HAR,MLS#: 49003388
Facts & features
Interior
Bedrooms & bathrooms
- Bedrooms: 3
- Bathrooms: 3
- Full bathrooms: 2
- 1/2 bathrooms: 1
Rooms
- Room types: Den
Heating
- Natural Gas
Cooling
- Electric
Appliances
- Included: Electric Oven, Electric Cooktop, Dishwasher
Features
- Flooring: Laminate, Tile, Vinyl
- Number of fireplaces: 1
Interior area
- Total structure area: 1,990
- Total interior livable area: 1,990 sqft
Property
Parking
- Total spaces: 2
- Parking features: Detached
- Garage spaces: 2
Features
- Stories: 2
Lot
- Size: 6,403 Square Feet
- Features: Other, 0 Up To 1/4 Acre
Details
- Parcel number: 1110990000015
Construction
Type & style
- Home type: SingleFamily
- Architectural style: Traditional
- Property subtype: Single Family Residence
Materials
- Brick, Wood Siding
- Foundation: Slab
- Roof: Composition
Condition
- New construction: No
- Year built: 1983
Utilities & green energy
- Sewer: Public Sewer
- Water: Public
Community & HOA
Community
- Subdivision: April Village Sec 01
HOA
- Has HOA: Yes
- HOA fee: $510 annually
Location
- Region: Houston
Financial & listing details
- Price per square foot: $145/sqft
- Tax assessed value: $286,753
- Annual tax amount: $6,094
- Date on market: 4/13/2026
- Listing terms: Cash,Conventional,FHA,VA Loan
Estimated market value
$280,200
$266,000 - $294,000
$2,350/mo
Price history
| Date | Event | Price |
|---|---|---|
| 6/25/2026 | Pending sale | $289,000$145/sqft |
Source:  HAR #49003388 Report a problem HAR #49003388 Report a problem | ||
| 6/24/2026 | Price change | $289,000-9.4%$145/sqft |
Source: HAR #49003388 Report a problem | ||
| 6/18/2026 | Pending sale | $319,000$160/sqft |
Source: HAR #49003388 Report a problem | ||
| 5/11/2026 | Price change | $319,000-5.3%$160/sqft |
Source: HAR #49003388 Report a problem | ||
| 4/13/2026 | Listed for sale | $337,000$169/sqft |
Source: HAR #49003388 Report a problem | ||
Public tax history
| Year | Property taxes | Tax assessment |
|---|---|---|
| 2025 | $102 +2.7% | $286,753 |
| 2024 | $99 | $286,753 -18.5% |
| 2023 | -- | $351,911 +19.3% |
| 2022 | $1,091 | $295,101 +19.7% |
| 2021 | -- | $246,531 +7.5% |
| 2020 | $1,059 -26% | $229,257 -2.8% |
| 2019 | $1,432 +7.5% | $235,888 +2.6% |
| 2018 | $1,332 | $230,000 -2.7% |
| 2017 | $1,332 +19.5% | $236,400 |
| 2016 | $1,115 -27.8% | $236,400 +0.5% |
| 2015 | $1,543 | $235,255 +29.5% |
| 2014 | $1,543 | $181,654 +18.5% |
| 2013 | -- | $153,290 +5.4% |
| 2012 | -- | $145,437 |
| 2011 | -- | $145,437 |
| 2010 | -- | $145,437 |
| 2009 | -- | $145,437 -8.9% |
| 2008 | -- | $159,728 |
| 2007 | -- | $159,728 +18.2% |
| 2006 | -- | $135,100 |
| 2005 | -- | $135,100 |
| 2004 | -- | $135,100 -2.3% |
| 2003 | -- | $138,300 |
| 2002 | -- | $138,300 +6.8% |
| 2001 | -- | $129,500 +9.9% |
| 2000 | -- | $117,800 |
Find assessor info on the county website
Monthly payment
Est. payment
Payment breakdown
Explore the cost of this home by adjusting the details. Changes won't be saved.Climate risks
Neighborhood: Briarforest Area
Nearby schools
GreatSchools rating
- 5/10Askew Elementary SchoolGrades: PK-5Distance: 0.6 mi
- 4/10Revere Middle SchoolGrades: 6-8Distance: 1.4 mi
- 5/10Westside High SchoolGrades: 9-12Distance: 3.3 mi
Schools provided by the listing agent
- Elementary: Askew Elementary School
- Middle: Revere Middle School
- High: Westside High School
Source: HAR. This data may not be complete. We recommend contacting the local school district to confirm school assignments for this home.
- $413,5004 bd3 ba2.7k sqft1918 Hickory Lawn Dr, Houston, TX 77077Off Market

- $336,8004 bd2 ba2.6k sqft1926 Hickory Lawn Dr, Houston, TX 77077Off Market

- $353,9003 bd3 ba2.3k sqft1914 Hickory Lawn Dr, Houston, TX 77077Off Market

- $310,5003 bd2 ba2k sqft2102 Hickory Lawn Dr, Houston, TX 77077Off Market
- $283,2003 bd2 ba1.7k sqft2103 Glen Knoll Dr, Houston, TX 77077Off Market
- $309,4003 bd2 ba1.8k sqft11623 Inwood Dr, Houston, TX 77077Off Market
- $348,2004 bd2 ba1.6k sqft1910 Hickory Lawn Dr, Houston, TX 77077Off Market
- $316,6003 bd3 ba1.9k sqft2106 Hickory Lawn Dr, Houston, TX 77077Off Market
A local agent can set up tours, give advice and negotiate with sellers.
A local lender can help you make sure your offer is ready when you are.
Similar homes
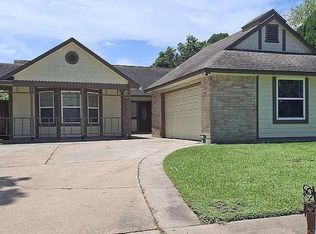
- $350,0004 bd3 ba2.4k sqft11319 Briar Forest Dr, Houston, TX 77077For Sale
 MLS ID #63768906, Luis Navarro, HomeSmart. HAR
 - $309,0004 bd3 ba2.4k sqft1538 Ainsdale Dr, Houston, TX 77077For Sale
 MLS ID #40621656, Johnathan Ling, Modern Life Realty. HAR
 - $395,0003 bd3 ba2.5k sqft11614 Cedar Creek Dr, Houston, TX 77077For Sale
 MLS ID #2894688, Deborah Burr, Berkshire Hathaway HomeServices Premier Properties. HAR
 - $260,0003 bd2 ba1.7k sqft12007 Fairpoint Dr, Houston, TX 77099For Sale
 MLS ID #64170723, Stephen Eaton, Eaton Real Estate Company,LLC. HAR
 - $285,0003 bd2 ba1.8k sqft13426 Carruth Ln, Houston, TX 77083For SaleMLS ID #82186874, Laura Fernandez, Real Broker, LLC. HAR
- $348,0003 bd3 ba2.4k sqft1535 Beaconshire Rd, Houston, TX 77077For SaleMLS ID #54345889, Anindita Chakraborty, Keller Williams Signature. HAR
- $285,0003 bd2 ba1.7k sqft11010 Whittingham Ln, Houston, TX 77099For SaleMLS ID #78743434, Jane Lee, AAONE Properties LLC. HAR
- $298,0003 bd2 ba1.9k sqft8834 Sandstone St, Houston, TX 77036For SaleMLS ID #8427747, Diane Driscoll, Coldwell Banker Realty - Bellaire-Metropolitan. HAR
- $265,0003 bd3 ba2.3k sqft4131 Club Valley Dr, Houston, TX 77082For SaleMLS ID #29537776, Ashley Rodriguez, Relive Realty LLC. HAR
- $185,0002 bd3 ba1.8k sqft11521 Village Place Dr #154, Houston, TX 77077For SaleMLS ID #46561721, Gregory Donaldson, PRG, Realtors. HAR
- $329,5814 bd3 ba2.5k sqft7219 Rancho Mission Dr, Houston, TX 77083For SaleMLS ID #34427003, Terri Kurkjian, eXp Realty LLC. HAR
- $295,0003 bd2 ba1.7k sqft6946 Cole Creek Dr, Houston, TX 77092For SaleMLS ID #36480351, Lydia Robles, HomeSmart. HAR
- $339,0003 bd2 ba1.6k sqft9515 Beverlyhill St, Houston, TX 77063For SaleMLS ID #56635471, Leslie Kajileh, Keller Williams Platinum. HAR
- $249,9993 bd2 ba2.1k sqft7123 Rio Blanco Dr, Houston, TX 77083For SaleMLS ID #56996666, Willie Ragasa, Walzel Properties - Corporate Office. HAR
- $264,9503 bd2 ba1.7k sqft10503 Raydell Dr, Houston, TX 77031For SaleMLS ID #42507427, Spencer Gerondale, Real Broker, LLC. HAR
- $295,0004 bd3 ba2.2k sqft5602 Society Ln, Houston, TX 77084For SaleMLS ID #67945131, Tony Hlil, Waterwall Properties. HAR
- $308,8884 bd2 ba2.2k sqft2731 Welborn Ct, Missouri City, TX 77459For SaleMLS ID #58436208, Paul Lin, Jih Jou Lin. HAR
- $275,0003 bd2 ba1.7k sqft12322 Meadow Ridge Dr, Stafford, TX 77477For SaleMLS ID #24657360, Shantanu Patil, eXp Realty LLC. HAR
- $262,0003 bd2 ba1.7k sqft5123 Crystal Bay Dr, Houston, TX 77084For SaleMLS ID #95130507, Timothy Adams, Jane Byrd Properties International LLC. HAR
- $269,9904 bd2 ba2k sqft2219 Valley Manor Dr, Missouri City, TX 77489For SaleMLS ID #78283550, Bret Wallace, RE/MAX Fine Properties. HAR
