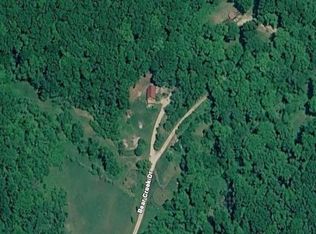
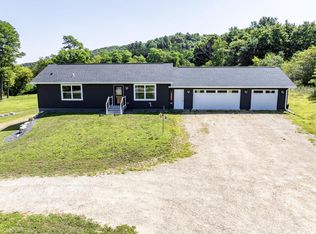
Your premium log cabin retreat awaits within a scenic valley on 4.6+ acres with 700+- ft. of frontage on the West Fork Knapp Creek, a Class II trout stream in the heart of Wisconsin's breathtaking Driftless Area. This charming Crawford County WI cabin is designed with character, featuring soaring ceilings, gables, an open-concept great room, loft-style bedroom, full HVAC, and a spray foamed concrete foundation. Includes a full bath with tub, shower and laundry hook ups, and an expansive covered porch providing the perfect place to relax and take in the peaceful surroundings. This property can be ready to enjoy from day one with various furnishings available. Established meadow with mowed stream-side paths, songbirds, wildflowers, abundant wildlife, and rolling tree covered hills provide year-round natural beauty and enjoyment. Located 8 min. from Rolling Ground, 20 min. to the WI River and Boscobel, and just 1.5 hrs. from Madison. Along a UTV route, this is the perfect WI getaway.
For sale
$349,900
19220 N Knapp Creek Ln, Gays Mills, WI 54631
2beds
982sqft
Single Family Residence
Built in 2010
4.67 Acres Lot
$337,700 Zestimate®
$356/sqft
$-- HOA
What's special
- --
- on Zillow |
- 407
- views |
- 27
- saves |
Zillow last checked:
Listing updated:
Listed by:
Dean Tainter,
Century 21 Affiliated
Source: SCWMLS,MLS#: 2030374
Facts & features
Interior
Bedrooms & bathrooms
- Bedrooms: 2
- Bathrooms: 1
- Full bathrooms: 1
- Main level bathrooms: 1
Primary bedroom
- Level: Main
- Area: 100
- Dimensions: 10 x 10
Bedroom 2
- Level: Upper
- Area: 221
- Dimensions: 13 x 17
Kitchen
- Features: Breakfast Bar, Microwave, Pantry, Range/Oven, Refrigerator
- Level: Main
- Area: 110
- Dimensions: 10 x 11
Living room
- Level: Main
- Area: 195
- Dimensions: 13 x 15
Heating
- Forced Air
Cooling
- Central Air
Appliances
- Laundry: Main Level
Features
- Vaulted Ceiling(s), At Least 1 tub, Internet- Fiber available, Ceiling Fan(s)
- Windows: Window Coverings
- Basement: Crawl Space
- Has fireplace: No
Interior area
- Total structure area: 982
- Total interior livable area: 982 sqft
- Finished area above ground: 982
Property
Parking
- Total spaces: 1
- Parking features: 1 car, Detached
- Garage spaces: 1
- Has uncovered spaces: Yes
Features
- Levels: One and One Half
- Stories: 1.5
- Patio & porch: Deck, Front Porch
- Waterfront features: Stream/Creek
Lot
- Size: 4.67 Acres
- Features: In a flood plain, Rural-in subdivision
Details
- Parcel number: 01600390005
- Zoning: res
- Special conditions: Restrictions/Covenants
Construction
Type & style
- Home type: SingleFamily
- Architectural style: Log Home
- Property subtype: Single Family Residence
Materials
- Log, Wood Siding
- Foundation: Poured concrete foundatn
Condition
- Year built: 2010
Utilities & green energy
- Sewer: Non-Municipal/Prvt dispos
- Water: Well
Community & HOA
Community
- Security: Security System, Smoke Detector(s)
Location
- Region: Gays Mills
Financial & listing details
- Price per square foot: $356/sqft
- Tax assessed value: $89,700
- Annual tax amount: $1,441
- Date on market: 8/13/2026
- Inclusions: Refrigerator, Oven/Range, Microwave, TV/DVD player, Porch Swing & Bench, Garage Shelving, Several Taxidermy Mounts, Window Treatments, Blinds & Curtains.
- Exclusions: Seller's personal items.
Estimated market value
$337,700
$321,000 - $355,000
$1,823/mo
Price history
| Date | Event | Price |
|---|---|---|
| 8/13/2026 | Listed for sale | $349,900$356/sqft |
Source: SCWMLS #2030374 Report a problem | ||
Public tax history
| Year | Property taxes | Tax assessment |
|---|---|---|
| 2024 | $1,456 -29% | $89,700 -9.8% |
| 2023 | $2,051 +10.2% | $99,400 |
| 2022 | $1,860 +4.6% | $99,400 |
| 2021 | $1,778 -9.5% | $99,400 +13.2% |
| 2020 | $1,964 -2.2% | $87,800 |
| 2019 | $2,009 +3.7% | $87,800 |
| 2018 | $1,937 -1.5% | $87,800 |
| 2017 | $1,966 | $87,800 |
| 2016 | $1,966 +20.3% | $87,800 +2.2% |
| 2015 | $1,634 -3.6% | $85,900 |
| 2014 | $1,694 -10.8% | $85,900 |
| 2013 | $1,899 +10.2% | $85,900 |
| 2012 | $1,723 -5.9% | $85,900 |
| 2011 | $1,830 | $85,900 |
Find assessor info on the county website
Monthly payment
Est. payment
Payment breakdown
Explore the cost of this home by adjusting the details. Changes won't be saved.Climate risks
Neighborhood: 54631
Nearby schools
GreatSchools rating
- 5/10Boscobel Elementary SchoolGrades: PK-5Distance: 11 mi
- 8/10Boscobel Junior High SchoolGrades: 6-8Distance: 11.2 mi
- 5/10Boscobel High SchoolGrades: 9-12Distance: 11.2 mi
Schools provided by the listing agent
- Elementary: Boscobel
- Middle: Boscobel
- High: Boscobel
- District: Boscobel
Source: SCWMLS. This data may not be complete. We recommend contacting the local school district to confirm school assignments for this home.
- $465,800-- bd-- ba-- sqft19030 N Knapp Creek Ln, Gays Mills, WI 54631Off Market
- $348,600-- bd-- ba-- sqft19040 Spooky Dr, Gays Mills, WI 54631Off Market
- $--7.63 acres0 S Knapp, Boscobel, WI 53805Off Market

- $636,1653 bd3 ba2k sqft42243 S Knapp Creek Ln, Gays Mills, WI 54631Sold

- $21,8006.25 acres42003 S Sleepy Hollow Rd, Gays Mills, WI 54631Off Market
- $169,40018.28 acres42003 S Sleepy Hollow Rd, Gays Mills, WI 54631Off Market
- $388,4003 bd2 ba1.5k sqft42405 S Knapp Creek Ln, Gays Mills, WI 54631Off Market
- $310,600-- bd2 ba1.2k sqft42437 S Knapp Creek Ln, Gays Mills, WI 54631Off Market
A local agent can set up tours, give advice and negotiate with sellers.
Similar homes
- $387,0002 bd2 ba1.4k sqft14798 Bear Creek Dr, Soldiers Grove, WI 54655For Sale
 MLS ID #2027683, Arleena Stanley. SCWMLS
 - $210,0003 bd2 ba1.3k sqft48568 Petersburg Ln, Gays Mills, WI 54631For Sale
 MLS ID #2029373, Lucas Showen. SCWMLS
 - $425,0002 bd2 ba1.1k sqft12720 State Highway 131, Soldiers Grove, WI 54655Active
 MLS ID #1975878, LeNae Schwickerath. WIREX MLS
 - $240,0003 bd1 ba1k sqftS5923 Highway 14, Viroqua, WI 54665For Sale
 MLS ID #2030073, Michele Williams. SCWMLS
 - $229,0002 bd1 ba938 sqft59146 Sudden Valley Vw, Eastman, WI 54626For SaleMLS ID #2028957, Gary Welter. SCWMLS
- $--3 bd2 ba1.1k sqft790 E Kinder St, Richland Center, WI 53581AuctionXome
- $198,0004 bd1 ba1.3k sqft403 East St, Blue River, WI 53518For SaleMLS ID #2029999, Tonyha Martin. SCWMLS
- $195,0003 bd2 ba1.3k sqft509 E Oak St, Boscobel, WI 53805For SaleMLS ID #2020824, Hans Steele. SCWMLS
- $499,0003 bd2 ba1.1k sqftE11695 Chadwick Hollow ROAD, Viola, WI 54664ActiveMLS ID #1958531, Daniel Kiedinger. WIREX MLS
- $184,9003 bd2 ba1.2k sqft608 E Legrand St, Boscobel, WI 53805For SaleMLS ID #2024907, Jered Glass. SCWMLS
- $230,0004 bd1 ba1.4k sqft432 W Front St, Muscoda, WI 53573For SaleMLS ID #2020315, Jerry Beranek. SCWMLS
- $389,0002 bd2 ba1.4k sqft460 W 1st St, Richland Center, WI 53581For SaleMLS ID #2023486, Doug Nelson. SCWMLS
- $239,0003 bd1 ba1.4k sqft272 E Union St, Richland Center, WI 53581For SaleMLS ID #2028423, Rachel Hawley. SCWMLS
- $275,0003 bd3 ba958 sqft541 N Main St, Richland Center, WI 53581For SaleMLS ID #2017538, Kathi Schmidt. SCWMLS
- $190,0003 bd2 ba1.2k sqft419 N Wisconsin Ave, Muscoda, WI 53573For SaleMLS ID #2021577, Thad Johnson. SCWMLS
