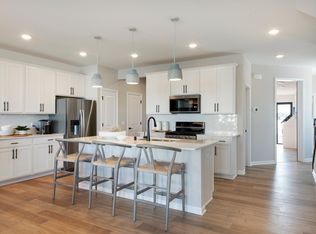
The Ashton model home is finally available—an exceptional end–unit in Walcott Glen! Set on a prime corner homesite with convenient access in and out, yet peacefully removed from busy streets. This townhome truly lives like a single–family home, offering an open, functional main level filled with natural light. Designer–curated finishes shine throughout, including custom lighting, statement pendants, and eye–catching accent walls. The kitchen is fully equipped with all appliances included. Every space reflects quality, comfort, and intentional design you'll notice the moment you step inside.
Active
$469,990
19224 Goldenrod Trl, Hamel, MN 55340
3beds
1,983sqft
(TH) Side x Side
Built in 2025
-- sqft lot
$-- Zestimate®
$237/sqft
$292/mo HOA
What's special
Custom lightingStatement pendantsPrime corner homesite
- 8 days
- 85
- 2
Zillow last checked:
Listing updated:
Listed by:
Stephen Lee Erickson 612-500-8000,
Pulte Homes Of Minnesota, LLC
Source: NorthstarMLS as distributed by MLS GRID,MLS#: 7147084
Facts & features
Interior
Bedrooms & bathrooms
- Bedrooms: 3
- Bathrooms: 3
- Full bathrooms: 1
- 3/4 bathrooms: 1
- 1/2 bathrooms: 1
Bedroom
- Level: Upper
- Area: 144 Square Feet
- Dimensions: 12x12
Bedroom 2
- Level: Upper
- Area: 121 Square Feet
- Dimensions: 11x11
Bedroom 3
- Level: Upper
- Area: 121 Square Feet
- Dimensions: 11x11
Dining room
- Level: Main
- Area: 100 Square Feet
- Dimensions: 10x10
Family room
- Level: Main
- Area: 168 Square Feet
- Dimensions: 12x14
Kitchen
- Level: Main
- Area: 110 Square Feet
- Dimensions: 10x11
Sun room
- Level: Main
- Area: 100 Square Feet
- Dimensions: 10x10
Heating
- Forced Air
Cooling
- Central Air
Appliances
- Included: Dishwasher, Dryer, Exhaust Fan, Microwave, Range, Refrigerator, Washer, Water Softener Owned
- Laundry: Laundry Room, Upper Level
Features
- Basement: None
- Number of fireplaces: 1
- Fireplace features: Electric
Interior area
- Total structure area: 1,983
- Total interior livable area: 1,983 sqft
- Finished area above ground: 1,983
- Finished area below ground: 0
Property
Parking
- Total spaces: 2
- Parking features: Attached, Asphalt
- Attached garage spaces: 2
- Details: Garage Door Height (7), Garage Door Width (16)
Accessibility
- Accessibility features: None
Features
- Levels: Two
- Stories: 2
- Patio & porch: Patio
Lot
- Features: Corner Lot, Sod Included in Price, Tree Coverage - Medium
Details
- Foundation area: 866
- Parcel number: 3611923440092
- Zoning description: Residential-Multi-Family
Construction
Type & style
- Home type: Townhouse
- Property subtype: (TH) Side x Side
- Attached to another structure: Yes
Materials
- Roof: Age 8 Years or Less,Asphalt
Condition
- New construction: Yes
- Year built: 2025
Details
- Builder name: PULTE HOMES
Utilities & green energy
- Gas: Electric, Natural Gas
- Sewer: City Sewer/Connected
- Water: City Water/Connected
Community & HOA
Community
- Subdivision: Walcott Glen
HOA
- Has HOA: Yes
- Amenities included: Other
- Services included: Other, Maintenance Grounds, Sanitation
- HOA fee: $292 monthly
- HOA name: Associa Minnesota
- HOA phone: 763-225-6400
Location
- Region: Hamel
Financial & listing details
- Price per square foot: $237/sqft
- Tax assessed value: $398,300
- Annual tax amount: $5,245
- Date on market: 9/19/2026
- Cumulative days on market: 108 days
- Date available: 11/09/2026
- Road surface type: Paved
Estimated market value
Not available
Estimated sales range
Not available
Not available
Price history
| Date | Event | Price |
|---|---|---|
| 9/19/2026 | Listed for sale | $469,990$237/sqft |
Source:  NorthstarMLS as distributed by MLS GRID #7147084 Report a problem NorthstarMLS as distributed by MLS GRID #7147084 Report a problem | ||
Public tax history
| Year | Property taxes | Tax assessment |
|---|---|---|
| 2026 | $5,246 +22.2% | $398,300 +0.4% |
| 2025 | $4,293 +1816% | $396,800 +17.5% |
| 2024 | $224 | $337,600 |
Find assessor info on the county website
Monthly payment
Est. payment
Payment breakdown
Explore the cost of this home by adjusting the details. Changes won't be saved.Climate risks
Neighborhood: 55340
Similar homes
- from $441,9903 bd3 ba1.8k sqftAshton Plan, Walcott Glen, Corcoran, MN 55340New Construction
 Pulte
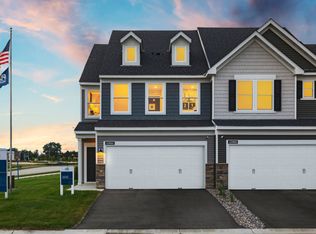
Pulte - $444,9903 bd3 ba1.8k sqft19180 Goldenrod Trl, Hamel, MN 55340New Construction

 NorthstarMLS as distributed by MLS GRID
 - $450,0003 bd3 ba1.9k sqft6324 Larkspur Ln, Hamel, MN 55340For Sale
 MLS ID #7143864, Jordan Kirschner, eXp Realty. NorthstarMLS as distributed by MLS GRID
 - from $446,9903 bd3 ba2k sqftDuncan Plan, Walcott Glen, Corcoran, MN 55340New Construction
 Pulte
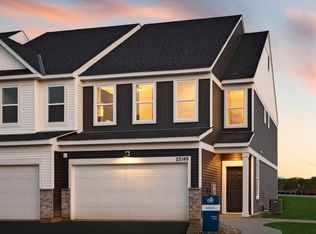
Pulte - $397,9903 bd3 ba1.8k sqft19204 Goldenrod Trl, Hamel, MN 55340New ConstructionNorthstarMLS as distributed by MLS GRID
- $449,9903 bd3 ba1.9k sqft19182 Goldenrod Trl, Corcoran, MN 55374New ConstructionMLS ID #7147089, Stephen Lee Erickson, Pulte Homes Of Minnesota, LLC. NorthstarMLS as distributed by MLS GRID
- $512,8854 bd4 ba2.4k sqft19952 62nd Pl, Hamel, MN 55340New ConstructionMLS ID #7149182, Lennar Minnesota, Lennar Sales Corp. NorthstarMLS as distributed by MLS GRID
- $424,9903 bd3 ba1.9k sqft19206 Goldenrod Trl, Corcoran, MN 55374New ConstructionMLS ID #7147087, Stephen Lee Erickson, Pulte Homes Of Minnesota, LLC. NorthstarMLS as distributed by MLS GRID
- $479,9004 bd4 ba2.3k sqft19989 62nd Pl, Hamel, MN 55340For SaleMLS ID #7118715, Alexis Hammond, Real Broker, LLC. NorthstarMLS as distributed by MLS GRID
- $475,0002 bd3 ba1.8k sqft282 Cherry Hill Trl, Hamel, MN 55340For SaleMLS ID #7147416, The Powers Home Team, Keller Williams Classic Rlty NW. NorthstarMLS as distributed by MLS GRID
- $449,9003 bd3 ba2.3k sqft19206 72nd Ave N, Hamel, MN 55340For SaleMLS ID #7115024, Jay Ettinger, Edina Realty, Inc.. NorthstarMLS as distributed by MLS GRID
- $404,9903 bd3 ba2k sqft19208 Goldenrod Trl, Corcoran, MN 55374New ConstructionMLS ID #7147085, Stephen Lee Erickson, Pulte Homes Of Minnesota, LLC. NorthstarMLS as distributed by MLS GRID
- $487,1854 bd4 ba2.3k sqft19956 62nd Pl, Hamel, MN 55340New ConstructionNorthstarMLS as distributed by MLS GRID
