Gorgeous 40-acre gated estate, with two beautifully renovated concrete block homes. Enjoy privacy, versatility, and serenity. The two adjoining parcels are being sold together each with their own residence. The primary home offers 2,032 sqft, 4 Bed, 2.5 Bath, thoughtfully renovated with an updated kitchen, tastefully remodeled bedrooms, bathrooms & laundry room, open layout, built-in sound system, central vac, an air-conditioned garage, and a new metal roof (2024). Enjoy effortless entertaining with a refreshing swimming pool (2021), private backyard and an exceptional outdoor summer kitchen complete with a built-in grill, cooktop, sink, refrigerator, and dual keg tap hookups. The home also offers a spacious screened lanai and a welcoming covered front porch, allowing you to enjoy Florida living year-round. The second residence offers 924 sqft, 2 Bed, 1 Bath, a fully renovated interior, its own garage, a new metal roof (2024), screened lanai, and a charming covered front porch complete with a porch swing. Whether used as a guest home, in-law residence, caretaker's home, or for rental income, it provides outstanding flexibility. The stunning estate offers a blend of open space and wooded privacy with room for animals, gardens, ATV riding, and outdoor recreation. Additional improvements include fenced areas, a workshop, storage, carport, security gates, extensive outdoor lighting, and a dedicated recreational shooting area featuring a substantial pine-log backstop. For added convenience and peace of mind, both homes are equipped with whole-house generator hookups, making storm preparation simple. Properties combining two renovated homes, premium outdoor amenities, and 40 stunning acres are exceptionally rare. Whether you're searching for a private compound, hobby farm, recreational retreat, or an exceptional country estate, welcome home. Only 6 min to downtown Hawthorne and 22 min to Gainesville.
For sale
$848,000
19226 & 19318 SE 24TH AVENUE, HAWTHORNE, FL 32640
6beds
2,956sqft
Single Family Residence
Built in 1968
40 Acres Lot
$-- Zestimate®
$287/sqft
$-- HOA
What's special
- 17 days |
- 197 |
- 29 |
Zillow last checked:
Listing updated:
Listed by:
Bhishma Benedict 352-256-0845,
FLORIDA HOMES REALTY & MORTGAGE GVILLE 352-240-1133,
Haripriya Assouline Benedict 305-394-4772,
FLORIDA HOMES REALTY & MORTGAGE GVILLE
Source: Stellar MLS,MLS#: GC542509 Originating MLS: Gainesville-Alachua
Originating MLS: Gainesville-Alachua
Facts & features
Interior
Bedrooms & bathrooms
- Bedrooms: 6
- Bathrooms: 4
- Full bathrooms: 3
- 1/2 bathrooms: 1
Primary bedroom
- Features: Ceiling Fan(s), Dual Closets
- Level: First
Kitchen
- Features: Kitchen Island, Storage Closet
- Level: First
Living room
- Features: Ceiling Fan(s), Coat Closet
- Level: First
Heating
- Central, Electric
Cooling
- Central Air, Zoned
Appliances
- Included: Bar Fridge, Dishwasher, Dryer, Electric Water Heater, Range, Refrigerator, Washer
- Laundry: Inside, Laundry Room
Features
- Built-in Features, Ceiling Fan(s), Central Vacuum, Crown Molding, Eating Space In Kitchen, Kitchen/Family Room Combo, Living Room/Dining Room Combo, Open Floorplan, Primary Bedroom Main Floor, Solid Surface Counters, Solid Wood Cabinets, Stone Counters, Thermostat
- Flooring: Tile, Hardwood
- Doors: French Doors, Outdoor Grill, Outdoor Kitchen, Outdoor Shower
- Windows: Window Treatments
- Has fireplace: No
Interior area
- Total structure area: 4,077
- Total interior livable area: 2,956 sqft
Video & virtual tour
Property
Parking
- Total spaces: 6
- Parking features: Covered, Driveway, Garage Door Opener, Parking Pad
- Attached garage spaces: 4
- Carport spaces: 2
- Covered spaces: 6
- Has uncovered spaces: Yes
Features
- Levels: One
- Stories: 1
- Patio & porch: Covered, Front Porch, Patio, Rear Porch, Screened
- Exterior features: Fire Pit, Garden, Irrigation System, Lighting, Outdoor Grill, Outdoor Kitchen, Outdoor Shower, Private Entrance, Private Mailbox, Private Yard, Storage
- Has private pool: Yes
- Pool features: In Ground, Lap
- Has spa: Yes
- Spa features: Above Ground
- Fencing: Chain Link,Wire
- Has view: Yes
- View description: Garden, Pool, Trees/Woods
Lot
- Size: 40 Acres
- Features: Landscaped
- Residential vegetation: Fruit Trees, Mature Landscaping, Oak Trees, Trees/Landscaped, Wooded
Details
- Additional structures: Residence, Guest House, Outdoor Kitchen, Shed(s), Storage, Workshop
- Additional parcels included: 19126-001-000
- Parcel number: 19126000000
- Zoning: A
- Special conditions: None
Construction
Type & style
- Home type: SingleFamily
- Architectural style: Ranch,Traditional
- Property subtype: Single Family Residence
Materials
- Block, Stucco
- Foundation: Slab
- Roof: Metal
Condition
- Completed
- New construction: No
- Year built: 1968
Utilities & green energy
- Sewer: Septic Tank
- Water: Private, Well
- Utilities for property: BB/HS Internet Available, Cable Connected, Electricity Connected, Sprinkler Well, Water Connected
Green energy
- Indoor air quality: Whole House Vacuum System
Community & HOA
Community
- Security: Closed Circuit Camera(s), Security Gate
- Pet fee: $0 monthly
HOA
- Has HOA: No
Location
- Region: Hawthorne
Financial & listing details
- Price per square foot: $287/sqft
- Annual tax amount: $2,832
- Date on market: 8/13/2026
- Cumulative days on market: 10 days
- Listing terms: Cash,Conventional,FHA,VA Loan
- Ownership: Fee Simple
- Total actual rent: 0
- Electric utility on property: Yes
- Road surface type: Dirt
Estimated market value
Not available
Estimated sales range
Not available
Not available
Price history
| Date | Event | Price |
|---|---|---|
| 8/13/2026 | Listed for sale | $848,000$287/sqft |
Source:  Stellar MLS #GC542509 Report a problem Stellar MLS #GC542509 Report a problem | ||
Public tax history
Tax history is unavailable.
Monthly payment
Est. payment
Payment breakdown
Explore the cost of this home by adjusting the details. Changes won't be saved.Climate risks
Neighborhood: 32640
Nearby schools
GreatSchools rating
- 2/10Chester Shell Elementary SchoolGrades: K-5Distance: 4.5 mi
- 3/10Hawthorne Middle/High SchoolGrades: 6-12Distance: 3.3 mi
Schools provided by the listing agent
- Elementary: Chester Shell Elementary School-AL
- Middle: Hawthorne Middle/High School-AL
- High: Hawthorne Middle/High School-AL
Source: Stellar MLS. This data may not be complete. We recommend contacting the local school district to confirm school assignments for this home.
- $829,5004 bd2 ba2k sqft19226 SE 24th Ave, Hawthorne, FL 32640Off Market

- $246,4002 bd1 ba924 sqft19318 SE 24th Ave, Hawthorne, FL 32640Off Market

- $313,3003 bd1 ba1k sqft19604 SE 24th Ave, Hawthorne, FL 32640Off Market
- $107,4973 bd1 ba1k sqft19604 SE 24th Ave, Hawthorne, FL 32640Off Market
- $107,4971 bd1 ba480 sqft19604 SE 24th Ave, Hawthorne, FL 32640Off Market
- $374,900-- sqftSE 24th Ave, Hawthorne, FL 32640Lot/Land
- $237,0004 bd2 ba1.9k sqft18827 SE 24th Ave, Hawthorne, FL 32640Off Market
- $121,2002 bd1 ba615 sqft18829 SE 24th Ave, Hawthorne, FL 32640Off Market
A local agent can set up tours, give advice and negotiate with sellers.
A local lender can help you make sure your offer is ready when you are.
Similar homes
- $564,5003 bd3 ba2.5k sqft22929 E COUNTY ROAD 1474, HAWTHORNE, FL 32640For Sale
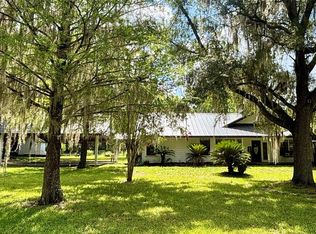
 MLS ID #GC541651, Heather Surrency-Bristow, WATSON REALTY CORP. Stellar MLS
 - $1,097,0005 bd3 ba2.5k sqft123 MASON LAKE TRAIL, HAWTHORNE, FL 32640For Sale
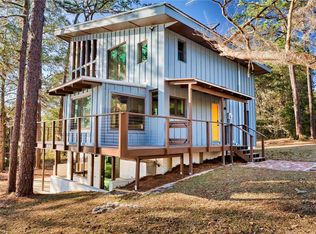 MLS ID #GC538469, Lisa Becks, FLORIDA HOMES REALTY & MORTGAGE. Stellar MLS
 - $475,0003 bd2 ba2.1k sqft168 HOUR GLASS Circle, Hawthorne, FL 32640For Sale
 MLS ID #2160835, DONNA D HARRIS. realMLS
 - $550,0003 bd2 ba2.1k sqft19211 NE STATE ROAD 26, Hawthorne, FL 32640For Sale
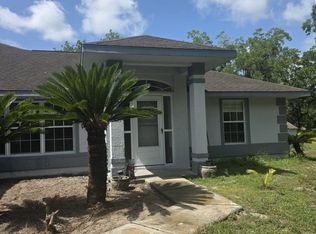 MLS ID #2155169, ANABEL MICHELENA. realMLS
 - $515,0004 bd3 ba2.6k sqft120 LITTLE ORANGE LAKE DRIVE, HAWTHORNE, FL 32640For SaleMLS ID #GC542049, Heather Surrency-Bristow, WATSON REALTY CORP. Stellar MLS
- $470,0003 bd2 ba1.7k sqft17925 SE 49TH PLACE, HAWTHORNE, FL 32640For SaleMLS ID #GC533027, Kristine Wendig, BOSSHARDT REALTY SERVICES LLC. Stellar MLS
- $540,0004 bd3 ba3.2k sqftLochloosa Lakefront, Hawthorne, FL 32640For Sale
 MLS ID #A11959423, Daniel Echague, Elite Sales Group. MIAMI
 - $825,0003 bd4 ba3.1k sqft111 KIRBY TRAIL, MELROSE, FL 32666For SaleMLS ID #GC539600, Lynn Hughes, REMAX SELECT PARTNERS. Stellar MLS
- $825,0005 bd3 ba3.2k sqft3933 SE STATE ROAD 21, KEYSTONE HEIGHTS, FL 32656For SaleMLS ID #GC541111, Gia Arvin, MATCHMAKER REALTY OF ALACHUA COUNTY. Stellar MLS
- $795,0006 bd4 ba4.4k sqft8315 LILLY LAKE ROAD, MELROSE, FL 32666For SaleMLS ID #GC541579, Carolyn Quinones, CLASSIC PROPERTIES OF NORTH FLORIDA. Stellar MLS
- $775,0003 bd2 ba2k sqft135 PEARSALL Circle, Melrose, FL 32666For SaleMLS ID #2159365, PAULA HOLLINGSWORTH. realMLS
- $925,0003 bd2 ba2.2k sqft6328 DOGWOOD Lane, Melrose, FL 32666For SaleMLS ID #2158115, KEVIN DURSCHER. realMLS
- $595,0003 bd3 ba1.7k sqft124 Neal Rd, Hawthorne, FL 32640For SaleMLS ID #255534, Jamie Deihl, Watson Realty Corp (A1A). St Augustine St Johns County BOR
- $785,0005 bd3 ba3.6k sqft8386 AUSTIN ROAD, MELROSE, FL 32666For SaleMLS ID #GC539637, Joan Sroka, HORIZON REALTY OF ALACHUA INC. Stellar MLS
- $794,9004 bd3 ba2k sqft8449 STATE ROAD 100, Melrose, FL 32666For SaleMLS ID #2148306, MELISSA B PELLERITO. realMLS
- $599,0003 bd2 ba1.9k sqft22304 NE 35th Ave, Melrose, FL 32666For SaleMLS ID #132544, Ron Blake, CB Issac Realty. NFMLS
- $575,0003 bd2 ba1.7k sqft243 Herman Dr, Hawthorne, FL 32640For SaleMLS ID #129943, Ron Blake, CB Issac Realty. NFMLS
- $895,0004 bd4 ba3.5k sqft101 RAMSEY DRIVE, MELROSE, FL 32666For SaleMLS ID #GC539905, Ken Cornell, BOSSHARDT REALTY SERVICES LLC. Stellar MLS
- $785,0004 bd3 ba3.2k sqft22675 NW 75TH AVENUE ROAD, MICANOPY, FL 32667For SaleMLS ID #GC537373, Lynn Hughes, REMAX SELECT PARTNERS. Stellar MLS
- $825,0004 bd4 ba2.9k sqft2006 NW 23RD STREET, GAINESVILLE, FL 32605For SaleMLS ID #GC539006, Joe Freck, BHHS FLORIDA REALTY. Stellar MLS
