Fall in love with this refreshed 2-story in Pincrest Forest featuring 4 bedrooms, 2.5 baths, and a functional layout just minutes from Hwy 249 & Grand Pkwy 99. Fresh interior paint, soaring two-story windows, and abundant natural light create a bright, inviting feel throughout. The updated kitchen offers granite counters, island, abundant cabinetry, breakfast area, and a NEW dishwasher. Seller replaced all carpet with new flooring throughout for a clean, modern touch. Enjoy the formal dining room, cozy living room with fireplace, oversized sunroom for flexible living space, plus an upstairs game room and spacious secondary bedrooms. The private primary suite features double sinks, separate tub & shower, under-sink storage, and a large walk-in closet. Fenced backyard plus community pool, park & tennis courts.
Pending
Price cut: $5.4K (7/1)
$319,600
19226 Crescent Pass Dr, Tomball, TX 77375
4beds
2,638sqft
:
Get pre-qualified$2,322/mo
Single Family Residence
Built in 2004
6,821 Square Feet Lot
$314,600 Zestimate®
$121/sqft
$37/mo HOA
What's special
- 63 days |
- 271 |
- 30 |
Zillow last checked:
Listing updated:
Listed by:
Rebecca Hutton TREC #0703635 281-917-5563,
Redfin Corporation
Source: HAR,MLS#: 94970895
Facts & features
Interior
Bedrooms & bathrooms
- Bedrooms: 4
- Bathrooms: 3
- Full bathrooms: 2
- 1/2 bathrooms: 1
Rooms
- Room types: Family Room
Primary bathroom
- Features: Half Bath, Primary Bath: Double Sinks, Primary Bath: Separate Shower, Primary Bath: Soaking Tub, Secondary Bath(s): Tub/Shower Combo, Vanity Area
Kitchen
- Features: Breakfast Bar, Kitchen Island, Kitchen open to Family Room, Pots/Pans Drawers, Walk-in Pantry
Heating
- Natural Gas
Cooling
- Ceiling Fan(s), Electric
Appliances
- Included: ENERGY STAR Qualified Appliances, Disposal, Gas Oven, Microwave, Dishwasher
- Laundry: Electric Dryer Hookup, Washer Hookup
Features
- Formal Entry/Foyer, High Ceilings, All Bedrooms Up, En-Suite Bath, Primary Bed - 2nd Floor, Walk-In Closet(s)
- Flooring: Carpet, Tile
- Windows: Window Coverings
- Number of fireplaces: 1
- Fireplace features: Gas Log
Interior area
- Total structure area: 2,638
- Total interior livable area: 2,638 sqft
Property
Parking
- Total spaces: 2
- Parking features: Attached, Additional Parking, Garage Door Opener
- Attached garage spaces: 2
Features
- Stories: 2
- Patio & porch: Patio/Deck, Porch
- Fencing: Back Yard,Full
Lot
- Size: 6,821 Square Feet
- Features: Back Yard, Cul-De-Sac, Subdivided, 0 Up To 1/4 Acre
Details
- Parcel number: 1236810030007
Construction
Type & style
- Home type: SingleFamily
- Architectural style: Traditional
- Property subtype: Single Family Residence
Materials
- Brick
- Foundation: Slab
- Roof: Composition
Condition
- New construction: No
- Year built: 2004
Utilities & green energy
- Sewer: Public Sewer
- Water: Water District
Green energy
- Energy efficient items: Attic Vents, Thermostat, HVAC
Community & HOA
Community
- Subdivision: Pinecrest Forest
HOA
- Has HOA: Yes
- HOA fee: $440 annually
Location
- Region: Tomball
Financial & listing details
- Price per square foot: $121/sqft
- Tax assessed value: $371,031
- Annual tax amount: $8,346
- Date on market: 5/28/2026
- Listing terms: Cash,Conventional,FHA,VA Loan
Estimated market value
$314,600
$299,000 - $330,000
$2,573/mo
Price history
| Date | Event | Price |
|---|---|---|
| 7/14/2026 | Pending sale | $319,600$121/sqft |
Source:  HAR #94970895 Report a problem HAR #94970895 Report a problem | ||
| 7/1/2026 | Price change | $319,600-1.7%$121/sqft |
Source: HAR #94970895 Report a problem | ||
| 5/28/2026 | Price change | $325,000-1.5%$123/sqft |
Source: HAR #94970895 Report a problem | ||
| 3/6/2026 | Price change | $330,000-2.9%$125/sqft |
Source: HAR #27153319 Report a problem | ||
| 1/14/2026 | Listed for sale | $340,000+4.9%$129/sqft |
Source: HAR #27153319 Report a problem | ||
| 12/15/2025 | Sold | -- |
Source: Public Record Report a problem | ||
| 5/3/2023 | Listing removed | -- |
Source: HAR #32155680 Report a problem | ||
| 4/1/2023 | Pending sale | $324,000$123/sqft |
Source: HAR #32155680 Report a problem | ||
| 3/14/2023 | Listed for sale | $324,000$123/sqft |
Source: HAR #32155680 Report a problem | ||
| 2/16/2023 | Pending sale | $324,000$123/sqft |
Source: HAR #32155680 Report a problem | ||
| 2/8/2023 | Listed for sale | $324,000+0.3%$123/sqft |
Source: HAR #32155680 Report a problem | ||
| 12/28/2022 | Listing removed | -- |
Source: HAR #32155680 Report a problem | ||
| 10/13/2022 | Price change | $323,000-2.1%$122/sqft |
Source: HAR #32155680 Report a problem | ||
| 9/29/2022 | Price change | $330,000-0.3%$125/sqft |
Source: HAR #32155680 Report a problem | ||
| 9/7/2022 | Listed for sale | $331,000$125/sqft |
Source: HAR #32155680 Report a problem | ||
Public tax history
| Year | Property taxes | Tax assessment |
|---|---|---|
| 2025 | $4,589 +4.3% | $371,031 +15.2% |
| 2024 | $4,401 -30.8% | $322,000 -11.4% |
| 2023 | $6,361 +2.4% | $363,561 +14.1% |
| 2022 | $6,213 | $318,652 +25.2% |
| 2021 | -- | $254,478 +10% |
| 2020 | $4,934 +234.2% | $231,334 +0.4% |
| 2019 | $1,476 -71.8% | $230,393 +16.4% |
| 2018 | $5,238 | $197,945 |
| 2017 | $5,238 +8.3% | $197,945 |
| 2016 | $4,836 +13.5% | $197,945 +10.5% |
| 2015 | $4,261 | $179,158 +11.8% |
| 2014 | $4,261 | $160,263 +17% |
| 2013 | -- | $137,021 |
| 2012 | -- | $137,021 -2.7% |
| 2011 | -- | $140,870 |
| 2010 | -- | $140,870 |
| 2009 | -- | $140,870 -3.4% |
| 2007 | -- | $145,835 +3.5% |
| 2006 | -- | $140,870 |
| 2005 | -- | $140,870 |
Find assessor info on the county website
Monthly payment
Est. payment
Payment breakdown
Explore the cost of this home by adjusting the details. Changes won't be saved.Climate risks
Neighborhood: Pinecrest Forest
Nearby schools
GreatSchools rating
- 7/10Kohrville Elementary SchoolGrades: PK-5Distance: 0.6 mi
- 7/10Ulrich Intermediate SchoolGrades: 6-8Distance: 2.6 mi
- 7/10Klein Cain High SchoolGrades: 9-12Distance: 2.7 mi
Schools provided by the listing agent
- Elementary: Kohrville Elementary School
- Middle: Ulrich Intermediate School
- High: Klein Cain High School
Source: HAR. This data may not be complete. We recommend contacting the local school district to confirm school assignments for this home.
- $298,2003 bd2 ba2.1k sqft19222 Crescent Pass Dr, Tomball, TX 77375Off Market
- $338,3004 bd2 ba2.9k sqft19230 Crescent Pass Dr, Tomball, TX 77375Off Market

- $297,5003 bd2 ba2.1k sqft19206 Oldwick Brook Dr, Tomball, TX 77375Off Market
- $275,4003 bd2 ba1.8k sqft19218 Crescent Pass Dr, Tomball, TX 77375Off Market
- $358,3004 bd2 ba2.6k sqft12162 Havenmist Dr, Tomball, TX 77375Off Market
- $290,5003 bd2 ba2.1k sqft19210 Oldwick Brook Dr, Tomball, TX 77375Off Market
- $302,3004 bd3 ba2.1k sqft19223 Crescent Pass Dr, Tomball, TX 77375Off Market
- $283,1003 bd2 ba2k sqft19231 Crescent Pass Dr, Tomball, TX 77375Off Market
A local agent can set up tours, give advice and negotiate with sellers.
Similar homes
- $299,0003 bd3 ba2.5k sqft12018 Piney Bend Dr, Tomball, TX 77375For Sale
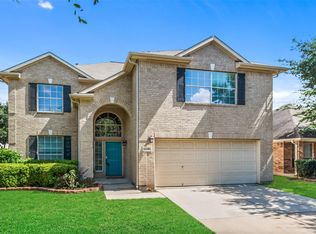 MLS ID #75248810, David Jensen, Coldwell Banker Realty - The Woodlands. HAR
 - $298,0003 bd3 ba2.6k sqft11243 Wild Goose Dr, Tomball, TX 77375For Sale
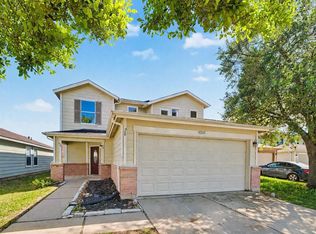 MLS ID #97128045, Chunyuan Ye, World Wide Realty,LLC. HAR
 - $335,0004 bd3 ba2.8k sqft9638 Brenthaven Springs Ln, Tomball, TX 77375For Sale
 MLS ID #7414289, Karina Franco, Franco Urban Commercial LLC. HAR
 - $259,9994 bd3 ba1.9k sqft11722 Sandy Stream Dr, Tomball, TX 77375For Sale
 MLS ID #78529632, Eric Espinal, HomeSmart. HAR
 - $265,0003 bd3 ba1.8k sqft19130 Edens Dawn Dr, Tomball, TX 77375For SaleMLS ID #60792499, Dick Richards, Coldwell Banker Realty - The Woodlands. HAR
- $310,0004 bd3 ba2.3k sqft14318 Cypress Ridge Dr, Cypress, TX 77429For SaleMLS ID #15336487, Leigh Beard, Coldwell Banker Realty - Greater Northwest. HAR
- $250,0003 bd3 ba1.7k sqft10122 Cobbler Ln, Tomball, TX 77375For SaleMLS ID #28191841, Magen Olmstead, Ballard & Associates, Inc.. HAR
- $329,0004 bd2 ba2.2k sqft15302 Vincennes Oak St, Cypress, TX 77429For SaleMLS ID #91542135, Darlene Kawaja, Stoneburner & Associates. HAR
- $324,9004 bd4 ba3.5k sqft17902 Fernbluff Dr, Spring, TX 77379For SaleMLS ID #86521654, Amanda Walsh, Keller Williams Memorial. HAR
- $295,0002 bd2 ba1.6k sqft418 Texas St, Tomball, TX 77375For SaleMLS ID #14075329, Beatriz Mier, Realty ONE Group Iconic. HAR
- $339,5003 bd2 ba2.3k sqft14022 Wild Dove Ct, Cypress, TX 77429For SaleMLS ID #43060818, Viviana Garcia, HomeSmart. HAR
- $314,9004 bd3 ba2.3k sqft18318 Alemarble Oak St, Cypress, TX 77429For SaleMLS ID #63577461, Jill Smith, eXp Realty LLC. HAR
- $330,0003 bd3 ba2.3k sqft12447 Oak Park Dr, Houston, TX 77070For SaleMLS ID #74196130, Holly Kidwell, William David Realty LLC. HAR
- $299,0003 bd3 ba2.2k sqft12130 Blooming Willow Dr, Tomball, TX 77377For SaleMLS ID #85354345, Jason Gracey, Great Houston Properties, LLC. HAR
- $299,5004 bd3 ba2.5k sqft15331 Poplar Grove Dr, Houston, TX 77068For SaleMLS ID #91450125, Michael Bowles, LPT Realty, LLC. HAR
- $349,9004 bd3 ba2.8k sqft16906 Shoal Park Dr, Cypress, TX 77429For SaleMLS ID #10147578, Mona Kulkarni, Texas United Realty. HAR
- $324,9904 bd3 ba2.1k sqft16407 Leedswell Ln, Houston, TX 77084For SaleMLS ID #54624685, Hiral Fadia, REALM Real Estate Professionals - Sugar Land. HAR
- $320,0004 bd3 ba2.9k sqft7627 Greenwood Point Dr, Cypress, TX 77433For SaleMLS ID #67872649, William Edge, Man-Edge Properties. HAR
- $295,0003 bd2 ba1.3k sqft13910 Sac Ct, Cypress, TX 77429For SaleMLS ID #39602392, Richard Brown, Winhill Advisors - Kirby. HAR
- $335,0004 bd3 ba3k sqft22919 Kimberwicke Ct, Spring, TX 77373For SaleMLS ID #79154891, Teresa Schroit, Orchard Brokerage. HAR
