This Poplar home is under construction with an estimated September 2026 completion. 4BR /3.5BA + study and large loft. Timeless coastal style meets modern convenience in this spacious Poplar new home. Enjoy views from your beautiful sunroom. Inside, you’ll find a generous Owner's Suite with a large great room and upgraded gourmet kitchen. The first-floor flex room provides a great space to be used as a dining room, sitting room, or library. Upstairs features 3 guest bedrooms with 2 guest baths, a large loft and additional office space. The back of the home offers a screened porch perfect for year-round outdoor living! Tons of upgrades added! Live near great schools, popular Market Common, & the beach. Walk to major retailers at SayeBrook Town Square. Completed amenities will inspire you to swim laps, play pickleball, & gather with friends. We include an exceptional 10yr Home Warranty with 5-year water infiltration and leak protection...ask for details! Photos are of a model home for representational purposes only and may show different options and upgrades selected.
New construction
$664,890
1923 Fairleigh Way Poplar 2 lot 309, Myrtle Beach, SC 29588
4beds
2,773sqft
Single Family Residence
Built in 2026
6,534 Square Feet Lot
$657,300 Zestimate®
$240/sqft
$130/mo HOA
What's special
Additional office spaceLarge loftBeautiful sunroomTimeless coastal styleLarge great roomUpgraded gourmet kitchen
- 33 days |
- 107 |
- 5 |
Zillow last checked:
Listing updated:
Listed by:
Rhiannon Boatwright 804-432-4888,
Pulte Home Company, LLC,
Megan A Rainey 843-333-4940,
Pulte Home Company, LLC
Source: CCAR,MLS#: 2614935 Originating MLS: Coastal Carolinas Association of Realtors
Originating MLS: Coastal Carolinas Association of RealtorsLoading...
Facts & features
Interior
Bedrooms & bathrooms
- Bedrooms: 4
- Bathrooms: 4
- Full bathrooms: 3
- 1/2 bathrooms: 1
Rooms
- Room types: Den, Foyer, Loft, Screened Porch, Utility Room
Primary bedroom
- Features: Main Level Primary, Walk-In Closet(s)
- Level: First
Primary bathroom
- Features: Dual Sinks, Separate Shower
Family room
- Features: Fireplace
Kitchen
- Features: Breakfast Area, Dishwasher, Kitchen Exhaust Fan, Kitchen Island, Pantry, Stainless Steel Appliances, Solid Surface Counters
Other
- Features: Bedroom on Main Level, Entrance Foyer, Library, Loft, Utility Room
Heating
- Central, Gas
Cooling
- Central Air
Appliances
- Included: Dishwasher, Disposal, Microwave, Range, Range Hood
- Laundry: Washer Hookup
Features
- Attic, Dual Sinks, Fireplace, Main Level Primary, Pull Down Attic Stairs, Permanent Attic Stairs, Separate Shower, Walk-In Closet(s), Bedroom on Main Level, Breakfast Area, Entrance Foyer, Kitchen Island, Loft, Stainless Steel Appliances, Solid Surface Counters
- Flooring: Carpet, Luxury Vinyl, Luxury VinylPlank, Tile
- Doors: Insulated Doors
- Attic: Pull Down Stairs,Permanent Stairs
- Has fireplace: Yes
- Furnished: Yes
Interior area
- Total structure area: 3,195
- Total interior livable area: 2,773 sqft
Property
Parking
- Total spaces: 2
- Parking features: Detached, Garage, Two Car Garage, Garage Door Opener
- Garage spaces: 2
Features
- Levels: Two
- Stories: 2
- Patio & porch: Rear Porch, Front Porch, Porch, Screened
- Exterior features: Sprinkler/Irrigation, Porch
- Pool features: Community, Outdoor Pool
Lot
- Size: 6,534 Square Feet
Details
- Additional parcels included: ,
- Parcel number: 44708020041
- Zoning: Res
- Special conditions: None
Construction
Type & style
- Home type: SingleFamily
- Property subtype: Single Family Residence
Materials
- HardiPlank Type
- Foundation: Slab
Condition
- Under Construction
- New construction: Yes
- Year built: 2026
Details
- Warranty included: Yes
Utilities & green energy
- Water: Public
- Utilities for property: Electricity Available, Natural Gas Available, Sewer Available, Underground Utilities, Water Available
Green energy
- Energy efficient items: Doors, Windows
Community & HOA
Community
- Features: Clubhouse, Golf Carts OK, Recreation Area, Pool
- Security: Smoke Detector(s)
- Subdivision: SayeBrook
HOA
- Has HOA: Yes
- Amenities included: Clubhouse, Owner Allowed Golf Cart, Owner Allowed Motorcycle, Pet Restrictions
- Services included: Common Areas, Recreation Facilities, Trash
- HOA fee: $130 monthly
Location
- Region: Myrtle Beach
Financial & listing details
- Price per square foot: $240/sqft
- Date on market: 6/11/2026
- Electric utility on property: Yes
Estimated market value
$657,300
$585,000 - $743,000
$2,785/mo
Price history
| Date | Event | Price |
|---|---|---|
| 6/11/2026 | Listed for sale | $664,890$240/sqft |
Source:  CCAR #2614935 Report a problem CCAR #2614935 Report a problem | ||
Public tax history
Tax history is unavailable.
Monthly payment
Est. payment
Payment breakdown
Explore the cost of this home by adjusting the details. Changes won't be saved.Climate risks
Neighborhood: 29588
Nearby schools
GreatSchools rating
- NAMyrtle Beach Child Development CenterGrades: PK-KDistance: 2 mi
- 7/10Myrtle Beach Middle SchoolGrades: 6-8Distance: 2.1 mi
- 5/10Myrtle Beach High SchoolGrades: 9-12Distance: 2.4 mi
Schools provided by the listing agent
- Elementary: Lakewood Elementary School
- Middle: Socastee Middle School
- High: Socastee High School
Source: CCAR. This data may not be complete. We recommend contacting the local school district to confirm school assignments for this home.
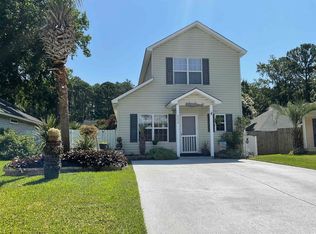
- $294,9003 bd2 ba1.3k sqft804 Brenda Pl, Myrtle Beach, SC 29577Pending

- $440,0003 bd2 ba1.4k sqft2816 S Key Largo Cir, Myrtle Beach, SC 29577Sold
- $715,0005 bd3 ba3.8k sqft798 Oxbow Dr, Myrtle Beach, SC 29579Pending

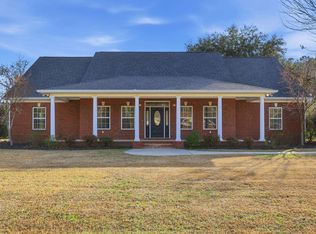
- $801,0004 bd4 ba3.3k sqft4674 Ely Trl, Myrtle Beach, SC 29588Pending
- $155,0001 bd1 ba594 sqft1501 S Ocean Blvd #1041, Myrtle Beach, SC 29577Sold
- $80,000-- bd1 ba375 sqft1207 S Ocean Blvd #20907, Myrtle Beach, SC 29577Sold
- $185,0000.3 Acres573 Starlit Way, Myrtle Beach, SC 29579Sold
- $200,0002 bd1 ba570 sqft6804 N Ocean Blvd #935, Myrtle Beach, SC 29572Sold
- $75,000-- bd1 ba425 sqft1207 S Ocean Blvd #51501, Myrtle Beach, SC 29577For Sale
A local agent can set up tours, give advice and negotiate with sellers.
Similar homes
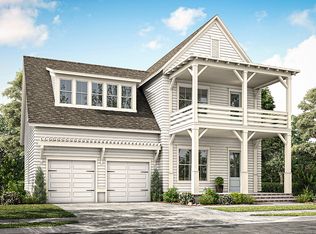
- from $659,9004 bd4 ba3k sqftCooper N Plan, SayeBrook, Myrtle Beach, SC 29588New Construction
 Saussy Burbank
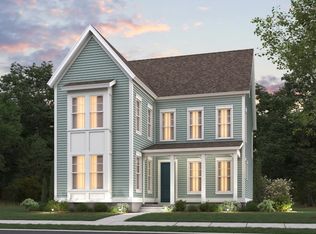
 - $624,9904 bd4 ba2.7k sqft1751 Tryon Dr Poplar 2 Lot 281, Myrtle Beach, SC 29588New Construction
 MLS ID #2614234, Megan A Rainey, Pulte Home Company, LLC. CCAR
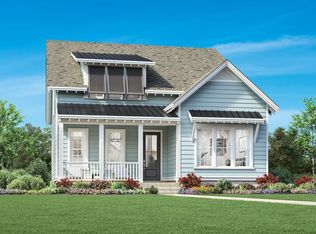
 - $643,0003 bd3 ba2.2k sqft816 Maltby Alley #SB 219- OSMAN COASTAL, Myrtle Beach, SC 29588New Construction
 MLS ID #2615210, Dalton Warren, Toll Brothers Real Estate Inc.. CCAR
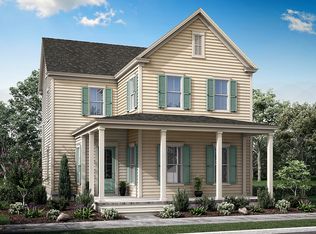
 - from $581,9004 bd4 ba3k sqftSwinton Plan, SayeBrook, Myrtle Beach, SC 29588New Construction
 Saussy Burbank
 - $610,0003 bd3 ba2.2k sqft1738 Tryon Dr #SB 288- Osman Coastal, Myrtle Beach, SC 29588New ConstructionCCAR
- from $545,9954 bd4 ba2.9k sqftPersimmon Plan, Toll Brothers at SayeBrook, Myrtle Beach, SC 29588New ConstructionToll Brothers Inc.
- from $526,9004 bd4 ba2.5k sqftWakefield Plan, SayeBrook, Myrtle Beach, SC 29588New ConstructionSaussy Burbank
- from $531,9004 bd4 ba2.5k sqftEaston Plan, SayeBrook, Myrtle Beach, SC 29588New ConstructionSaussy Burbank
- from $524,9954 bd4 ba2.7k sqftKingstree Plan, Toll Brothers at SayeBrook, Myrtle Beach, SC 29588New ConstructionToll Brothers Inc.
- $699,0004 bd4 ba1.6k sqft400 Flounder Way #C, Myrtle Beach, SC 29577New ConstructionMLS ID #2517950, Jeff Forman, Keller Williams The Forturro Group. CCAR
- $699,0004 bd4 ba1.6k sqft400 Flounder Way #B, Myrtle Beach, SC 29577New ConstructionMLS ID #2517949, Jeff Forman, Keller Williams The Forturro Group. CCAR
- $649,9004 bd3 ba2.4k sqft118 Kellys Cove Dr. lot 5, Conway, SC 29526New ConstructionCCAR
- $799,0005 bd5 ba2k sqft400 Leah Pl Unit A, Myrtle Beach, SC 29577New ConstructionMLS ID #2605162, Sara Boling, CENTURY 21 Boling & Associates. CCAR
- from $501,9003 bd3 ba2.2k sqftBanbury Plan, SayeBrook, Myrtle Beach, SC 29588New ConstructionSaussy Burbank
- from $549,9953 bd3 ba2.9k sqftRory Plan, Toll Brothers at SayeBrook, Myrtle Beach, SC 29588New ConstructionToll Brothers Inc.
- from $519,9953 bd3 ba2.3k sqftSurfside Plan, Toll Brothers at SayeBrook, Myrtle Beach, SC 29588New ConstructionToll Brothers Inc.
- $549,0003 bd3 ba2.1k sqft1404 Lancaster Way, Myrtle Beach, SC 29588New ConstructionToll Brothers Inc.
- from $702,9903 bd3 ba2.3k sqftBrentwood Plan, Islecrest at Grande Dunes, Myrtle Beach, SC 29572New ConstructionDream Finders Homes
- from $516,9003 bd4 ba2.2k sqftStratford Plan, SayeBrook, Myrtle Beach, SC 29588New ConstructionSaussy Burbank
- from $484,9904 bd4 ba2.5k sqftBerkeley Plan, SayeBrook, Myrtle Beach, SC 29588New ConstructionPulte
