Welcome to 296 Chamberlin Rd. An exceptional residence where timeless elegance, effortless comfort, and resort-style coastal living come together beautifully. Set within the prestigious gated community of Cypress River Plantation. This beautifully maintained 4-bedroom, 3.5-bath home with a 3-car garage offers approximately 3,090 heated square feet of sophisticated living space, thoughtfully designed for both entertaining and everyday living. From the moment you enter, the home's refined architectural details create an immediate sense of warmth and distinction. Beautiful flooring, custom molding, and ceiling details enhance the home's elegant character, while the thoughtfully designed floor plan provides an effortless flow throughout. The private office features elegant double doors and a coffered ceiling accented by recessed lighting, creating a sophisticated space for working from home, reading, or simply enjoying a quiet retreat. The spacious great room flows seamlessly into the dining area and gourmet kitchen, creating an inviting setting for intimate dinners or memorable gatherings. The kitchen features granite countertops, abundant cabinetry, stainless-steel appliances, an island with a breakfast bar, and a walk-in pantry, beautifully combining style and functionality. The main level also offers a thoughtfully designed master bedroom with a full bath, a mudroom with built-in storage, and a spacious laundry room with a utility sink, providing the convenience you appreciate. Step outside and discover your own private outdoor retreat. The screened-in back porch provides a wonderful setting for morning coffee, relaxed afternoons, or evening entertaining, while the fenced-in backyard offers added privacy and a comfortable space to enjoy the outdoors with family and friends. Upstairs, there are three bedrooms. Two bedrooms share a Jack-and-Jill bathroom, while the other one has a private full bath. Life at Cypress River Plantation extends well beyond your front door. Residents enjoy an impressive clubhouse and fitness center, along with a spectacular resort-style pool, creating the perfect setting for relaxing, staying active, and enjoying time with family and friends. The community's outdoor gathering areas and grilling spaces make entertaining effortless. Tennis, basketball, a playground for kids, pickleball courts, boat and RV storage, docks, and a boat launch further enhance the exceptional lifestyle offered within this gated Intracoastal Waterway community. Ideally located near Myrtle Beach's beautiful beaches, outstanding dining, shopping, and entertainment, this residence offers the perfect balance of privacy, convenience, and coastal living. The community also offers 24-hour security. 296 Chamberlin Rd. is more than a home!!! It is an invitation to enjoy the lifestyle you've been waiting for. Beautifully maintained, thoughtfully designed, and surrounded by exceptional amenities. It offers the space, sophistication, coastal, and resort-style living you've been looking for.
Coming soon
$859,900
296 Chamberlain Dr., Myrtle Beach, SC 29588
4beds
3,090sqft
Single Family Residence
Built in 2016
0.34 Acres Lot
$808,700 Zestimate®
$278/sqft
$208/mo HOA
What's special
- 1 day
- 157
- 15
Zillow last checked:
Listing updated:
Listed by:
Hirut Mann 843-318-8781,
Realty ONE Group DocksideSouth
Source: CCAR,MLS#: 2622843 Originating MLS: Coastal Carolinas Association of Realtors
Originating MLS: Coastal Carolinas Association of RealtorsFacts & features
Interior
Bedrooms & bathrooms
- Bedrooms: 4
- Bathrooms: 4
- Full bathrooms: 3
- 1/2 bathrooms: 1
Primary bedroom
- Features: Tray Ceiling(s), Ceiling Fan(s), Main Level Primary, Walk-In Closet(s)
- Level: First
Primary bathroom
- Features: Dual Sinks
Dining room
- Features: Kitchen/Dining Combo
Kitchen
- Features: Breakfast Bar, Dishwasher, Pantry, Stainless Steel Appliances
Heating
- Central
Appliances
- Included: Dishwasher, Microwave, Range, Refrigerator
Features
- Tray Ceiling(s), Ceiling Fan(s), Dual Sinks, Main Level Primary, Walk-In Closet(s), Window Treatments, Breakfast Bar, Stainless Steel Appliances
- Flooring: Carpet, Tile
- Windows: Window Treatments
Interior area
- Total structure area: 4,105
- Total interior livable area: 3,090 sqft
Property
Parking
- Total spaces: 6
- Parking features: Attached, Garage, Three Car Garage, Garage Door Opener
- Attached garage spaces: 3
Features
- Levels: Two
- Stories: 2
- Patio & porch: Rear Porch, Patio
- Exterior features: Fence, Hot Tub/Spa, Sprinkler/Irrigation, Porch, Patio
- Pool features: Community, Outdoor Pool
- Has spa: Yes
- Spa features: Hot Tub
Lot
- Size: 0.34 Acres
- Features: Rectangular, Rectangular Lot
Details
- Additional parcels included: ,
- Parcel number: 45004040079
- Zoning: R
- Special conditions: None
Construction
Type & style
- Home type: SingleFamily
- Architectural style: Contemporary
- Property subtype: Single Family Residence
Condition
- Resale
- Year built: 2016
Utilities & green energy
- Sewer: Septic Tank
- Water: Public
- Utilities for property: Cable Available, Electricity Available, Phone Available, Septic Available, Underground Utilities, Water Available
Community & HOA
Community
- Features: Clubhouse, Golf Carts OK, Gated, Recreation Area, Tennis Court(s), Long Term Rental Allowed, Pool
- Security: Gated Community, Security Service
- Subdivision: Cypress River Plantation
HOA
- Has HOA: Yes
- Amenities included: Clubhouse, Gated, Owner Allowed Golf Cart, Pet Restrictions, Security, Tennis Court(s)
- Services included: Association Management, Common Areas, Insurance, Legal/Accounting, Maintenance Grounds, Pool(s), Recreation Facilities, Security, Trash
- HOA fee: $208 monthly
Location
- Region: Myrtle Beach
Financial & listing details
- Price per square foot: $278/sqft
- Tax assessed value: $800,000
- Annual tax amount: $3,030
- Date on market: 9/15/2026
- Listing terms: Cash,Conventional
- Electric utility on property: Yes
Estimated market value
$808,700
$768,000 - $849,000
$3,308/mo
Price history
| Date | Event | Price |
|---|---|---|
| 12/6/2024 | Sold | $800,000$259/sqft |
Source:  CCAR #2423918 Report a problem CCAR #2423918 Report a problem | ||
| 10/20/2024 | Contingent | $800,000$259/sqft |
Source: CCAR #2423918 Report a problem | ||
| 10/16/2024 | Listed for sale | $800,000+8.5%$259/sqft |
Source: CCAR #2423918 Report a problem | ||
| 8/25/2022 | Sold | $737,200+2.5%$239/sqft |
Source: CCAR #2216422 Report a problem | ||
| 7/25/2022 | Pending sale | $719,000$233/sqft |
Source: CCAR #2216422 Report a problem | ||
| 7/20/2022 | Listed for sale | $719,000+67.2%$233/sqft |
Source: CCAR #2216422 Report a problem | ||
| 3/21/2017 | Sold | $430,000-4.2%$139/sqft |
Source: CCAR #1618297 Report a problem | ||
| 2/14/2017 | Pending sale | $449,000$145/sqft |
Source: Beach Realty Group #1618297 Report a problem | ||
| 1/10/2017 | Price change | $449,000-4.3%$145/sqft |
Source: Beach Realty Group #1618297 Report a problem | ||
| 10/19/2016 | Price change | $469,000-1.3%$152/sqft |
Source: Beach Realty Group #1618297 Report a problem | ||
| 9/8/2016 | Listed for sale | $475,000+1257.1%$154/sqft |
Source: Beach Realty Group #1618297 Report a problem | ||
| 1/25/2016 | Sold | $35,000-53.9%$11/sqft |
Source: Public Record Report a problem | ||
| 7/28/2005 | Sold | $75,900$25/sqft |
Source: Public Record Report a problem | ||
Public tax history
| Year | Property taxes | Tax assessment |
|---|---|---|
| 2025 | $3,030 +5.7% | $800,000 +5.9% |
| 2024 | $2,867 -70.3% | $755,437 +2.6% |
| 2023 | $9,637 | $736,000 +69.2% |
| 2022 | -- | $435,050 |
| 2021 | $1,735 +11.7% | -- |
| 2020 | $1,553 | -- |
| 2019 | -- | -- |
| 2018 | $1,568 | $17,000 |
| 2017 | -- | $17,000 +661.6% |
| 2016 | -- | $2,232 |
| 2015 | -- | $2,232 |
| 2014 | -- | $2,232 |
| 2013 | -- | -- |
| 2012 | -- | -- |
| 2010 | -- | $2,790 -31.9% |
| 2009 | -- | $4,098 |
| 2008 | -- | $4,098 |
| 2007 | -- | $4,098 |
Find assessor info on the county website
Monthly payment
Est. payment
Payment breakdown
Explore the cost of this home by adjusting the details. Changes won't be saved.Climate risks
Neighborhood: 29588
Nearby schools
Schools provided by the listing agent
- Elementary: Saint James Elementary School
- Middle: Saint James Intermediate School
- High: Saint James High School
Source: CCAR. This data may not be complete. We recommend contacting the local school district to confirm school assignments for this home.
- $--0.34 acresLot 526 Chamberlin Rd, Myrtle Beach, SC 29588Off Market

- $593,3004 bd4 ba3.2k sqft292 Chamberlin Road Cypress Riv, Plantation Myrtle Beach, SC 29588Off Market
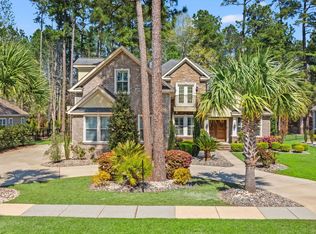
- $760,0004 bd4 ba3.1k sqft292 Chamberlin Rd, Myrtle Beach, SC 29588Sold
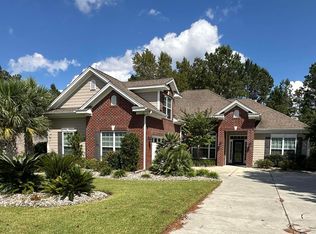
- $605,0004 bd4 ba2.4k sqft300 Chamberlin Rd, Myrtle Beach, SC 29588Sold
Similar homes
- $925,0004 bd4 ba4k sqft460 Chamberlin Dr., Myrtle Beach, SC 29588For Sale

 MLS ID #2622305, Streett Property Consultants Team, Garden City Realty, Inc. CCAR
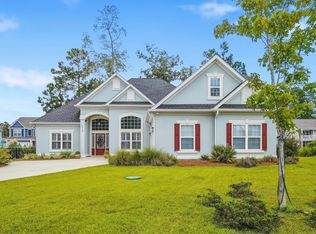
 - $649,9004 bd3 ba2.4k sqft8208 Muldrow Ct., Myrtle Beach, SC 29579For Sale
 MLS ID #2622991, Jeremy R Jenks, Keller Williams Oak and Ocean. CCAR
 - $685,0004 bd3 ba2.3k sqft757 McDuffie Dr., Myrtle Beach, SC 29588For Sale
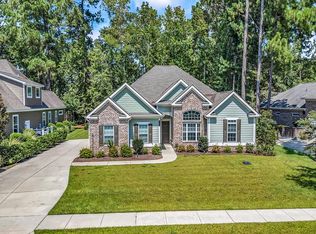 MLS ID #2621996, Michelle M Schneider, Peace Sotheby's Intl Realty PI. CCAR
 - $824,9004 bd4 ba3.1k sqft994 Folly Rd., Myrtle Beach, SC 29588For Sale
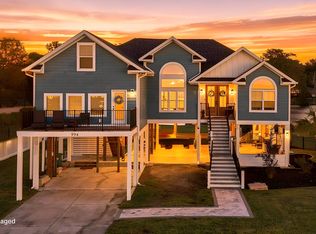 MLS ID #2620784, Sollecito Advantage Group, CB Sea Coast Advantage MI. CCAR
 - $534,9004 bd3 ba2.7k sqft3004 Waterbury Ln., Myrtle Beach, SC 29588For SaleMLS ID #2622595, Derek Potter, Hawkeye Realty Inc. CCAR
- $969,5004 bd5 ba3.5k sqft2409 River Rd., Myrtle Beach, SC 29588For SaleMLS ID #2608520, Bryan M Ricci, LPT Realty, LLC.. CCAR
- $649,0004 bd3 ba2.4k sqft2851 McLeod Ln., Myrtle Beach, SC 29588For SaleMLS ID #2609015, Christine A Turner, RE/MAX Executive. CCAR
- $839,0004 bd3 ba2.6k sqft45 Highwood Circle, Murrells Inlet, SC 29576For SaleMLS ID #2622279, Ryan C Schubiger, Coastal Tides Realty. CCAR
- $819,9004 bd3 ba2.7k sqft640 Whispering Pines Ct., Murrells Inlet, SC 29576For SaleMLS ID #2620026, The Steel Group, Keller Williams Pawleys Island. CCAR
- $950,0004 bd4 ba3.2k sqft641 Whispering Pines Ct., Murrells Inlet, SC 29576For SaleMLS ID #2620000, Paige Bird, RE/MAX Southern Shores. CCAR
- $850,0005 bd5 ba4k sqft924 Henry James Dr., Myrtle Beach, SC 29579For SaleMLS ID #2621085, Sollecito Advantage Group, CB Sea Coast Advantage MI. CCAR
- $784,0005 bd4 ba3k sqft1704 N Highgrove Ct., Myrtle Beach, SC 29575For SaleMLS ID #2620425, Britni Gaddy, BHHS Coastal Real Estate. CCAR
- $863,7004 bd4 ba2.7k sqft4020 Captiva Row, Myrtle Beach, SC 29579For SaleMLS ID #2611331, Pivot Properties Team, Keller Williams Innovate South. CCAR
- $724,0004 bd3 ba2.6k sqft136 Pottery Landing Dr., Conway, SC 29527For SaleMLS ID #2618881, Nick A Paolozzi, RE/MAX Southern Shores. CCAR
- $649,9004 bd3 ba2.6k sqft2061 Kilkee Dr., Myrtle Beach, SC 29579For SaleMLS ID #2621812, Margot Layland, Legends Real Estate. CCAR
- $494,5005 bd3 ba2.6k sqft568 Cattle Drive Circle, Myrtle Beach, SC 29588For SaleMLS ID #2614689, Dylan Oriolo, Greyfeather Group EXP Realty. CCAR
- $900,0004 bd4 ba3.8k sqft3987 Highway 813, Conway, SC 29526For SaleMLS ID #2621364, Gabriel Brown, Diamond Shores Realty. CCAR
- $749,9004 bd4 ba2.4k sqft774 Johnson Ave., Myrtle Beach, SC 29577For SaleMLS ID #2608593, Kate F Rushton, BHHS Coastal Real Estate. CCAR
- $699,9994 bd3 ba2.3k sqft43 Cottage Dr., Murrells Inlet, SC 29576For SaleMLS ID #2621610, Sollecito Advantage Group, CB Sea Coast Advantage MI. CCAR
- $699,0003 bd2 ba2k sqft6378 Torino Lane, Myrtle Beach, SC 29572For SaleMLS ID #2622711, Matt Gangwer, Living South Realty. CCAR
