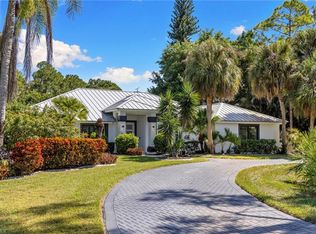
Stunning lakefront living in Imperial Golf Estates. 1924 Empress Court blends timeless elegance with modern comfort, offering a warm & inviting single family home on one of the community’s most serene properties. Nearly an acre on Lake Empress. As you enter, soaring ceilings, abundant natural light, and clean contemporary finishes create an immediate sense of openness and calm. The heart of the home is the spacious great room, designed to frame panoramic lake views through wide sliders that seamlessly connect indoor and outdoor living. The kitchen features sleek cabinetry, solid surface counters, stainless appliances, double ovens and a generous island with cooktop perfect for entertaining. Pass through window with sparkling lake views. The generously sized primary suite offers it’s own fireplace, dual walk-in closets, and spacious primary bath. Guest rooms are equally inviting, offering comfort and privacy for family or visitors. 2 guest bedrooms include sitting areas, en-suite baths and walk-in closets. The 4th bedroom also has walk-in closet and en-suite bath or can be the perfect office space. New Roof, all new PEX plumbing, new hot water heater and new walk-in shower in the owner’s suite. Electric hurricane shutters and 3 car garage too! Step outside to a peaceful lanai overlooking the shimmering lake—ideal for morning coffee, evening sunsets, or simply enjoying the quiet beauty of Imperial Golf Estates. The home’s many features, refined style, and meticulously maintained condition make it truly a great buy. Located minutes from Naples’ world class beaches, dining, and shopping, this residence offers the perfect blend of lifestyle, location, and luxury.
Pending
$1,295,000
1924 Empress CT, NAPLES, FL 34110
4beds
3,935sqft
Single Family Residence
Built in 1982
0.85 Acres Lot
$-- Zestimate®
$329/sqft
$190/mo HOA
What's special
Lakefront livingPanoramic lake viewsAbundant natural lightSolid surface countersClean contemporary finishesSleek cabinetryGenerously sized primary suite
- 20 days
- 1,100
- 90
Likely to sell faster than
Zillow last checked:
Listing updated:
Listed by:
Debbie Frost 239-250-8701,
John R Wood Properties,
Robin Lane 719-238-7951,
John R Wood Properties
Source: SWFLMLS,MLS#: 226034870 Originating MLS: Naples
Facts & features
Interior
Bedrooms & bathrooms
- Bedrooms: 4
- Bathrooms: 4
- Full bathrooms: 4
Rooms
- Room types: Family Room, Screened Lanai/Porch, 4 Bed
Bedroom
- Features: First Floor Bedroom, Master BR Ground, Master BR Sitting Area, Split Bedrooms
Dining room
- Features: Breakfast Bar, Dining - Family, Dining - Living
Kitchen
- Features: Built-In Desk, Island, Pantry
Heating
- Central
Cooling
- Ceiling Fan(s), Central Air
Appliances
- Included: Electric Cooktop, Dishwasher, Disposal, Dryer, Microwave, Refrigerator/Freezer, Oven, Washer
- Laundry: Inside, Laundry Tub
Features
- Built-In Cabinets, Cathedral Ceiling(s), Fireplace, Foyer, Laundry Tub, Pantry, Smoke Detectors, Vaulted Ceiling(s), Walk-In Closet(s), Window Coverings, Family Room, Laundry in Residence, Screened Lanai/Porch
- Flooring: Tile, Wood
- Windows: Window Coverings, Shutters - Manual
- Has fireplace: Yes
Interior area
- Total structure area: 6,893
- Total interior livable area: 3,935 sqft
Video & virtual tour
Property
Parking
- Total spaces: 3
- Parking features: Circular Driveway, Attached
- Attached garage spaces: 3
- Has uncovered spaces: Yes
Features
- Stories: 1
- Patio & porch: Screened Lanai/Porch
- Exterior features: Outdoor Shower
- Has private pool: Yes
- Pool features: In Ground, Pool Bath
- Has view: Yes
- View description: Lake
- Has water view: Yes
- Water view: Lake
- Waterfront features: Lake
- Frontage type: Lakefront
Lot
- Size: 0.85 Acres
- Features: Oversize
Details
- Parcel number: 51444680006
Construction
Type & style
- Home type: SingleFamily
- Architectural style: Ranch
- Property subtype: Single Family Residence
Materials
- Block, Stucco
- Foundation: Concrete Block
- Roof: Shingle
Condition
- New construction: No
- Year built: 1982
Utilities & green energy
- Water: Central
Community & HOA
Community
- Features: Clubhouse, Park, Golf, Putting Green, Restaurant, Sidewalks, Street Lights, Gated
- Security: Smoke Detector(s), Gated Community
- Subdivision: IMPERIAL GOLF ESTATES
HOA
- Has HOA: Yes
- Amenities included: Clubhouse, Park, Golf Course, Private Membership, Putting Green, Restaurant, Sidewalk, Streetlight, Underground Utility
- HOA fee: $2,280 annually
Location
- Region: Naples
Financial & listing details
- Price per square foot: $329/sqft
- Tax assessed value: $1,145,060
- Annual tax amount: $5,410
- Date on market: 9/30/2026
- Lease term: Buyer Finance/Cash
- Road surface type: Paved
Estimated market value
Not available
Estimated sales range
Not available
Not available
Price history
| Date | Event | Price |
|---|---|---|
| 10/19/2026 | Pending sale | $1,295,000$329/sqft |
Source:  SWFLMLS #226034870 Report a problem | ||
| 10/19/2026 | Listed for sale | $1,295,000$329/sqft |
Source: SWFLMLS #226034870 Report a problem | ||
| 10/16/2026 | Pending sale | $1,295,000$329/sqft |
Source: SWFLMLS #226034870 Report a problem | ||
| 10/16/2026 | Listed for sale | $1,295,000$329/sqft |
Source: SWFLMLS #226034870 Report a problem | ||
| 10/6/2026 | Pending sale | $1,295,000$329/sqft |
Source: SWFLMLS #226034870 Report a problem | ||
| 9/30/2026 | Listed for sale | $1,295,000+77.4%$329/sqft |
Source: SWFLMLS #226034870 Report a problem | ||
| 1/4/2008 | Sold | $730,000+87.2%$186/sqft |
Source: Public Record Report a problem | ||
| 10/8/1999 | Sold | $390,000$99/sqft |
Source: Public Record Report a problem | ||
Public tax history
| Year | Property taxes | Tax assessment |
|---|---|---|
| 2025 | $5,411 +2.3% | $580,895 +2.9% |
| 2024 | $5,287 +5.9% | $564,524 +3% |
| 2023 | $4,994 -3.1% | $548,082 +3% |
| 2022 | $5,156 -1.2% | $532,118 +3% |
| 2021 | $5,217 +2.5% | $516,619 +1.4% |
| 2020 | $5,092 +1.7% | $509,486 +2.3% |
| 2019 | $5,006 +2.3% | $498,031 +1.9% |
| 2018 | $4,896 -4.2% | $488,745 +2.1% |
| 2017 | $5,109 +1.5% | $478,692 +2.1% |
| 2016 | $5,034 +2.5% | $468,846 +0.7% |
| 2015 | $4,909 -0.8% | $465,587 +13% |
| 2014 | $4,948 +3.7% | $411,892 +1.7% |
| 2013 | $4,773 +0.6% | $405,066 +1.9% |
| 2012 | $4,744 -0.2% | $397,459 -0.8% |
| 2011 | $4,755 -12.8% | $400,728 -12.5% |
| 2010 | $5,453 -13.6% | $457,840 -2.3% |
| 2009 | $6,310 | $468,769 -25.4% |
| 2008 | $6,310 +55.3% | $628,766 +67.9% |
| 2007 | $4,064 -3% | $374,557 +2.5% |
| 2006 | $4,189 | $365,421 +3% |
| 2005 | $4,189 +2.3% | $354,778 +3% |
| 2004 | $4,093 -1.5% | $344,445 +1.9% |
| 2003 | $4,154 +1.1% | $338,023 +2.4% |
| 2002 | $4,108 -50.3% | $330,101 +1.6% |
| 2001 | $8,258 +119.3% | $324,903 |
| 2000 | $3,766 | -- |
Find assessor info on the county website
Monthly payment
Est. payment
Payment breakdown
Explore the cost of this home by adjusting the details. Changes won't be saved.Climate risks
Neighborhood: 34110
Nearby schools
Schools provided by the listing agent
- Elementary: VETERAN'S MEMORIAL
- Middle: NORTH NAPLES
- High: AUBREY ROGERS
Source: SWFLMLS. This data may not be complete. We recommend contacting the local school district to confirm school assignments for this home.
Similar homes
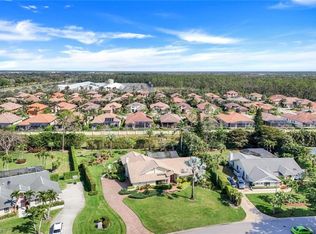
- $1,275,0004 bd3 ba2.9k sqft2127 Imperial CIR, NAPLES, FL 34110For Sale
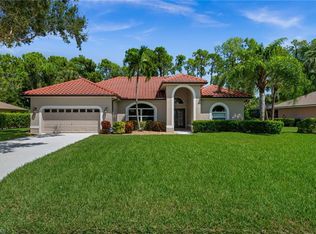
 MLS ID #226029922, Debbie Pappas-Burback, PA, Compass Florida LLC. SWFLMLS
- $975,0003 bd2 ba2.1k sqft1950 Imperial Golf Co BLVD, NAPLES, FL 34110For Sale
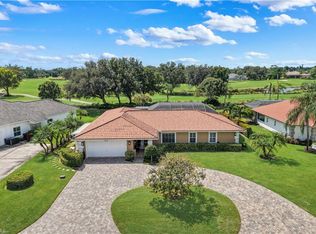 MLS ID #226037542, Debbie Frost, John R Wood Properties. SWFLMLS
- $1,375,0003 bd3 ba2.5k sqft2035 Teagarden LN, NAPLES, FL 34110For Sale
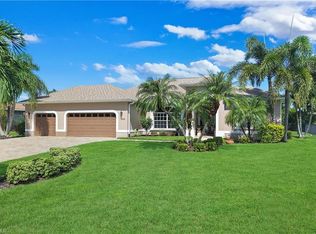 MLS ID #226036015, Debbie Frost, John R Wood Properties. SWFLMLS
- $1,575,0003 bd3 ba2.6k sqft1806 Princess CT, NAPLES, FL 34110For Sale
 MLS ID #226037843, David Gruninger, William Raveis Real Estate. SWFLMLS
- $1,275,0003 bd3 ba2.5k sqft495 Saddlebrook LN, NAPLES, FL 34110For SaleMLS ID #226034949, Mimy Von Schreiner, John R Wood Properties. SWFLMLS
- $1,175,0003 bd2 ba2.4k sqft2264 Imperial Golf Co BLVD, NAPLES, FL 34110For SaleMLS ID #226033125, Debbie Frost, John R Wood Properties. SWFLMLS
- $1,778,0003 bd4 ba3.3k sqft1936 Empress CT, NAPLES, FL 34110For SaleMLS ID #226034512, Mary Abshire, John R Wood Properties. SWFLMLS
- $1,125,0004 bd3 ba2.8k sqft16345 Camden Lakes CIR, NAPLES, FL 34110For SaleMLS ID #226036883, Taylor Stewart, LLC, Compass Florida LLC. SWFLMLS
- $1,350,0004 bd3 ba3k sqft16075 Parque LN, NAPLES, FL 34110For SaleMLS ID #226029475, Erika Rohde, John R Wood Properties. SWFLMLS
- $1,150,0003 bd3 ba3.1k sqft2035 Castle Garden LN, NAPLES, FL 34110For SaleMLS ID #226017555, Steven Sims, LLC, William Raveis Real Estate. SWFLMLS
- $1,219,0004 bd2 ba2k sqft1940 Curling AVE, NAPLES, FL 34109For SaleMLS ID #226036513, Mari Vesci, John R Wood Properties. SWFLMLS
- $1,475,0003 bd2 ba2.5k sqft2114 Imperial Golf Course BLVD, NAPLES, FL 34110For SaleMLS ID #226031365, Debbie Pappas-Burback, PA, Compass Florida LLC. SWFLMLS
- $1,425,0003 bd4 ba2.3k sqft15248 DEVON GREEN LN, NAPLES, FL 34110For SaleMLS ID #226021641, Laura Brucer, Keller Williams Elite Realty. SWFLMLS
- $775,0003 bd2 ba2.3k sqft1952 Imperial Golf Co BLVD, NAPLES, FL 34110For SaleMLS ID #226036009, Debbie Frost, John R Wood Properties. SWFLMLS
- $1,000,0004 bd3 ba3.3k sqft2024 Imperial CIR, NAPLES, FL 34110For SaleMLS ID #225029781, Steve Bacardi, LLC, Coldwell Banker Realty. SWFLMLS
- $1,325,0003 bd3 ba2.5k sqft6007 Fairway CT, NAPLES, FL 34110For SaleMLS ID #226032312, Mindy Young, John R Wood Properties. SWFLMLS
- $858,0003 bd2 ba1.9k sqft15850 Secoya Reserve CIR, NAPLES, FL 34110For SaleMLS ID #226031039, Lauren Schmitt, PA, Marzucco Real Estate. SWFLMLS
- $1,099,0003 bd2 ba2.3k sqft193 Cocohatchee ST, NAPLES, FL 34110For SaleMLS ID #226034737, Debbie Moriconi, Coldwell Banker Realty. SWFLMLS
- $769,9004 bd3 ba2.8k sqft1215 Imperial DR #60, NAPLES, FL 34110For SaleMLS ID #226035968, Laura Nolan, Premiere Plus Realty Company. SWFLMLS
- $867,7003 bd3 ba2.1k sqft2010 Imperial Golf Course BLVD, NAPLES, FL 34110For SaleMLS ID #226030745, Kristin Van Heukelom, LLC, Compass Florida LLC. SWFLMLS
