An exceptional Naples Lakefront stunning home in Imperial Golf Estates of North Naples that sits on an impressive and RARE Freshly Manicured ALMOST 1-acre LOT ( 0.98) with Lakeview and privacy. The home showcases a beautifully renovated interior and exterior with many windows for natural light. Terrazzo tile flooring with inlaid wood, 2018 tile roof and 2024 fresh paint throughout. Home creates a bright and welcoming atmosphere you'll discover with a spacious open floor plan and soaring 16 FT. High-Volume Ceilings. Kitchen area features a gas cooktop, granite counters, upgraded white cabinetry, a skylight, walk-in pantry and eat in kitchen area, great for get togethers. Laundry area is oversized with built in desk area, shelving and countertop. The abundant natural light flows through the home seamlessly into the generous lanai area featuring a swimming pool and perfect space for entertaining. The sparkling lake views from your outdoor spaces provide a serene backdrop, while convenient proximity to Vanderbilt Beach, premier shopping, and upscale dining venues ensures you're never far from the best Naples has to offer. Additional highlights include an OVERSIZED 3-Car Garage with an epoxy floor for added durability and style, a Sauna, making this lakefront gem an outstanding opportunity to embrace the elegant Gulf Coast lifestyle in one of Naples' most desirable gated communities. 2018 INSULATED GARAGE DOORS, 2018 ELECTRIC HURRICANE SHUTTERS, 2020 IMPACT WINDOWS AND SLIDERS, 2022 WATER HEATER, 2023 EXTERIOR PAINT AND DRIVEWAY PAINT, 2019 PRIMARY BATHROOM UPDATED DUAL SINKS QUARTZ COUNTERTOPS, 2018 NEW A/C'S AND DUCTS, 2018 FENCE, 60 GALLON PROPANE TANK.
For sale
$1,778,000
1936 Empress CT, NAPLES, FL 34110
3beds
3,306sqft
Single Family Residence
Built in 1988
0.98 Acres Lot
$1,646,800 Zestimate®
$538/sqft
$199/mo HOA
What's special
Granite countersBright and welcoming atmosphereSpacious open floor planEat in kitchen areaWalk-in pantryUpgraded white cabinetry
- 24 days
- 1,054
- 69
Zillow last checked:
Listing updated:
Listed by:
Mary Abshire 239-292-3636,
John R Wood Properties
Source: SWFLMLS,MLS#: 226034512 Originating MLS: Bonita Springs
Facts & features
Interior
Bedrooms & bathrooms
- Bedrooms: 3
- Bathrooms: 4
- Full bathrooms: 3
- 1/2 bathrooms: 1
Rooms
- Room types: Den - Study, Screened Lanai/Porch, 3 Bedrooms Plus Den
Primary bedroom
- Dimensions: 20 x 18
Bedroom
- Dimensions: 15 x 15
Bedroom
- Dimensions: 12 x 15
Den
- Dimensions: 18 x 15
Dining room
- Dimensions: 12 x 15
Garage
- Dimensions: 33 x 30
Kitchen
- Dimensions: 12 x 14
Other
- Dimensions: 13 x 35
Living room
- Dimensions: 20 x 25
Utility room
- Dimensions: 14 x 10
Heating
- Central
Cooling
- Ceiling Fan(s), Central Air
Appliances
- Included: Gas Cooktop, Dishwasher, Disposal, Microwave, Refrigerator/Freezer, Oven
- Laundry: Washer/Dryer Hookup, Inside, Laundry Tub
Features
- Bar, Fireplace, Laundry Tub, Pantry, Smoke Detectors, Tray Ceiling(s), Vaulted Ceiling(s), Volume Ceiling, Walk-In Closet(s), Den - Study, Laundry in Residence, Screened Lanai/Porch
- Flooring: Terrazzo, Tile, Wood
- Doors: Impact Resistant Doors
- Windows: Impact Resistant Windows, Shutters Electric
- Has fireplace: Yes
Interior area
- Total structure area: 4,853
- Total interior livable area: 3,306 sqft
Video & virtual tour
Property
Parking
- Total spaces: 3
- Parking features: Attached
- Attached garage spaces: 3
Features
- Stories: 1
- Patio & porch: Patio, Screened Lanai/Porch
- Has private pool: Yes
- Pool features: In Ground, Concrete
- Has view: Yes
- View description: Lake
- Has water view: Yes
- Water view: Lake
- Waterfront features: Lake
- Frontage type: Lakefront
Lot
- Size: 0.98 Acres
- Features: Oversize
Details
- Parcel number: 51444800006
- Other equipment: Intercom
Construction
Type & style
- Home type: SingleFamily
- Architectural style: Ranch
- Property subtype: Single Family Residence
Materials
- Block, Frame, Stucco
- Foundation: Concrete Block
- Roof: Tile
Condition
- New construction: No
- Year built: 1988
Utilities & green energy
- Gas: Propane
- Water: Central, Softener
Community & HOA
Community
- Features: Clubhouse, Golf, Putting Green, Restaurant, Sidewalks, Street Lights, Gated
- Security: Smoke Detector(s), Gated Community
- Subdivision: IMPERIAL GOLF ESTATES
HOA
- Has HOA: Yes
- Amenities included: Bike And Jog Path, Clubhouse, Golf Course, Private Membership, Putting Green, Restaurant, Sidewalk, Streetlight, Underground Utility
- HOA fee: $2,388 annually
Location
- Region: Naples
Financial & listing details
- Price per square foot: $538/sqft
- Tax assessed value: $1,424,250
- Annual tax amount: $9,220
- Date on market: 9/26/2026
- Lease term: Buyer Finance/Cash
Estimated market value
$1,646,800
$1.56M - $1.73M
$8,944/mo
Price history
| Date | Event | Price |
|---|---|---|
| 9/26/2026 | Listed for sale | $1,778,000+40.6%$538/sqft |
Source:  SWFLMLS #226034512 Report a problem | ||
| 4/12/2024 | Sold | $1,265,000-6.3%$383/sqft |
Source: SWFLMLS #224004925 Report a problem | ||
| 3/6/2024 | Pending sale | $1,350,000$408/sqft |
Source: SWFLMLS #224004925 Report a problem | ||
| 3/6/2024 | Price change | $1,350,000-3.6%$408/sqft |
Source: SWFLMLS #224004925 Report a problem | ||
| 2/27/2024 | Price change | $1,400,000-3.4%$423/sqft |
Source: SWFLMLS #224004925 Report a problem | ||
| 2/23/2024 | Price change | $1,450,000-1.7%$439/sqft |
Source: SWFLMLS #224004925 Report a problem | ||
| 2/16/2024 | Price change | $1,475,000-1.7%$446/sqft |
Source: SWFLMLS #224004925 Report a problem | ||
| 2/9/2024 | Price change | $1,500,000-4.8%$454/sqft |
Source: SWFLMLS #224004925 Report a problem | ||
| 2/2/2024 | Price change | $1,575,000-2.8%$476/sqft |
Source:  Coconut Coast Realtors #224004925 Report a problem | ||
| 1/17/2024 | Listed for sale | $1,620,000-0.3%$490/sqft |
Source: SWFLMLS #224004925 Report a problem | ||
| 1/14/2024 | Listing removed | $1,625,000$492/sqft |
Source: SWFLMLS #223048039 Report a problem | ||
| 1/5/2024 | Price change | $1,625,000-4.4%$492/sqft |
Source: SWFLMLS #223048039 Report a problem | ||
| 12/1/2023 | Price change | $1,699,999-2.3%$514/sqft |
Source: SWFLMLS #223048039 Report a problem | ||
| 9/17/2023 | Price change | $1,740,000-7.2%$526/sqft |
Source: SWFLMLS #223048039 Report a problem | ||
| 8/5/2023 | Price change | $1,875,000-1.3%$567/sqft |
Source: SWFLMLS #223048039 Report a problem | ||
| 7/20/2023 | Listed for sale | $1,900,000+142%$575/sqft |
Source: SWFLMLS #223048039 Report a problem | ||
| 5/5/2014 | Sold | $785,000+9.6%$237/sqft |
Source: Public Record Report a problem | ||
| 4/11/2007 | Sold | $716,000$217/sqft |
Source: Public Record Report a problem | ||
Public tax history
| Year | Property taxes | Tax assessment |
|---|---|---|
| 2025 | $9,220 -54% | $981,631 -52.5% |
| 2024 | $20,046 +173.3% | $2,067,968 +162.9% |
| 2023 | $7,334 -3.2% | $786,558 +3% |
| 2022 | $7,579 -1.2% | $763,649 +3% |
| 2021 | $7,671 +2.5% | $741,407 +1.4% |
| 2020 | $7,488 +1.7% | $731,171 +2.3% |
| 2019 | $7,366 -1.3% | $714,732 -1.4% |
| 2018 | $7,466 -2.8% | $725,185 +2.1% |
| 2017 | $7,680 +1.4% | $710,269 +2.1% |
| 2016 | $7,572 +2.4% | $695,660 -1.4% |
| 2015 | $7,393 -3% | $705,811 +49.3% |
| 2014 | $7,620 +39.6% | $472,624 +1.7% |
| 2013 | $5,457 +0.6% | $464,900 +1.9% |
| 2012 | $5,426 -1.9% | $456,293 -2.5% |
| 2011 | $5,532 -11% | $468,100 -10.6% |
| 2010 | $6,216 +5.5% | $523,530 -2.3% |
| 2009 | $5,890 | $536,004 -9.1% |
| 2008 | $5,890 -39.9% | $589,403 -28% |
| 2007 | $9,801 +23.7% | $819,035 -0.2% |
| 2006 | $7,921 | $820,994 +31.6% |
| 2005 | $7,921 +21.1% | $623,648 +22.2% |
| 2004 | $6,538 +1.8% | $510,358 +5.5% |
| 2003 | $6,422 +8.3% | $483,929 +9.9% |
| 2002 | $5,928 -46.6% | $440,269 +9.2% |
| 2001 | $11,103 +111.8% | $403,199 |
| 2000 | $5,241 | -- |
Find assessor info on the county website
Monthly payment
Est. payment
Payment breakdown
Explore the cost of this home by adjusting the details. Changes won't be saved.Climate risks
Neighborhood: 34110
Nearby schools
Schools provided by the listing agent
- Elementary: VETERANS MEMORIAL ELEMENTARY
- Middle: NORTH NAPLES MIDDLE SCHOOL
- High: GULF COAST HIGH SCHOOL
Source: SWFLMLS. This data may not be complete. We recommend contacting the local school district to confirm school assignments for this home.
Similar homes
- $1,575,0003 bd3 ba2.6k sqft1806 Princess CT, NAPLES, FL 34110For Sale
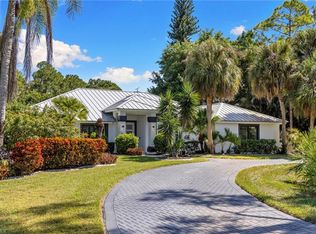
 MLS ID #226037843, David Gruninger, William Raveis Real Estate. SWFLMLS
- $1,800,0003 bd4 ba3.1k sqft16834 Cabreo DR, NAPLES, FL 34110For Sale
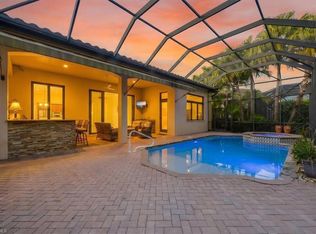 MLS ID #226035470, Tade Bua-Bell, LLC, John R Wood Properties. SWFLMLS
- $975,0003 bd2 ba2.1k sqft1950 Imperial Golf Co BLVD, NAPLES, FL 34110For Sale
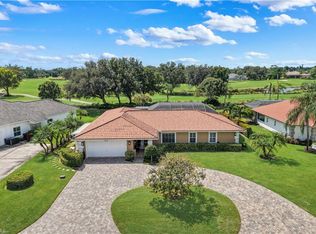 MLS ID #226037542, Debbie Frost, John R Wood Properties. SWFLMLS
- $1,375,0003 bd3 ba2.5k sqft2035 Teagarden LN, NAPLES, FL 34110For Sale
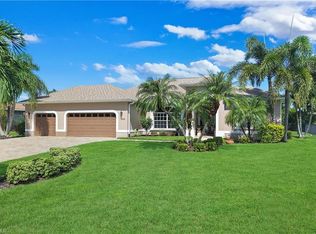 MLS ID #226036015, Debbie Frost, John R Wood Properties. SWFLMLS
- $1,699,0003 bd3 ba2.7k sqft4 Willoughby DR, NAPLES, FL 34110For SaleMLS ID #226027730, Michael Kolb, PA, Downing Frye Realty Inc.. SWFLMLS
- $1,700,0004 bd4 ba3.3k sqft13055 White Violet DR, NAPLES, FL 34119For SaleMLS ID #226034225, Catherine Backus, Compass Florida LLC. SWFLMLS
- $1,799,0003 bd4 ba2.9k sqft16347 VIANSA WAY #102, NAPLES, FL 34110For SaleMLS ID #226035077, Janine Rendano, Real Broker, LLC. SWFLMLS
- $1,475,0003 bd2 ba2.5k sqft2114 Imperial Golf Course BLVD, NAPLES, FL 34110For SaleMLS ID #226031365, Debbie Pappas-Burback, PA, Compass Florida LLC. SWFLMLS
- $2,385,0004 bd4 ba3.7k sqft12531 Colliers Reserve DR, NAPLES, FL 34110For SaleMLS ID #226037375, Monika DeBenedictis, PA, John R Wood Properties. SWFLMLS
- $1,175,0003 bd2 ba2.4k sqft2264 Imperial Golf Co BLVD, NAPLES, FL 34110For SaleMLS ID #226033125, Debbie Frost, John R Wood Properties. SWFLMLS
- $1,275,0003 bd3 ba2.5k sqft495 Saddlebrook LN, NAPLES, FL 34110For SaleMLS ID #226034949, Mimy Von Schreiner, John R Wood Properties. SWFLMLS
- $1,275,0004 bd3 ba2.9k sqft2127 Imperial CIR, NAPLES, FL 34110For SaleMLS ID #226029922, Debbie Pappas-Burback, PA, Compass Florida LLC. SWFLMLS
- $1,575,0003 bd3 ba2.2k sqft15259 Devon Green LN, NAPLES, FL 34110For SaleMLS ID #226032277, Maria Giacalone, Berkshire Hathaway FL Realty. SWFLMLS
- $1,400,0003 bd3 ba2.8k sqft4324 Mourning Dove DR, NAPLES, FL 34119For SaleMLS ID #226037548, Nancy Burgess, PA, Compass Florida LLC. SWFLMLS
- $1,799,9003 bd3 ba2.6k sqft15539 Monterosso LN #202, NAPLES, FL 34110For SaleMLS ID #226014884, Bob Murphy, Jr, John R Wood Properties. SWFLMLS
- $1,425,0003 bd4 ba2.3k sqft15248 DEVON GREEN LN, NAPLES, FL 34110For SaleMLS ID #226021641, Laura Brucer, Keller Williams Elite Realty. SWFLMLS
- $2,200,0004 bd4 ba4.5k sqft114 Westwood DR, NAPLES, FL 34110For SaleMLS ID #226033091, Brehna Hovland, Hovland Realty, LLC. SWFLMLS
- $1,150,0003 bd3 ba3.1k sqft2035 Castle Garden LN, NAPLES, FL 34110For SaleMLS ID #226017555, Steven Sims, LLC, William Raveis Real Estate. SWFLMLS
- $2,195,0003 bd4 ba3k sqft18091 Lagos WAY, NAPLES, FL 34110For SaleMLS ID #226032872, Roy Weekly, Weekly Realty Group, LLC. SWFLMLS
