Welcome to this beautiful custom-built home in West Hillhurst. The property is currently under construction, offering a rare and exciting opportunity for buyers to customize the home and select finishes that suit their style. Family-friendly and full of curb appeal, it features a classic brick exterior and architecturally inspired windows from the top floor to the basement. Step through the tiled foyer into a main floor with a formal dining room and a butler pantry that connects to the chef-inspired kitchen, featuring custom two-toned cabinetry, high-end appliances, quartz countertops, and a large sit-at island. The open-concept great room includes custom shelving and a gas fireplace with a floor-to-ceiling tile surround. Wall-to-wall south-facing windows fill the home with natural light, with sliding doors opening to a large south-facing deck and a roomy backyard. Upstairs, three skylights illuminate the way to three generous bedrooms, each with its own full ensuite and heated tile floors. The primary bedroom offers dual walk-in closets and a spa-inspired ensuite. A dedicated upper laundry room with a sink adds convenience. The fully developed lower level features massive windows and plentiful natural light. It includes a large family room with a wet bar, a gym area, a fourth bedroom with a walk-in closet, a full bathroom, and a finished storage room. Additional highlights include central AC, a functional side mudroom, and a fully finished heated garage accessible via a front-to-back concrete sidewalk. Enjoy a quick stroll to Kensington, the Bow River pathway, and the downtown core, with local playgrounds, an off-leash dog park, an outdoor pool, and a sportsplex right down the street. Inner-city living with a true neighbourhood heart.
New construction
C$1,550,000
1925 N Bowness Rd NW, Calgary, AB T2N 3K7
4beds
1,991sqft
Single Family Residence
Built in 2026
3,049 Square Feet Lot
$-- Zestimate®
C$779/sqft
C$-- HOA
What's special
Classic brick exteriorTiled foyerFormal dining roomButler pantryChef-inspired kitchenCustom two-toned cabinetryHigh-end appliances
- 3 days
- 15
- 2
Zillow last checked:
Listing updated:
Listed by:
Trevor Ramage, Associate,
Re/Max First
Source: courtesy of Pillar9 System,MLS®#: A2357955 Originating MLS®#: Calgary
Facts & features
Interior
Bedrooms & bathrooms
- Bedrooms: 4
- Bathrooms: 5
- Full bathrooms: 4
- 1/2 bathrooms: 1
Other
- Level: Second
- Dimensions: 13`11" x 12`3"
Bedroom
- Level: Second
- Dimensions: 13`4" x 9`8"
Bedroom
- Level: Second
- Dimensions: 11`5" x 10`0"
Bedroom
- Level: Basement
- Dimensions: 14`7" x 10`11"
Other
- Level: Main
- Dimensions: 4`6" x 4`4"
Other
- Level: Basement
- Dimensions: 7`5" x 7`2"
Other
- Level: Second
- Dimensions: 7`3" x 6`1"
Other
- Level: Second
- Dimensions: 7`3" x 4`8"
Other
- Level: Second
- Dimensions: 13`1" x 10`8"
Dining room
- Level: Main
- Dimensions: 11`5" x 10`6"
Exercise room
- Level: Basement
- Dimensions: 8`4" x 7`11"
Family room
- Level: Basement
- Dimensions: 16`11" x 14`7"
Foyer
- Level: Main
- Dimensions: 6`5" x 4`6"
Other
- Level: Basement
- Dimensions: 7`3" x 6`11"
Great room
- Level: Main
- Dimensions: 16`2" x 15`11"
Kitchen
- Level: Main
- Dimensions: 15`8" x 9`10"
Laundry
- Level: Second
- Dimensions: 5`3" x 4`4"
Mud room
- Level: Main
- Dimensions: 6`5" x 3`10"
Other
- Level: Main
- Dimensions: 11`9" x 6`1"
Pantry
- Level: Main
- Dimensions: 8`8" x 4`10"
Storage
- Level: Basement
- Dimensions: 16`10" x 3`4"
Walk in closet
- Level: Second
- Dimensions: 14`4" x 5`4"
Walk in closet
- Level: Second
- Dimensions: 7`3" x 4`0"
Walk in closet
- Level: Basement
- Dimensions: 7`8" x 3`6"
Heating
- Radiant Floor, Fireplace(s), Forced Air, Natural Gas
Cooling
- Central Air
Appliances
- Included: Bar Fridge, Dishwasher, Garage Control(s), Gas Stove, Microwave, Range Hood, Refrigerator, Washer/Dryer Stacked
- Laundry: Laundry Room, Sink, Upper Level
Features
- Bar, Bookcases, Built-in Features, Closet Organizers, Double Vanity, High Ceilings, Kitchen Island, Natural Woodwork, No Animal Home, No Smoking Home, Open Floorplan, Pantry, Quartz Counters, Soaking Tub, Storage, Walk-In Closet(s), Wet Bar
- Flooring: Carpet, Hardwood, Tile
- Windows: Skylight(s)
- Basement: Full
- Number of fireplaces: 1
- Fireplace features: Gas, Great Room, Tile
Interior area
- Total interior livable area: 1,991 sqft
- Finished area above ground: 1,991
- Finished area below ground: 845
Property
Parking
- Total spaces: 2
- Parking features: Double Garage Detached, Garage Door Opener, Garage Faces Rear, Heated Garage, Insulated
- Garage spaces: 2
- Has uncovered spaces: Yes
Features
- Levels: Two,2 Storey
- Stories: 1
- Entry location: Ground
- Patio & porch: Deck
- Exterior features: BBQ gas line, Private Entrance, Private Yard
- Pool features: Community
- Fencing: Fenced
- Frontage length: 7.62M 25`0"
Lot
- Size: 3,049 Square Feet
- Features: Back Lane, Back Yard, Front Yard, Landscaped, Lawn, Level, Private, Rectangular Lot, Street Lighting
Details
- Zoning: R-C2
Construction
Type & style
- Home type: SingleFamily
- Property subtype: Single Family Residence
Materials
- Brick, Silent Floor Joists, Wood Frame
- Foundation: Concrete Perimeter
- Roof: Asphalt Shingle
Condition
- New construction: Yes
- Year built: 2026
Community & HOA
Community
- Features: Park, Playground, Sidewalks, Street Lights, Tennis Court(s)
- Subdivision: West Hillhurst
HOA
- Has HOA: No
Location
- Region: Calgary
Financial & listing details
- Price per square foot: C$779/sqft
- Date on market: 11/13/2026
- Inclusions: -
Price history
Price history is unavailable.
Public tax history
Tax history is unavailable.
Climate risks
Neighborhood: West Hillhurst
Nearby schools
GreatSchools rating
No schools nearby
We couldn't find any schools near this home.
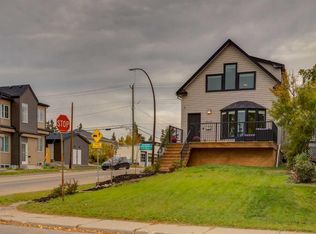
- C$799,9004 bd3 ba1.6k sqft1940 S Broadview Rd NW, Calgary, AB T2N3H7For Sale
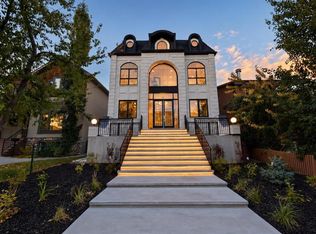
- C$2,299,0004 bd5 ba2.9k sqft1910 S Broadview Rd NW, Calgary, AB T2N3H7New Construction
- C$2,150,0004 bd5 ba2.6k sqft423 18th St NW, Calgary, AB T2T5G5New Construction

- C$--2 bd1 ba784 sqft1912 Kensington Rd NW #810, Calgary, AB T2N3R5Off Market

Similar homes
- C$1,200,0004 bd2 ba1k sqft316 W 16a St NW, Calgary, AB T2N 2C8For Sale
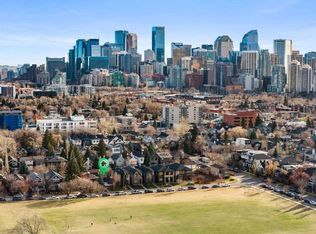 MLS ID #A2358101, Kelly Maxwell, Associate, Remax Innovations. courtesy of Pillar9 System
- C$1,249,9004 bd4 ba2k sqft2115 N Bowness Rd NW, Calgary, AB T2N 3L2For Sale
 MLS ID #A2354173, Dan Stante, Associate, Real Broker. courtesy of Pillar9 System
- C$799,9003 bd3 ba1.4k sqft1809 N Bowness Rd NW, Calgary, AB T2N 3K5For Sale
 MLS ID #A2358061, Len T. Wong, Associate Broker, Re/Max Complete Realty. courtesy of Pillar9 System
- C$1,599,9004 bd4 ba2.9k sqft1743 N 8th Ave NW, Calgary, AB T2N 1C5For Sale
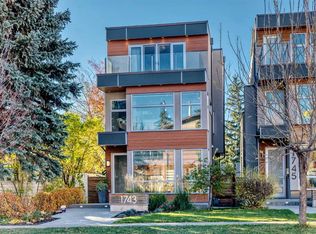 MLS ID #A2353496, Rick Qi, Associate, Century 21 Bravo Realty. courtesy of Pillar9 System
