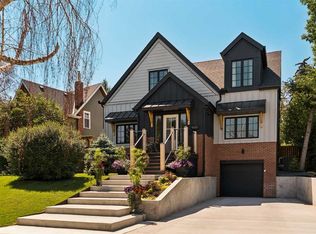
YOU CAN BUILD A BIG HOUSE. YOU CAN’T RECREATE 35 YEARS OF ARTISTRY. This is not cookie-cutter luxury—it’s a ONE-OF-ONE residence offering 5,200+ SQ.FT. of living space on an impressive 8,367 SQ.FT. LOT, tucked along a quiet one-way street with the RIVER just across the way, yet steps from 400+ businesses, restaurants & shops. Inside, 35 years of master artistry by Kai Mortensen comes alive through exotic wood staircases, 70+ CUSTOM solid-wood doors & windows, HAND-CARVED woodwork, solid hardwood & premium 1” plywood subfloors. Outside: a MASSIVE insulated 4-CAR GARAGE, 66’ RV PARKING, mature landscaping, TWO PUTTING GREENS, 4 covered cedar-ceiling decks + 2 open-air decks. Add 4 FIREPLACES, a main-floor bedroom & spa-inspired baths with double-head steamers. The WALKOUT BASEMENT offers 2 beds, 2 baths & a 770 SQ.FT. private deck. PLUS, a pre-built foundation can accommodate approx. 900 additional SQ.FT. PER FLOOR. Some homes impress. THIS ONE CAN’T BE RECREATED.
For sale
C$2,499,900
1840 Westmount Blvd NW, Calgary, AB T2N 3G8
7beds
3,493sqft
Single Family Residence
Built in 2007
-- sqft lot
$-- Zestimate®
C$716/sqft
C$-- HOA
What's special
Exotic wood staircasesHand-carved woodworkMature landscapingTwo putting greensMain-floor bedroom
- 14 days
- 74
- 3
Zillow last checked:
Listing updated:
Listed by:
Micah Pelster,
Realty Focus,
Brendan Spackman,
Realty Focus
Source: RAE,MLS®#: E4507390
Facts & features
Interior
Bedrooms & bathrooms
- Bedrooms: 7
- Bathrooms: 7
- Full bathrooms: 6
- 1/2 bathrooms: 1
Primary bedroom
- Level: Upper
Heating
- Forced Air-1, Natural Gas
Cooling
- Air Conditioner, Air Conditioning-Central
Appliances
- Included: Dishwasher-Built-In, Dryer, Oven-Built-In, Refrigerator, Gas Cooktop, Washer
Features
- No Smoking Home, Wet Bar
- Flooring: Carpet, Ceramic Tile, Hardwood
- Basement: Full, Finished, Walkout Basement, Walkout Basement
Interior area
- Total structure area: 3,493
- Total interior livable area: 3,493 sqft
Property
Parking
- Total spaces: 4
- Parking features: Quad or More Detached, Garage Control
- Garage spaces: 4
Features
- Levels: 2 Storey,3
- Patio & porch: Deck
- Exterior features: Landscaped
- Fencing: Fenced
Lot
- Features: Landscaped, Schools, Shopping Nearby, Ski Hill Nearby, See Remarks
Construction
Type & style
- Home type: SingleFamily
- Property subtype: Single Family Residence
Materials
- Foundation: Concrete Perimeter
- Roof: Asphalt
Condition
- Year built: 2007
Community & HOA
Community
- Features: Deck, No Smoking Home, Walkout Basement, Wet Bar, See Remarks
Location
- Region: Calgary
Financial & listing details
- Price per square foot: C$716/sqft
- Date on market: 9/6/2026
- Ownership: Private
Price history
Price history is unavailable.
Public tax history
Tax history is unavailable.
Climate risks
Neighborhood: Hillhurst
Nearby schools
GreatSchools rating
No schools nearby
We couldn't find any schools near this home.
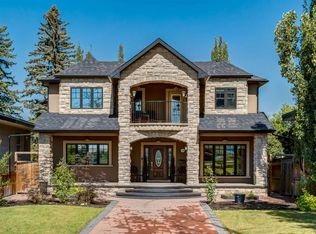
- C$2,499,9907 bd7 ba3.4k sqft1840 S Westmount Blvd NW, Calgary, AB T2N3G8For Sale
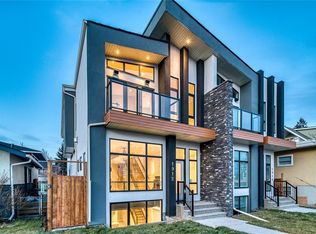
- C$--4 bd4 ba-- sqft1912 Westmount Blvd NW, Calgary, AB T2N3G8Off Market
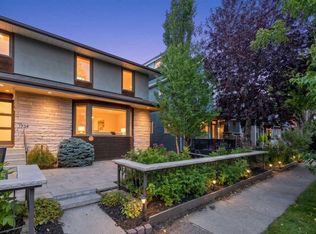
- C$2,150,0004 bd5 ba2.6k sqft423 18th St NW, Calgary, AB T2T5G5New Construction

- C$899,9004 bd3 ba1.7k sqft1732 S Broadview Rd NW, Calgary, AB T2N3H3For Sale
Similar homes
- C$2,499,9907 bd7 ba3.4k sqft1840 S Westmount Blvd NW, Calgary, AB T2N 3G8For SaleMLS ID #A2343131, Sandy Johnson, Broker, Realty Focus. courtesy of Pillar9 System
- C$2,499,9005 bd5 ba2.5k sqft2407 N 31st Ave SW, Calgary, AB T2T 1T9For Sale
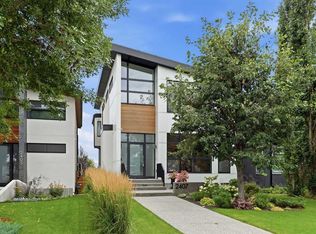 MLS ID #A2343869, Tanya Eklund, Associate, Re/Max First. courtesy of Pillar9 System
 - C$2,250,0004 bd3 ba2.9k sqft1633 NE Shelbourne St SW, Calgary, AB T3C 2L2For Sale
 MLS ID #A2343865, Vivienne Huisman, Associate, Sotheby's International Realty Canada. courtesy of Pillar9 System
 - C$2,350,0004 bd3 ba2.5k sqft1302 S 34th Ave SW, Calgary, AB T2T 2A7For Sale
 MLS ID #A2337851, Jason Lee, Associate, First Place Realty. courtesy of Pillar9 System
