Easy, all-on-one-level living with no steps. This home sits on a quiet street with a stellar southern view (with blueberries in the back yard!) and features an open flow from the living room to the dining room and kitchen. Other highlights include the bamboo flooring, wood-burning fireplace, master bedroom with its own private bath and walk-in closet, and newer appliances. The kitchen island is movable. And a bonus: You can expand the depth of your back yard. The neighboring property owner is willing to sell you the strip of ground between the fence and farm.
Pending
Price cut: $5.1K (9/1)
$149,900
1925 Riverview Dr, Macomb, IL 61455
3beds
1,530sqft
Single Family Residence, Residential
Built in 1979
9,628 Square Feet Lot
$141,600 Zestimate®
$98/sqft
$-- HOA
What's special
- 463 days
- 213
- 9
Zillow last checked:
Listing updated:
Listed by:
Nick J Curtis 309-255-6731,
REMAX Aligned
Source: RMLS Alliance as distributed by MLS GRID,MLS#: PA1259385 Originating MLS: Peoria Area Association of Realtors
Originating MLS: Peoria Area Association of Realtors
Facts & features
Interior
Bedrooms & bathrooms
- Bedrooms: 3
- Bathrooms: 2
- Full bathrooms: 2
Bedroom 1
- Level: Main
- Dimensions: 15ft 0in x 11ft 0in
Bedroom 2
- Level: Main
- Dimensions: 11ft 0in x 10ft 0in
Bedroom 3
- Level: Main
- Dimensions: 9ft 0in x 9ft 0in
Other
- Level: Main
- Dimensions: 17ft 0in x 13ft 0in
Kitchen
- Level: Main
- Dimensions: 13ft 0in x 12ft 0in
Living room
- Level: Main
- Dimensions: 26ft 0in x 11ft 0in
Main level
- Area: 1530
Heating
- Electric, Forced Air
Cooling
- Central Air
Appliances
- Included: Dishwasher, Dryer, Range, Refrigerator, Washer
Features
- Ceiling Fan(s)
- Windows: Blinds
- Basement: None
- Number of fireplaces: 1
- Fireplace features: Wood Burning
Interior area
- Total structure area: 1,530
- Total interior livable area: 1,530 sqft
Property
Parking
- Total spaces: 2
- Parking features: Attached
- Attached garage spaces: 2
- Details: Number Of Garage Remotes: 2
Accessibility
- Accessibility features: Zero Step Entry
Features
- Patio & porch: Patio
Lot
- Size: 9,628 Square Feet
- Dimensions: 83' x 116'
- Features: Level
Details
- Parcel number: 1110150300
- Zoning description: R1: single family
Construction
Type & style
- Home type: SingleFamily
- Architectural style: Ranch
- Property subtype: Single Family Residence, Residential
Materials
- Frame, Brick, Vinyl Siding
- Foundation: Slab
- Roof: Shingle
Condition
- New construction: No
- Year built: 1979
Utilities & green energy
- Sewer: Public Sewer
- Water: Public
Community & HOA
Community
- Subdivision: None
Location
- Region: Macomb
Financial & listing details
- Price per square foot: $98/sqft
- Tax assessed value: $134,922
- Annual tax amount: $4,192
- Date on market: 7/14/2025
- Cumulative days on market: 456 days
Estimated market value
$141,600
$135,000 - $149,000
$1,291/mo
Price history
| Date | Event | Price |
|---|---|---|
| 10/5/2026 | Pending sale | $149,900$98/sqft |
Source:  RMLS Alliance as distributed by MLS GRID #PA1259385 Report a problem RMLS Alliance as distributed by MLS GRID #PA1259385 Report a problem | ||
| 9/1/2026 | Price change | $149,900-3.3%$98/sqft |
Source: RMLS Alliance as distributed by MLS GRID #PA1259385 Report a problem | ||
| 5/26/2026 | Listed for sale | $155,000-2.8%$101/sqft |
Source: RMLS Alliance as distributed by MLS GRID #PA1259385 Report a problem | ||
| 11/25/2025 | Price change | $159,500-1.8%$104/sqft |
Source: RMLS Alliance as distributed by MLS GRID #PA1259385 Report a problem | ||
| 8/30/2025 | Price change | $162,500-1.5%$106/sqft |
Source: RMLS Alliance as distributed by MLS GRID #PA1259385 Report a problem | ||
| 7/14/2025 | Listed for sale | $165,000+17.9%$108/sqft |
Source: RMLS Alliance as distributed by MLS GRID #PA1259385 Report a problem | ||
| 7/14/2009 | Sold | $140,000$92/sqft |
Source: Public Record Report a problem | ||
Public tax history
| Year | Property taxes | Tax assessment |
|---|---|---|
| 2024 | $3,909 -1.1% | $44,974 +4.3% |
| 2023 | $3,952 +8.7% | $43,103 +3.2% |
| 2022 | $3,635 +4.2% | $41,763 |
| 2021 | $3,488 +1.3% | $41,763 +0.2% |
| 2020 | $3,442 -0.7% | $41,663 -2.7% |
| 2019 | $3,465 +5.1% | $42,815 |
| 2018 | $3,295 | $42,815 |
| 2017 | $3,295 +1.9% | $42,815 +1.1% |
| 2016 | $3,234 +7.1% | $42,361 +2.3% |
| 2015 | $3,020 | $41,393 +1.5% |
| 2014 | $3,020 +0.7% | $40,773 |
| 2013 | $2,999 | $40,773 |
| 2012 | -- | $40,773 |
| 2011 | -- | -- |
Find assessor info on the county website
Monthly payment
Est. payment
Payment breakdown
Explore the cost of this home by adjusting the details. Changes won't be saved.Climate risks
Neighborhood: 61455
Nearby schools
Schools provided by the listing agent
- Elementary: Macomb Lincoln
- Middle: Macomb
- High: Macomb
Source: RMLS Alliance as distributed by MLS GRID. This data may not be complete. We recommend contacting the local school district to confirm school assignments for this home.

Similar homes
- $144,9003 bd3 ba1.9k sqft807 Meadow Dr, Macomb, IL 61455For Sale
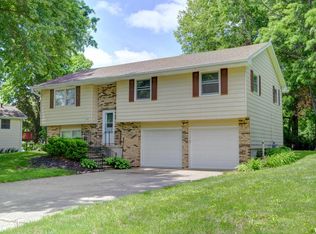
 MLS ID #PA1266716, Nick J Curtis, REMAX Aligned. RMLS Alliance as distributed by MLS GRID
 - $--3 bd2 ba1.7k sqft828 S McArthur St, Macomb, IL 61455Auction
 Auction.com 2
 - $120,0003 bd3 ba1.7k sqft1824 Riverview Dr, Macomb, IL 61455For Sale
 MLS ID #PA1265484, Samantha J Braden, Rhoades Real Estate & Land Auc. RMLS Alliance as distributed by MLS GRID
 - $160,0004 bd3 ba1.6k sqft216 N Normal St, Macomb, IL 61455For Sale
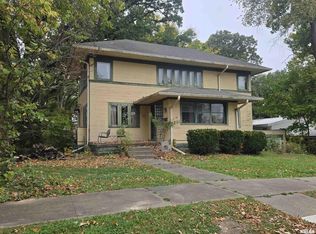 MLS ID #PA1266336, Kinzie Taylor, Crossroads Real Estate. RMLS Alliance as distributed by MLS GRID
 - $137,9002 bd2 ba1.3k sqft2201 & 2203 S Johnson St, Macomb, IL 61455For SaleMLS ID #CA1043050, Chrissy Lock, Farlow Real Estate Experts. RMLS Alliance as distributed by MLS GRID
- $115,0003 bd2 ba1.2k sqft126 Penny Ln, Macomb, IL 61455For SaleMLS ID #PA1269297, Liz Danner, RE/MAX Traders Unlimited. RMLS Alliance as distributed by MLS GRID
- $150,0004 bd4 ba1.6k sqft606-612 N McArthur St, Macomb, IL 61455For SaleMLS ID #PA1269201, Christine Farr, Key, REALTORS. RMLS Alliance as distributed by MLS GRID
- $159,9003 bd3 ba2.2k sqft1324 E Thomas St, Macomb, IL 61455For SaleMLS ID #PA1266506, Robin Briney, Key, REALTORS. RMLS Alliance as distributed by MLS GRID
- $119,9005 bd2 ba2.2k sqft440 N Campbell St, Macomb, IL 61455For SaleMLS ID #PA1269289, Nick J Curtis, REMAX Aligned. RMLS Alliance as distributed by MLS GRID
- $150,0006 bd4 ba1.8k sqft602 N Charles St #2, Macomb, IL 61455For SaleMLS ID #PA1269324, Christine Farr, Key, REALTORS. RMLS Alliance as distributed by MLS GRID
- $128,8003 bd2 ba1.2k sqft708 Memorial Dr, Macomb, IL 61455For SaleMLS ID #PA1267925, Nick J Curtis, REMAX Aligned. RMLS Alliance as distributed by MLS GRID
- $199,0003 bd2 ba1.5k sqft112 James Dr, Macomb, IL 61455For SaleMLS ID #PA1266866, Nick J Curtis, REMAX Aligned. RMLS Alliance as distributed by MLS GRID
- $172,5004 bd2 ba1.7k sqft11 Woodland Ln, Macomb, IL 61455For SaleMLS ID #PA1270385, Nick J Curtis, REMAX Aligned. RMLS Alliance as distributed by MLS GRID
- $119,9003 bd3 ba1.2k sqft130 Richmond Rd, Macomb, IL 61455For SaleMLS ID #PA1266769, Kali K Foxall, C21 Purdum-Epperson Inc. RMLS Alliance as distributed by MLS GRID
- $169,0003 bd2 ba2k sqft632 Lincoln Dr, Macomb, IL 61455For SaleMLS ID #PA1267817, Todd Gilliland, TNT Realty Group, Inc.. RMLS Alliance as distributed by MLS GRID
- $133,0002 bd2 ba1.3k sqft1308 Meadowlark Ln, Macomb, IL 61455For SaleMLS ID #PA1270529, Chris A Hilton, Century 21 Lincoln National Re. RMLS Alliance as distributed by MLS GRID
- $110,0004 bd2 ba1.6k sqft414 Summers Dr, Macomb, IL 61455For SaleMLS ID #PA1267676, Samantha J Braden, Rhoades Real Estate & Land Auc. RMLS Alliance as distributed by MLS GRID
- $114,0003 bd2 ba1.3k sqft309 E Franklin St, Macomb, IL 61455For SaleMLS ID #PA1269430, Gene A Curtis, REMAX Aligned. RMLS Alliance as distributed by MLS GRID
- $216,0003 bd2 ba1.6k sqft1220 Maple Ave, Macomb, IL 61455For SaleMLS ID #PA1266944, Nick J Curtis, REMAX Aligned. RMLS Alliance as distributed by MLS GRID
