Buyers you will fall in love with this beautiful ranch Townhome that has a wonderful Front Porch. This home features an Open Floor Plan which includes the LR, DR & Kitchen so you're never far away from your guests. This home has 2 spacious bedrooms and 2 full baths.The primary bedroom is a generous size with a walk in closet, and an attached bath with a Walk-in Shower. This townhome also has a one car detached garage for extra storage. Location is an added plus. Close to shopping, interstate, the new YMCA and restaurants. Schedule your showing now before it's gone! Nothing wrong with the property but owner is selling "as is"
Active
$242,500
1926 Parkside Dr #1930, Shorewood, IL 60404
2beds
1,092sqft
Condominium, Single Family Residence
Built in 2005
-- sqft lot
$-- Zestimate®
$222/sqft
$205/mo HOA
What's special
Open floor planWonderful front porchWalk in closet
- --
- on Zillow |
- 746
- views |
- 23
- saves |
Zillow last checked:
Listing updated:
Listed by:
Becky Dickinson 815-228-3365,
Charles Rutenberg Realty of IL
Source: MRED as distributed by MLS GRID,MLS#: 12709580
Facts & features
Interior
Bedrooms & bathrooms
- Bedrooms: 2
- Bathrooms: 2
- Full bathrooms: 2
Rooms
- Room types: No additional rooms
Primary bedroom
- Features: Flooring (Carpet), Bathroom (Full)
- Level: Main
- Area: 176 Square Feet
- Dimensions: 16X11
Bedroom 2
- Features: Flooring (Carpet)
- Level: Main
- Area: 110 Square Feet
- Dimensions: 11X10
Dining room
- Features: Flooring (Wood Laminate)
- Level: Main
- Area: 72 Square Feet
- Dimensions: 8X9
Kitchen
- Features: Kitchen (Eating Area-Breakfast Bar, Galley, Pantry-Closet), Flooring (Wood Laminate)
- Level: Main
- Area: 72 Square Feet
- Dimensions: 8X9
Laundry
- Level: Main
- Area: 30 Square Feet
- Dimensions: 3X10
Living room
- Features: Flooring (Wood Laminate)
- Level: Main
- Area: 238 Square Feet
- Dimensions: 17X14
Heating
- Natural Gas, Forced Air
Cooling
- Central Air
Appliances
- Included: Range, Microwave, Dishwasher, Washer, Dryer
Features
- Basement: None
Interior area
- Total structure area: 0
- Total interior livable area: 1,092 sqft
Property
Parking
- Total spaces: 2
- Parking features: Garage Door Opener, Yes, Garage Owned, Detached, Side Apron, Garage
- Garage spaces: 1
- Has uncovered spaces: Yes
Accessibility
- Accessibility features: No Disability Access
Details
- Parcel number: 0506171070971014
- Special conditions: None
Construction
Type & style
- Home type: Condo
- Property subtype: Condominium, Single Family Residence
Materials
- Vinyl Siding, Brick
Condition
- New construction: No
- Year built: 2005
Utilities & green energy
- Electric: Circuit Breakers
- Sewer: Public Sewer
- Water: Public
Community & HOA
Community
- Subdivision: Walnut Trails
HOA
- Has HOA: Yes
- Services included: Exterior Maintenance, Lawn Care, Snow Removal
- HOA fee: $205 monthly
Location
- Region: Shorewood
Financial & listing details
- Price per square foot: $222/sqft
- Annual tax amount: $2,146
- Date on market: 7/20/2026
- Ownership: Condo
Estimated market value
Not available
Estimated sales range
Not available
Not available
Price history
| Date | Event | Price |
|---|---|---|
| 5/13/2014 | Sold | $85,000-5.5%$78/sqft |
Source:  MRED as distributed by MLS GRID #08551050 Report a problem MRED as distributed by MLS GRID #08551050 Report a problem | ||
| 5/1/2014 | Pending sale | $89,900$82/sqft |
Source: Advantage Realty, Inc. #08551050 Report a problem | ||
| 4/24/2014 | Listed for sale | $89,900$82/sqft |
Source: Advantage Realty, Inc. #08551050 Report a problem | ||
Public tax history
Tax history is unavailable.
Find assessor info on the county website
Monthly payment
Est. payment
Payment breakdown
Explore the cost of this home by adjusting the details. Changes won't be saved.Climate risks
Neighborhood: 60404
Nearby schools
GreatSchools rating
- 9/10Walnut Trails Elementary SchoolGrades: K-4Distance: 0.3 mi
- 6/10Minooka Jr High SchoolGrades: 7-8Distance: 5.2 mi
- 10/10Minooka Community High SchoolGrades: 9-12Distance: 7.1 mi
Schools provided by the listing agent
- District: 201
Source: MRED as distributed by MLS GRID. This data may not be complete. We recommend contacting the local school district to confirm school assignments for this home.
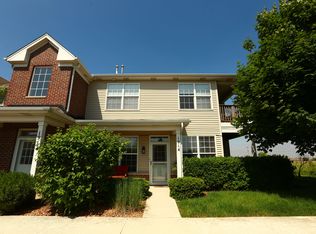
- $231,7002 bd2 ba1.1k sqft1914 Parkside Dr, Shorewood, IL 60404Off Market
- $238,200-- bd2 ba1k sqft1930 Parkside Dr, Shorewood, IL 60404Off Market
- $231,700-- bd2 ba1k sqft1910 Parkside Dr, Shorewood, IL 60404Off Market
- $230,600-- bd2 ba1k sqft1926 Parkside Dr, Shorewood, IL 60404Off Market
- $223,7002 bd2 ba1.1k sqft1904 Parkside Dr, Shorewood, IL 60404Off Market
- $249,000-- bd-- ba-- sqft1930 Parkside Dr #16D, Shorewood, IL 60404Off Market
- $241,8002 bd2 ba1.1k sqft1924 Parkside Dr, Shorewood, IL 60404Off Market
- $231,500-- bd2 ba1.1k sqft1916 Parkside Dr, Shorewood, IL 60404Off Market
- $246,900-- bd-- ba-- sqft1922 Parkside Dr #12C, Shorewood, IL 60404Off Market
A local agent can set up tours, give advice and negotiate with sellers.
Similar homes
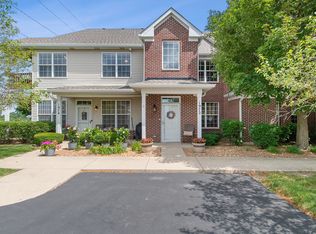
- $259,9002 bd2 ba1.1k sqft1972 Parkside Dr #1972, Shorewood, IL 60404Active
 MLS ID #12685298, Marie Duhig, CSC, Charles Rutenberg Realty of IL. MRED as distributed by MLS GRID
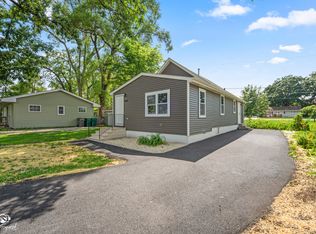
 - $260,0002 bd1 ba840 sqft123 Picnic St, Shorewood, IL 60404New
 MLS ID #12731646, Mark Friend, Coldwell Banker Real Estate Group. MRED as distributed by MLS GRID
 - $225,0002 bd2 ba1.3k sqft184 Saenz Ln #184, Joliet, IL 60436New
 MLS ID #12730024, John Charleston, RE/MAX 10. MRED as distributed by MLS GRID
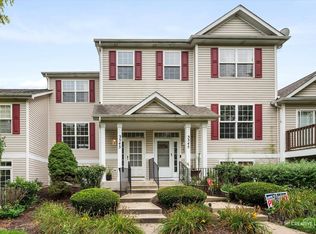
 - $250,0002 bd2 ba1.2k sqft3543 Tyler Dr #3543, Joliet, IL 60431New
 MLS ID #12731086, Sara Young, Legacy Realty Latta Young. MRED as distributed by MLS GRID
 - $196,8752 bd2 ba960 sqft3107 Ingalls Ave APT 3D, Joliet, IL 60435NewMLS ID #12730857, Nathan Barber, Coldwell Banker Real Estate Group. MRED as distributed by MLS GRID
- $--2 bd2 ba1.1k sqft1846 Festival Ct, Joliet, IL 60435AuctionAuction.com 2
- $195,0002 bd2 ba924 sqft2356 Carnation Dr #2356, Crest Hill, IL 60403NewMLS ID #12730367, Kay Kellogg, CNC, @properties Christies International Real Estate. MRED as distributed by MLS GRID
- $295,0003 bd2 ba1.4k sqft721 Helene St, Shorewood, IL 60404Price ChangeMLS ID #12697696, Jonathan Darin, Coldwell Banker Real Estate Group. MRED as distributed by MLS GRID
- $359,4902 bd2 ba1.1k sqft25738 W Denning St, Shorewood, IL 60404NewMRED as distributed by MLS GRID
- $250,0002 bd2 ba1.5k sqft1128 Heron Cir, Joliet, IL 60431ActiveMLS ID #12710660, David Cline, Keller Williams Infinity. MRED as distributed by MLS GRID
- $224,9002 bd2 ba1.1k sqft2512 Live Oak Dr, Crest Hill, IL 60403ActiveMLS ID #12727140, Adam Smolen, Sell Smart Realty Group Inc.. MRED as distributed by MLS GRID
- $198,0002 bd2 ba1k sqft2859 Heritage Dr #2B, Joliet, IL 60435ActiveMLS ID #12726685, Kristy Pondelicek, HomeSmart Realty Group. MRED as distributed by MLS GRID
- $249,9992 bd2 ba1.2k sqft2325 Graystone Dr, Joliet, IL 60431ActiveMLS ID #12729672, Jake Wirtz, Wirtz Real Estate Group Inc.. MRED as distributed by MLS GRID
- $225,0003 bd2 ba1.5k sqft(Undisclosed Address), Crest Hill, IL 60403NewMLS ID #12467027, Mary Derman, Keller Williams Preferred Rlty. MRED as distributed by MLS GRID
- $235,0002 bd2 ba1.3k sqft319 Timber Ridge Ct, Joliet, IL 60431Re-activatedMLS ID #12683808, Yvonne Bishop, Diamond Real Estate Inc. MRED as distributed by MLS GRID
- $--3 bd2 ba1.3k sqft1902 Vermette Cir, Plainfield, IL 60586AuctionAuction.com 2
- $243,0002 bd2 ba1.1k sqft15125 S Dillman St, Plainfield, IL 60544ActiveMLS ID #12699285, Cheryl Morlock, EXIT Strategy Realty. MRED as distributed by MLS GRID
- $199,9002 bd2 ba1k sqft2851 Heritage Dr APT 2C, Joliet, IL 60435ActiveMLS ID #12704711, David Aguirre, Crosstown Realtors, Inc.. MRED as distributed by MLS GRID
- $179,9002 bd2 ba828 sqft1323 Buell Ave APT B, Joliet, IL 60435NewMLS ID #12697948, Ulises Huitron, Keller Williams Infinity. MRED as distributed by MLS GRID
- $245,0002 bd1 ba1.2k sqft150 Illinois Rte #126, Plainfield, IL 60544Price ChangeMLS ID #12668542, Amy Rogus, ALC, Century 21 Integra. MRED as distributed by MLS GRID
