START PACKING! This spacious oversized one and a half story bungalow has a LOT to offer! The updated kitchen features Corian countertops and plenty of cabinet space, with two updated full baths, one on the main floor and one upstairs for added convenience. Beautiful natural woodwork and solid oak doors add plenty of charm throughout the home. The finished basement gives you additional living space, bonus room potential, glass block windows, and LOTS of storage. You'll also find a newer roof, vinyl windows, and a newer sliding doorwall leading to the deck. The spacious fully fenced double lot is perfect for entertaining and features a newer deck, hot tub and pergola that stay with the home. The oversized 24 x 24 mechanics dream garage is a great setup for anyone needing extra workspace, with built in shelving, cabinetry, work tables, 60 amp service, and a natural gas line. There's plenty of space, storage, updates, and extras here. Come take a look and see for yourself! Seller is providing the Certificate of Occupancy.
For sale
$189,900
1926 Philomene Blvd, Lincoln Park, MI 48146
3beds
1,910sqft
Single Family Residence
Built in 1959
8,276 Square Feet Lot
$190,000 Zestimate®
$99/sqft
$-- HOA
What's special
- 1 day |
- 550 |
- 75 |
Likely to sell faster than
Zillow last checked:
Listing updated:
Listed by:
Ryan Village 313-633-4175,
Premiere Realty Group LLC 734-676-6833,
David Brockmiller 734-231-2681,
Premiere Realty Group LLC
Source: Realcomp II,MLS#: 20261065309
Facts & features
Interior
Bedrooms & bathrooms
- Bedrooms: 3
- Bathrooms: 2
- Full bathrooms: 2
Primary bedroom
- Level: Entry
- Area: 99
- Dimensions: 9 X 11
Bedroom
- Level: Second
- Area: 99
- Dimensions: 9 X 11
Bedroom
- Level: Second
- Area: 117
- Dimensions: 13 X 9
Other
- Level: Second
- Area: 64
- Dimensions: 8 X 8
Other
- Level: Entry
- Area: 72
- Dimensions: 9 X 8
Bonus room
- Level: Basement
- Area: 110
- Dimensions: 11 X 10
Bonus room
- Level: Basement
- Area: 154
- Dimensions: 11 X 14
Dining room
- Level: Entry
- Area: 121
- Dimensions: 11 X 11
Flex room
- Level: Basement
- Area: 252
- Dimensions: 14 X 18
Kitchen
- Level: Entry
- Area: 132
- Dimensions: 12 X 11
Living room
- Level: Entry
- Area: 323
- Dimensions: 17 X 19
Heating
- Forced Air, Natural Gas
Cooling
- Central Air
Appliances
- Included: Dishwasher, Dryer, Free Standing Gas Range, Free Standing Refrigerator, Washer
Features
- Basement: Finished
- Has fireplace: No
Interior area
- Total interior livable area: 1,910 sqft
- Finished area above ground: 1,260
- Finished area below ground: 650
Property
Parking
- Total spaces: 2
- Parking features: Two Car Garage, Detached
- Garage spaces: 2
Features
- Levels: One And One Half
- Stories: 1.5
- Entry location: GroundLevel
- Patio & porch: Deck, Porch
- Pool features: None
Lot
- Size: 8,276 Square Feet
- Dimensions: 70 x 118
Details
- Parcel number: 45010020166300
- Special conditions: Short Sale No,Standard
Construction
Type & style
- Home type: SingleFamily
- Architectural style: Bungalow
- Property subtype: Single Family Residence
Materials
- Vinyl Siding
- Foundation: Basement, Block
Condition
- New construction: No
- Year built: 1959
Utilities & green energy
- Electric: Circuit Breakers
- Sewer: Public Sewer
- Water: Public
Community & HOA
Community
- Subdivision: GEO P EMRICK MAPLELAWN SUB
HOA
- Has HOA: No
Location
- Region: Lincoln Park
Financial & listing details
- Price per square foot: $99/sqft
- Tax assessed value: $57,591
- Annual tax amount: $2,988
- Date on market: 8/17/2026
- Cumulative days on market: 1 day
- Listing agreement: Exclusive Right To Sell
- Listing terms: Cash,Conventional,FHA
- Exclusions: Exclusion(s) Do Not Exist
Estimated market value
$190,000
$181,000 - $200,000
$1,637/mo
Price history
| Date | Event | Price |
|---|---|---|
| 8/17/2026 | Listed for sale | $189,900+49.5%$99/sqft |
Source:  Realcomp II #20261065309 Report a problem Realcomp II #20261065309 Report a problem | ||
| 10/1/2019 | Sold | $127,000-2.2%$66/sqft |
Source: Public Record Report a problem | ||
| 7/10/2019 | Price change | $129,900-7.1%$68/sqft |
Source: RE/MAX On The Boulevard #219062613 Report a problem | ||
| 6/26/2019 | Listed for sale | $139,900+390.9%$73/sqft |
Source: RE/MAX On The Boulevard #219062613 Report a problem | ||
| 9/9/2010 | Sold | $28,500+3.6%$15/sqft |
Source:  MiRealSource #31019726 Report a problem MiRealSource #31019726 Report a problem | ||
| 8/20/2010 | Listed for sale | $27,500-70.1%$14/sqft |
Source: BEARING GROUP #210096342 Report a problem | ||
| 5/13/2010 | Sold | $91,951$48/sqft |
Source: Public Record Report a problem | ||
Public tax history
| Year | Property taxes | Tax assessment |
|---|---|---|
| 2025 | -- | $78,200 +11.7% |
| 2024 | -- | $70,000 +10.6% |
| 2023 | -- | $63,300 +19% |
| 2022 | -- | $53,200 +13% |
| 2021 | -- | $47,100 |
| 2020 | $2,569 | $47,100 +13.2% |
| 2019 | -- | $41,600 +17.2% |
| 2018 | -- | $35,500 +12% |
| 2017 | -- | $31,700 +2.3% |
| 2016 | $1,902 | $31,000 +3% |
| 2015 | $1,902 -38.2% | $30,100 -6.2% |
| 2013 | $3,080 +61.9% | $32,100 -3% |
| 2012 | $1,902 | $33,100 -25.5% |
| 2010 | -- | $44,400 -17.6% |
| 2009 | -- | $53,900 -8.6% |
| 2008 | -- | $59,000 -12.6% |
| 2007 | -- | $67,500 +5.6% |
| 2005 | $1,525 | $63,900 +3.1% |
| 2003 | -- | $62,000 +63.3% |
| 2001 | -- | $37,977 +3.2% |
| 2000 | $1,844 | $36,800 |
Find assessor info on the county website
Monthly payment
Est. payment
Payment breakdown
Explore the cost of this home by adjusting the details. Changes won't be saved.Climate risks
Neighborhood: 48146
Nearby schools
GreatSchools rating
- 6/10Max Paun SchoolGrades: PK-5Distance: 0.6 mi
- 5/10Lincoln Park Middle SchoolGrades: 6-8Distance: 0.7 mi
- 5/10Lincoln Park High SchoolGrades: 9-12Distance: 0.6 mi
- $172,900-- bd1 ba1.3k sqft1918 Philomene Blvd, Lincoln Park, MI 48146Off Market
- $127,700-- bd1 ba868 sqft1908 Philomene Blvd, Lincoln Park, MI 48146Off Market
- $784,700-- bd-- ba-- sqft1901 Southfield Rd, Lincoln Park, MI 48146Off Market
- $144,700-- bd1 ba1.1k sqft1925 Philomene Blvd, Lincoln Park, MI 48146Off Market
- $175,2007 bd2 ba1.5k sqft1904 Philomene Blvd, Lincoln Park, MI 48146Off Market
- $142,500-- bd1 ba1.1k sqft1921 Philomene Blvd, Lincoln Park, MI 48146Off Market
- $201,3001 bd1 ba650 sqft1957 Philomene Blvd, Lincoln Park, MI 48146Off Market
- $--1 bd1 ba550 sqft1957 Philomene Blvd APT 2, Lincoln Park, MI 48146Off Market
A local agent can set up tours, give advice and negotiate with sellers.
Similar homes
- $--3 bd1 ba1.4k sqft979 Liberty Ave, Lincoln Park, MI 48146Auction
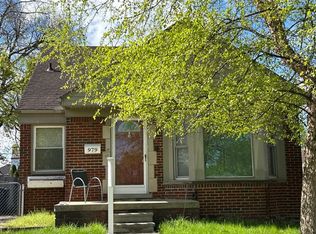 Auction.com 2
 - $229,0004 bd2 ba2.1k sqft1307 University Ave, Lincoln Park, MI 48146For Sale

 MLS ID #20261064405, Beverly L Schanley, Emmanuel Realty LLC. Realcomp II
 - $199,9003 bd2 ba2.2k sqft2320 Fort Park Blvd, Lincoln Park, MI 48146Pending
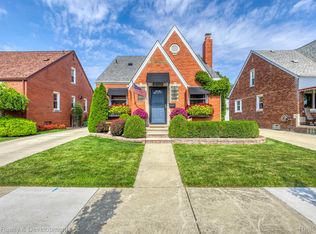 MLS ID #20261062504, Bella Hall, GEM Realty & Development. Realcomp II
 - $164,9003 bd2 ba1.6k sqft1406 Progress Ave, Lincoln Park, MI 48146Pending
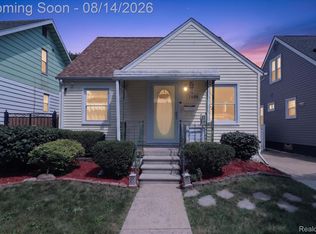 MLS ID #20261064103, Rachel Vasquez, Social House Group Belleville. Realcomp II
 - $160,0003 bd2 ba1.8k sqft2315 Hartwick Hwy, Lincoln Park, MI 48146For SaleMLS ID #20261063595, Karina Gonzalez, KW Professionals. Realcomp II
- $199,9993 bd1 ba1.3k sqft2203 White Ave, Lincoln Park, MI 48146For SaleMLS ID #20261040494, Justin Tibble, NEXGEN Realty. Realcomp II
- $215,0003 bd2 ba1.9k sqft2138 Pagel Ave, Lincoln Park, MI 48146For SaleMLS ID #20261062462, Carlton D White, Sacred LLC. Realcomp II
- $199,9003 bd2 ba1.5k sqft850 Montie Rd, Lincoln Park, MI 48146For SaleMLS ID #20261058586, Dennis Barrow, Premiere Realty Group LLC. Realcomp II
- $180,0002 bd2 ba1k sqft1808 Rose Ave, Lincoln Park, MI 48146For Sale By Owner
- $199,9003 bd2 ba1.9k sqft820 Winchester Ave, Lincoln Park, MI 48146For SaleMLS ID #20261061801, Kevin J Sabuda, Metropolitan Real Estate. Realcomp II
- $230,0003 bd2 ba2k sqft2090 Leblanc St, Lincoln Park, MI 48146For SaleMLS ID #20261063070, Rachel Reaves, RE/MAX Leading Edge. Realcomp II
- $195,0003 bd2 ba1.2k sqft1063 Mayflower Ave, Lincoln Park, MI 48146For SaleMLS ID #20261058758, Lindsey Broadwell, Real Broker, LLC Clarkston. Realcomp II
- $184,9003 bd1 ba1.8k sqft2978 Bailey Ave, Lincoln Park, MI 48146For SaleMLS ID #20261053697, Zeinab Bazzi, EXP Realty Main. Realcomp II
- $--3 bd1 ba1.1k sqft1095 Kings Hwy, Lincoln Park, MI 48146AuctionXome
- $187,9993 bd2 ba1k sqft9864 Quandt Ave, Allen Park, MI 48101For SaleMLS ID #20261065218, Timothy Hillmer, Century 21 Curran & Oberski. Realcomp II
- $179,9003 bd2 ba1.6k sqft735 Detroit Ave, Lincoln Park, MI 48146For Sale
 MLS ID #50213116, Sean D Delpaz, Synergy Realty Group. MiRealSource
 - $199,9003 bd1 ba1.4k sqft18861 Wood St, Melvindale, MI 48122Pending
 MLS ID #26042391, Jessica Graves, Vantage Realty Group, LLC. MichRIC
 - $190,0004 bd1 ba1.2k sqft2378 River Dr, Lincoln Park, MI 48146For SaleMLS ID #20261060546, Ashley Najarian, RE/MAX Dream Properties. Realcomp II
- $--3 bd1 ba1.3k sqft1504 Leblanc St, Lincoln Park, MI 48146AuctionXome
- $159,9004 bd2 ba1.9k sqft1548 Cleveland Ave, Lincoln Park, MI 48146For SaleMLS ID #20261055235, Cole Valentine, Expert Realty Solutions Inc. Realcomp II
