This beautiful brick bungalow is being offered for the first time in 36 years. Located at 2320 Fort Park, it boasts three bedrooms, two full baths, and over 2,000 sq. ft. of finished space. Step inside to discover warm hardwood floors, custom wallpaper, and a gorgeous feature wall w/fireplace & mantel in the living room. The dedicated dining room is perfect for hosting & entertaining, while the kitchen offers ample storage and workspace. The kitchen was completely upgraded in 2019 with custom cabinetry, stone tops and stunning subway backsplash. Two bedrooms on the main level offer hardwoods (underneath carpet), modern decor coupled with one of the pretties bathrooms (2017). Upstairs, you’ll find an oversized primary bedroom with double closets, extra storage and a quaint sitting space. The finished basement offers an additional finished space, complete with an office, laundry room and full bathroom/dressing area. Enjoy summer nights under the covered patio. The outdoor shower is perfect for bathing the dog, and this backyard is a 10! Two car garage provides parking and lots of storage - 8x8' shed behind the garage too. Situated in a friendly neighborhood with easy access to schools, parks - this home offers curb appeal and thoughtful upgrades throughout. Roof 2016, HVAC 2016, Midwest Waterproofing 2006. BATVAI
Coming soon 08/13
$199,900
2320 Fort Park Blvd, Lincoln Park, MI 48146
3beds
2,289sqft
:
Get pre-qualified$1,579/mo
Single Family Residence
Built in 1946
4,356 Square Feet Lot
$164,900 Zestimate®
$87/sqft
$-- HOA
What's special
- 1 day |
- 360 |
- 57 |
Zillow last checked:
Listing updated:
Listed by:
Bella Hall 734-497-3147,
GEM Realty & Development 734-812-0088
Source: Realcomp II,MLS#: 20261062504
Facts & features
Interior
Bedrooms & bathrooms
- Bedrooms: 3
- Bathrooms: 2
- Full bathrooms: 2
Primary bedroom
- Level: Second
- Area: 336
- Dimensions: 24 X 14
Bedroom
- Level: Entry
- Area: 90
- Dimensions: 10 X 9
Bedroom
- Level: Entry
- Area: 120
- Dimensions: 12 X 10
Other
- Level: Entry
- Area: 56
- Dimensions: 8 X 7
Other
- Level: Basement
- Area: 99
- Dimensions: 11 X 9
Dining room
- Level: Entry
- Area: 120
- Dimensions: 12 X 10
Kitchen
- Level: Entry
- Area: 120
- Dimensions: 12 X 10
Laundry
- Level: Basement
- Area: 108
- Dimensions: 12 X 9
Living room
- Level: Entry
- Area: 187
- Dimensions: 17 X 11
Heating
- Forced Air, Natural Gas
Cooling
- Ceiling Fans, Central Air
Appliances
- Included: Dishwasher, Dryer, Free Standing Gas Oven, Free Standing Refrigerator, Microwave, Stainless Steel Appliances, Washer
- Laundry: Gas Dryer Hookup, Laundry Room
Features
- Entrance Foyer
- Basement: Finished
- Has fireplace: No
Interior area
- Total interior livable area: 2,289 sqft
- Finished area above ground: 1,389
- Finished area below ground: 900
Video & virtual tour
Property
Parking
- Total spaces: 2
- Parking features: Two Car Garage, Detached
- Garage spaces: 2
Features
- Levels: One And One Half
- Stories: 1.5
- Entry location: GroundLevelwSteps
- Patio & porch: Covered, Patio, Porch
- Exterior features: Awnings
- Pool features: None
- Fencing: Back Yard,Fenced,Fencing Allowed
Lot
- Size: 4,356 Square Feet
- Dimensions: 40 x 108
- Features: Sprinklers
Details
- Additional structures: Sheds
- Parcel number: 45009120137000
- Special conditions: Short Sale No,Standard
Construction
Type & style
- Home type: SingleFamily
- Architectural style: Bungalow
- Property subtype: Single Family Residence
Materials
- Brick
- Foundation: Basement, Block, Sump Pump
- Roof: Asphalt
Condition
- New construction: No
- Year built: 1946
- Major remodel year: 2019
Utilities & green energy
- Electric: Circuit Breakers
- Sewer: Public Sewer
- Water: Public
- Utilities for property: Above Ground Utilities
Community & HOA
Community
- Features: Sidewalks
- Subdivision: STORMFELTZ-LOVELY CO FORT PARK MANOR SUB
HOA
- Has HOA: No
Location
- Region: Lincoln Park
Financial & listing details
- Price per square foot: $87/sqft
- Tax assessed value: $47,324
- Annual tax amount: $2,456
- Date on market: 8/13/2026
- Listing agreement: Exclusive Right To Sell
- Listing terms: Cash,Conventional,FHA,Va Loan
- Exclusions: Exclusion(s) Exist
Estimated market value
$164,900
$142,000 - $185,000
$1,528/mo
Price history
Price history is unavailable.
Public tax history
| Year | Property taxes | Tax assessment |
|---|---|---|
| 2025 | -- | $78,300 +5.1% |
| 2024 | -- | $74,500 +13.1% |
| 2023 | -- | $65,900 +31.8% |
| 2022 | -- | $50,000 +19.3% |
| 2021 | -- | $41,900 |
| 2020 | $2,111 | $41,900 -6.5% |
| 2019 | -- | $44,800 +15.8% |
| 2018 | -- | $38,700 |
| 2017 | -- | $38,700 +4% |
| 2016 | $2,282 | $37,200 +3.6% |
| 2015 | $2,282 -38.2% | $35,900 -4.8% |
| 2013 | $3,690 +61.7% | $37,700 -4.6% |
| 2012 | $2,282 | $39,500 -25.8% |
| 2010 | -- | $53,200 -17.8% |
| 2009 | -- | $64,700 -8.4% |
| 2008 | -- | $70,600 -4.9% |
| 2007 | -- | $74,200 +5.7% |
| 2005 | $1,563 | $70,200 +2.9% |
| 2003 | -- | $68,200 +75.2% |
| 2001 | -- | $38,937 +3.2% |
| 2000 | $1,890 | $37,730 |
Find assessor info on the county website
Monthly payment
Est. payment
Payment breakdown
Explore the cost of this home by adjusting the details. Changes won't be saved.Climate risks
Neighborhood: 48146
Nearby schools
GreatSchools rating
- 6/10Max Paun SchoolGrades: PK-5Distance: 0.8 mi
- 5/10Lincoln Park Middle SchoolGrades: 6-8Distance: 0.3 mi
- 5/10Lincoln Park High SchoolGrades: 9-12Distance: 0.4 mi
- $201,8004 bd3 ba1.4k sqft2312 Fort Park Blvd, Lincoln Park, MI 48146Off Market
- $163,400-- bd1 ba1.4k sqft2330 Fort Park Blvd, Lincoln Park, MI 48146Off Market
- $186,8003 bd1 ba1.3k sqft2310 Fort Park Blvd, Lincoln Park, MI 48146Off Market
- $199,6003 bd2 ba1.2k sqft1378 Mill St, Lincoln Park, MI 48146Off Market

- $173,0003 bd2 ba1.2k sqft1373 Cleveland Ave, Lincoln Park, MI 48146Off Market
- $188,800-- bd1 ba1.4k sqft2356 Fort Park Blvd, Lincoln Park, MI 48146Off Market
- $144,6003 bd1 ba1.1k sqft1375 Cleveland Ave, Lincoln Park, MI 48146Off Market
- $178,2003 bd1 ba1.2k sqft2315 Fort Park Blvd, Lincoln Park, MI 48146Off Market
A local agent can set up tours, give advice and negotiate with sellers.
Similar homes
- $199,9003 bd2 ba1.9k sqft820 Winchester Ave, Lincoln Park, MI 48146For Sale

 MLS ID #20261061801, Kevin J Sabuda, Metropolitan Real Estate. Realcomp II
 - $160,0003 bd2 ba1.8k sqft2315 Hartwick Hwy, Lincoln Park, MI 48146For Sale
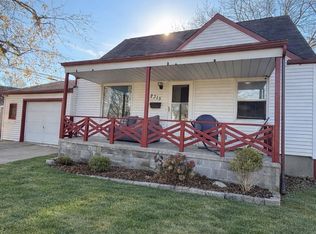 MLS ID #20261063595, Karina Gonzalez, KW Professionals. Realcomp II
 - $215,0003 bd2 ba1.9k sqft2138 Pagel Ave, Lincoln Park, MI 48146For Sale
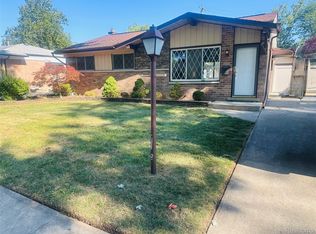 MLS ID #20261062462, Carlton D White, Sacred LLC. Realcomp II
 - $195,0003 bd2 ba1.2k sqft1063 Mayflower Ave, Lincoln Park, MI 48146For Sale
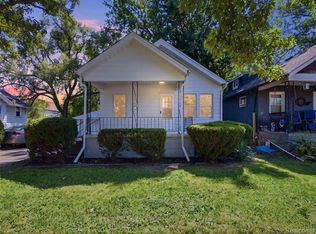 MLS ID #20261058758, Lindsey Broadwell, Real Broker, LLC Clarkston. Realcomp II
 - $149,9003 bd1 ba1.8k sqft1185 White Ave, Lincoln Park, MI 48146For SaleMLS ID #20261062701, Kristine C Flavin, Signature Sotheby's International Realty Nvl. Realcomp II
- $150,0004 bd2 ba1.6k sqft1111 Lincoln Ave, Lincoln Park, MI 48146For SaleMLS ID #20261063254, Stephen V White, Remerica United Realty. Realcomp II
- $199,9003 bd2 ba1.5k sqft850 Montie Rd, Lincoln Park, MI 48146For SaleMLS ID #20261058586, Dennis Barrow, Premiere Realty Group LLC. Realcomp II
- $--3 bd1 ba1.3k sqft1504 Leblanc St, Lincoln Park, MI 48146AuctionXome
- $170,0004 bd1 ba2.5k sqft1505 Empire Ave, Lincoln Park, MI 48146For Sale By Owner
- $164,9004 bd2 ba1.9k sqft1548 Cleveland Ave, Lincoln Park, MI 48146For SaleMLS ID #20261055235, Cole Valentine, Expert Realty Solutions Inc. Realcomp II
- $184,9003 bd1 ba1.8k sqft2978 Bailey Ave, Lincoln Park, MI 48146For SaleMLS ID #20261053697, Zeinab Bazzi, EXP Realty Main. Realcomp II
- $209,9003 bd1 ba1.7k sqft2910 Bailey Ave, Lincoln Park, MI 48146For Sale
 MLS ID #50212307, Jacob Tremblay, Real Broker LLC. MiRealSource
 - $275,0003 bd3 ba3k sqft1166 Fort St, Lincoln Park, MI 48146For Sale By Owner
- $190,0004 bd1 ba1.2k sqft2378 River Dr, Lincoln Park, MI 48146For SaleMLS ID #20261060546, Ashley Najarian, RE/MAX Dream Properties. Realcomp II
- $179,9003 bd2 ba1.6k sqft735 Detroit Ave, Lincoln Park, MI 48146For SaleMLS ID #50213116, Sean D Delpaz, Synergy Realty Group. MiRealSource
- $--3 bd3 ba1.9k sqft15065 Malcolm St, Southgate, MI 48195AuctionAuction.com 2
- $210,0004 bd2 ba2.3k sqft2084 Markese Ave, Lincoln Park, MI 48146For SaleMLS ID #20261055150, Jason Caperton, EXP Realty Main. Realcomp II
- $185,0003 bd1 ba1.4k sqft6800 Jackson St, Taylor, MI 48180For SaleMLS ID #20261063476, Jacqueline Barton, Oak and Stone Real Estate. Realcomp II
- $234,9004 bd2 ba2.3k sqft12899 Ward St, Southgate, MI 48195For SaleMLS ID #20261062774, Zeinab Bazzi, EXP Realty Main. Realcomp II
- $209,9003 bd1 ba1.8k sqft13491 Superior St, Southgate, MI 48195For SaleMLS ID #20261062245, Anthony Djon, Anthony Djon Luxury Real Estate. Realcomp II
