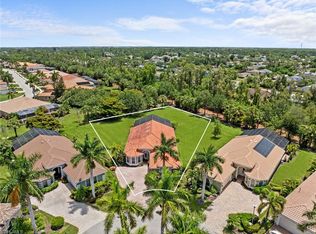
Discover the exquisite Diplomat floorplan at Belle Lago, situated on OVER HALF AN ACRE and boasting over 4,300 sf. of living space with 5 bedrooms, a private office, 3-car garage, and stunning features throughout! Soaring 22' ceilings in the living room and 16' ceilings in the family room add to the 'wow' factor and spacious feel of this home. FIRST FLOOR master suite and an additional guest suite offer convenience and comfort. Upgrades abound, including newer roof (2018), newer A/C's, NATURAL GAS WHOLE HOUSE GENERATOR, white cabinetry, stainless steel appliances, double oven, custom wine bar, crown molding, and a private pool & spa with a summer kitchen and pool bath. Nestled on one of Belle Lago's largest lots—the outdoor living space is your own private oasis, perfect for relaxing or entertaining guests. Belle Lago Residents enjoy a variety of amenities including tennis courts, bocce ball, pickleball, fitness center, billiard and card rooms, resort style pool and spa, basketball court, and a scenic walking path through Belle Lago's nature preserve. OPTIONAL MEMBERSHIPS and ARE AVAIALBLE AT NEIGHBORING Estero Country Club, conveniently connected by a golf cart path. Conveniently located between Naples and Ft. Myers with quick access to Coconut Point Mall, RSW Airport, Hertz Arena, and the beautiful Gulf Beaches! A move-in ready home this size with a 3-car garage, large lot and central location is a rare find! Do not miss the opportunity to make 19260 La Serena your home in paradise! Schedule a private showing today! Flood Zone X **Some photos in this listing have been virtually staged to illustrate the potential use and layout of the space. Furnishings and décor shown are for illustrative purposes only and are not included in the sale.**
Pending
$1,149,000
19260 La Serena DR, ESTERO, FL 33967
5beds
4,356sqft
Single Family Residence
Built in 2008
0.63 Acres Lot
$-- Zestimate®
$264/sqft
$737/mo HOA
What's special
Private officeLarge lotSummer kitchenPrivate pool and spaFirst floor master suiteOver half an acreDouble oven
- 239 days |
- 83 |
- 1 |
Zillow last checked:
Listing updated:
Listed by:
Brittany Skotak, PA 239-290-5409,
Douglas Elliman Florida,LLC
Source: SWFLMLS,MLS#: 224082438 Originating MLS: Naples
Originating MLS: NaplesFacts & features
Interior
Bedrooms & bathrooms
- Bedrooms: 5
- Bathrooms: 6
- Full bathrooms: 4
- 1/2 bathrooms: 2
Rooms
- Room types: Den - Study, Exercise Room, Family Room, Guest Bath, Guest Room, Loft, Screened Lanai/Porch, 5 Bedrooms Plus Den
Bedroom
- Features: First Floor Bedroom, Master BR Ground, Master BR Sitting Area
Dining room
- Features: Breakfast Bar, Breakfast Room, Formal
Kitchen
- Features: Gas Available, Island
Heating
- Central
Cooling
- Central Air
Appliances
- Included: Gas Cooktop, Disposal, Double Oven, Grill - Gas, Microwave, Refrigerator/Freezer, Self Cleaning Oven, Trash Compactor, Oven, Washer, Wine Cooler
- Laundry: Inside, Laundry Tub
Features
- Bar, Built-In Cabinets, Closet Cabinets, French Doors, Laundry Tub, Pantry, Smoke Detectors, Wired for Sound, Volume Ceiling, Walk-In Closet(s), Window Coverings, Den - Study, Exercise, Family Room, Guest Bath, Guest Room, Laundry in Residence, Loft, Screened Lanai/Porch
- Flooring: Carpet, Tile
- Doors: French Doors
- Windows: Window Coverings, Shutters
- Has fireplace: No
Interior area
- Total structure area: 6,438
- Total interior livable area: 4,356 sqft
Video & virtual tour
Property
Parking
- Total spaces: 3
- Parking features: Driveway, Attached
- Attached garage spaces: 3
- Has uncovered spaces: Yes
Features
- Levels: Two
- Stories: 2
- Patio & porch: Screened Lanai/Porch
- Exterior features: Outdoor Kitchen
- Has private pool: Yes
- Pool features: Community, Pool/Spa Combo, In Ground, Concrete, Equipment Stays, Gas Heat, Screen Enclosure
- Has spa: Yes
- Spa features: Community, Equipment Stays, Heated, Pool Integrated, Screened
- Has view: Yes
- View description: Landscaped Area, Preserve, Trees/Woods
- Waterfront features: None
Lot
- Size: 0.63 Acres
- Features: Oversize
Details
- Additional structures: Tennis Court(s), Outdoor Kitchen
- Parcel number: 214625E209000.3250
- Zoning: MPD
- Other equipment: Generator
Construction
Type & style
- Home type: SingleFamily
- Property subtype: Single Family Residence
Materials
- Block, Frame, Stucco
- Foundation: Concrete Block
- Roof: Tile
Condition
- New construction: No
- Year built: 2008
Utilities & green energy
- Gas: Natural
- Water: Central
Community & HOA
Community
- Features: Clubhouse, Park, Pool, Fitness Center, Sidewalks, Street Lights, Tennis Court(s), Gated
- Security: Security System, Smoke Detector(s), Gated Community
- Subdivision: BELLE LAGO
HOA
- Has HOA: Yes
- Amenities included: Basketball Court, Bike And Jog Path, Bike Storage, Billiard Room, Bocce Court, Clubhouse, Park, Pool, Spa/Hot Tub, Fitness Center, Hobby Room, Internet Access, Pickleball, Play Area, Sidewalk, Streetlight, Tennis Court(s)
- HOA fee: $8,840 annually
Location
- Region: Estero
Financial & listing details
- Price per square foot: $264/sqft
- Tax assessed value: $1,039,954
- Annual tax amount: $7,084
- Date on market: 10/16/2024
- Lease term: Buyer Finance/Cash,FHA,VA
- Contingency: Sale of Home
- Road surface type: Paved
Estimated market value
Not available
Estimated sales range
Not available
$6,517/mo
Price history
| Date | Event | Price |
|---|---|---|
| 6/5/2026 | Pending sale | $1,149,000$264/sqft |
Source:  SWFLMLS #224082438 Report a problem SWFLMLS #224082438 Report a problem | ||
| 3/24/2026 | Price change | $1,149,000-2.2%$264/sqft |
Source: SWFLMLS #224082438 Report a problem | ||
| 3/1/2026 | Price change | $1,175,000-1.7%$270/sqft |
Source: SWFLMLS #224082438 Report a problem | ||
| 1/10/2026 | Price change | $1,195,000-7.7%$274/sqft |
Source: SWFLMLS #224082438 Report a problem | ||
| 12/18/2025 | Listed for sale | $1,295,000$297/sqft |
Source: SWFLMLS #224082438 Report a problem | ||
| 11/15/2025 | Listing removed | $1,295,000$297/sqft |
Source:  Douglas Elliman #224082438 Report a problem Douglas Elliman #224082438 Report a problem | ||
| 9/2/2025 | Pending sale | $1,295,000$297/sqft |
Source: SWFLMLS #224082438 Report a problem | ||
| 8/30/2025 | Listed for sale | $1,295,000$297/sqft |
Source: SWFLMLS #224082438 Report a problem | ||
| 8/12/2025 | Listing removed | $1,295,000$297/sqft |
Source: Douglas Elliman #224082438 Report a problem | ||
| 5/30/2025 | Pending sale | $1,295,000$297/sqft |
Source: SWFLMLS #224082438 Report a problem | ||
| 10/17/2024 | Listed for sale | $1,295,000$297/sqft |
Source: SWFLMLS #224082438 Report a problem | ||
| 8/24/2024 | Listing removed | $1,295,000$297/sqft |
Source: Douglas Elliman #224016790 Report a problem | ||
| 8/6/2024 | Price change | $1,295,000-7.4%$297/sqft |
Source: SWFLMLS #224016790 Report a problem | ||
| 4/19/2024 | Price change | $1,399,000-3.5%$321/sqft |
Source: SWFLMLS #224016790 Report a problem | ||
| 2/21/2024 | Listed for sale | $1,450,000-3%$333/sqft |
Source: SWFLMLS #224016790 Report a problem | ||
| 10/8/2023 | Listing removed | -- |
Source: SWFLMLS #223028625 Report a problem | ||
| 5/6/2023 | Listed for sale | $1,495,000+75.8%$343/sqft |
Source: SWFLMLS #223028625 Report a problem | ||
| 1/29/2008 | Sold | $850,500$195/sqft |
Source: Public Record Report a problem | ||
Public tax history
| Year | Property taxes | Tax assessment |
|---|---|---|
| 2025 | $7,272 +2.7% | $567,709 +2.9% |
| 2024 | $7,084 +0.5% | $551,709 +3% |
| 2023 | $7,047 -0.5% | $535,640 +3% |
| 2022 | $7,084 +0.4% | $520,039 +3% |
| 2021 | $7,056 -1.4% | $504,892 +1.4% |
| 2020 | $7,154 +1.8% | $497,921 -20% |
| 2019 | $7,029 | $622,554 +30.3% |
| 2018 | $7,029 -0.6% | $477,651 +2.1% |
| 2017 | $7,069 -0.3% | $467,827 -27.6% |
| 2016 | $7,093 +0.1% | $646,245 +4.3% |
| 2015 | $7,087 | $619,319 |
Find assessor info on the county website
Monthly payment
Est. payment
Payment breakdown
Explore the cost of this home by adjusting the details. Changes won't be saved.Climate risks
Neighborhood: 33967
Nearby schools
GreatSchools rating
- 8/10Three Oaks Elementary SchoolGrades: PK-5Distance: 0.7 mi
- 8/10Three Oaks Middle SchoolGrades: 6-8Distance: 1.1 mi
- 4/10Estero High SchoolGrades: 9-12Distance: 2.6 mi
Schools provided by the listing agent
- Elementary: THREE OAKS ELEMENTARY SCHOOL
Source: SWFLMLS. This data may not be complete. We recommend contacting the local school district to confirm school assignments for this home.
- $958,2003 bd4 ba3.1k sqft19264 La Serena Dr, Estero, FL 33967Off Market

- $1,031,7003 bd3 ba3.1k sqft19256 La Serena Dr, Estero, FL 33967Off Market
- $825,0004 bd3 ba2.5k sqft19441 Caladesi Dr, Estero, FL 33967Sold
- $988,8004 bd4 ba3.1k sqft19268 La Serena Dr, Estero, FL 33967Off Market
- $1,009,9003 bd4 ba3.1k sqft19252 La Serena Dr, Estero, FL 33967Off Market
- $1,050,0004 bd6 ba4.3k sqft19261 La Serena Dr, Estero, FL 33967Sold
- $720,1003 bd3 ba2.5k sqft19430 Caladesi Dr, Estero, FL 33967Off Market
- $289,9004 bd2 ba822 sqft19184 Miami Blvd #188, Fort Myers, FL 33967Sold
A local agent can set up tours, give advice and negotiate with sellers.
Similar homes
- $1,099,0003 bd4 ba3.3k sqft8514 Sedonia CIR, ESTERO, FL 33967For Sale

 MLS ID #225076066, Steven Flemion, Keller Williams Elite Realty. SWFLMLS
 - $1,149,9004 bd3 ba3.4k sqft6871 Lakewood Isle DR, FORT MYERS, FL 33908For Sale
 MLS ID #226027429, Joe R Pavich, Realty World J. PAVICH R.E.. SWFLMLS
 - $774,9004 bd3 ba2.5k sqft19832 Maddelena CIR, ESTERO, FL 33967For Sale
 MLS ID #226024384, Kevin Yankow, Key Real Estate. SWFLMLS
 - $775,0003 bd3 ba2.5k sqft19736 Maddelena CIR, ESTERO, FL 33967For Sale
 MLS ID #226028251, Donna Severini-Schaeffer, Realty One Group MVP. SWFLMLS
 - $729,9903 bd3 ba2.5k sqft19748 Maddelena CIR, ESTERO, FL 33967For SaleMLS ID #226022562, Brenda Irene Duren, HomeSmart. SWFLMLS
- $1,210,0003 bd4 ba3.6k sqft20419 Wildcat Run DR, ESTERO, FL 33928For SaleMLS ID #226000147, Richard Boate, Elite Realty of SWFL. SWFLMLS
- $624,9003 bd2 ba2.3k sqft19896 Casa Verde WAY, ESTERO, FL 33967For SaleMLS ID #226016439, Kevin Yankow, Key Real Estate. SWFLMLS
- $989,0004 bd3 ba2.6k sqft23157 Oakglen Ln, Estero, FL 34135For Sale
 MLS ID #2026031398, Gail Tobler, Cornerstone Coastal Properties. Florida Gulf Coast MLS
 - $950,0005 bd3 ba3.4k sqft19012 Elston WAY, ESTERO, FL 33928For SaleMLS ID #226025959, Elizabeth Harris, Berkshire Hathaway FL Realty. SWFLMLS
- $1,430,0004 bd3 ba2.5k sqft22043 Sycamore Grove, ESTERO, FL 34135For SaleMLS ID #226007369, Andrew D Lynch, Potter Trinity. SWFLMLS
- $925,0004 bd3 ba3.5k sqft6416 Mark LN, FORT MYERS, FL 33966For SaleMLS ID #226007493, Steve Bacardi, LLC, Coldwell Banker Realty. SWFLMLS
- $850,0004 bd3 ba2.9k sqft7661 Knightwing Cir, Fort Myers, FL 33912For SaleMLS ID #2026013833, Jose Carreras, VIP Realty Group Inc. Florida Gulf Coast MLS
- $985,0004 bd3 ba2.6k sqft4651 Castalia CT, FORT MYERS, FL 33905For SaleMLS ID #226027985, Brad L Graves PA, Premiere Plus Realty Company. SWFLMLS
- $1,695,0003 bd3 ba2.4k sqft21156 See See ST, ESTERO, FL 33928For SaleMLS ID #226025469, Kathi Kilburn, Coldwell Banker Realty. SWFLMLS
- $699,9004 bd3 ba2.4k sqft5589 Whispering Willow WAY, FORT MYERS, FL 33908For SaleMLS ID #226027256, Joe R Pavich, Realty World J. PAVICH R.E.. SWFLMLS
- $889,0003 bd4 ba3k sqft20072 Markward Crossing, ESTERO, FL 33928For SaleMLS ID #226018072, Melva Borley, Sunshine State Realty Services. SWFLMLS
- $980,0003 bd3 ba2.5k sqft23452 Sanabria Loop, Bonita Springs, FL 34135For SaleMLS ID #2026033644, Megan Hartsgrove, VRI Homes. Florida Gulf Coast MLS
- $899,9004 bd3 ba3k sqft14310 Pine Hollow DR, ESTERO, FL 33928For SaleMLS ID #226005041, Ally Miller, Realty One Group MVP. SWFLMLS
- $965,0003 bd3 ba2.4k sqft14238 Wild Timber CT, ESTERO, FL 33928For SaleMLS ID #226023137, Lisa Cachon, Cachon Realty Group. LLC. SWFLMLS
- $1,150,0003 bd3 ba3.1k sqft2035 Castle Garden LN, NAPLES, FL 34110For SaleMLS ID #226017555, Steven Sims, LLC, William Raveis Real Estate. SWFLMLS
