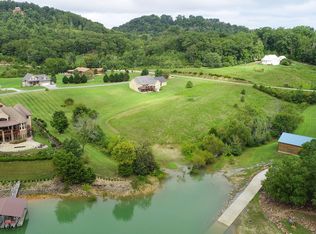
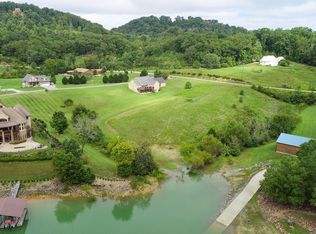
Welcome to Beautiful Douglas Lake featuring 5 private acres with over 300' of shoreline! This Stunning Lakefront Log Home is now available with the most Breathtaking Mountain Views and the acreage is gently rolling all the way to the water's edge! This Spacious Lakefront Retreat has plenty of room for everyone and activities the whole family will enjoy! Whether you are relaxing Lakeside in the beautiful In-ground Swimming Pool, fishing or swimming at the boat dock, or out for a fun boat ride for the day, you will have a great time! Wind down in the evenings in the hot tub or sitting at one of the patios hanging out with friends and family, or relaxing on one of the decks overlooking beautiful Douglas Lake and the Mountains!
The main floor features the owner's suite with an en suite bathroom and a private deck off of the suite which overlooks the lake and mountains! The massive hallway with chair rail molding leads to an oversized laundry room with an additional refrigerator and extra storage space. A mudroom is at the left end of the house at the side entrance off of the breezeway and includes a half bathroom and attic access with pull down stairs.
The split floor plan flows effortlessly to two guest rooms on the right side of the house with a Jack and Jill bathroom between them. At the mid point, a Great Room takes centerstage with an impressive, stone gas fireplace providing warmth and a welcoming ambiance! The Great Room is open to the kitchen and dining room providing an ideal space for large parties or family gatherings! The substantial kitchen has many custom details making this is a chef's delight! Features include ample custom cabinetry, granite countertops, a bar top/island, and all high end appliances! The downstairs is thoughtfully finished including a full bathroom, two bonus rooms for additional sleeping areas, a large recreation area equipped with arcade games, and an intimate family room with another beautiful, stone gas fireplace. Step out the basement door onto a gorgeous porch with a hot tub and wonderful grilling area! This area shares the breathtaking lake and mountain views!! A one car garage is on the right end of the basement and is presently being used for storage and/or additional sleeping quarters. On the main level, there is a 2 car covered carport with a breezeway leading to the mudroom or enjoy a patio that overlooks the lake and swimming pool! A garage/storage area is off to the side of the carport where you will find the well water equipment and water filtration system. There's a 1600 sq ft detached two bay garage to the right of the home with plenty of room for your boats, jet skis, or other water toys! A boat ramp is just down from the detached garage for added convenience when putting your boat or jet skis into the water. There are two additional patios at the lower level! One is right outside the basement door providing a cozy space for intentional time together. Walk thru a trellis that is covered in fragrant wisteria to get to another lakeside patio in the backyard! A gently sloping path from the back yard leads to the 18x30 covered boat dock with a 10x20 open sundeck. This house has 4 HVACs for added comfort. All bedrooms have large closets, and the house has plenty of storage! Many updates were done starting in 2012 when the owner bought the house including the addition of the detached garage in 2013. The hand-hewn logs were all stained/painted approximately 4 yrs ago. This home is well maintained and is ready for a new chapter with your family! All information is deemed reliable as it was gathered from public records and the owner; however, buyers are encouraged to verify all information. Professional interior photos and video are coming soon!
Active
Price cut: $502K (9/8)
$1,998,000
1929 Indian Creek Rd, Dandridge, TN 37725
3beds
9,280sqft
Single Family Residence
Built in 2005
5.48 Acres Lot
$-- Zestimate®
$215/sqft
$-- HOA
What's special
Beautiful in-ground swimming poolBreathtaking mountain viewsStunning lakefront log homeBoat dockSplit floor planPlenty of storage
- 28 days
- 1,639
- 94
Zillow last checked:
Listing updated:
Listed by:
Susie Mull 865-680-9653,
TN Living Realty LLC 865-680-9653
Source: East Tennessee Realtors,MLS#: 1351503
Facts & features
Interior
Bedrooms & bathrooms
- Bedrooms: 3
- Bathrooms: 4
- Full bathrooms: 3
- 1/2 bathrooms: 1
Rooms
- Room types: Bonus Room
Heating
- Central, Heat Pump, Natural Gas, Electric
Cooling
- Central Air, Ceiling Fan(s)
Appliances
- Included: Dryer, Microwave, Range, Refrigerator, Washer
Features
- Walk-In Closet(s), Cathedral Ceiling(s), Kitchen Island, Pantry, Eat-in Kitchen, Bonus Room
- Flooring: Laminate, Carpet, Hardwood, Vinyl
- Windows: Windows - Vinyl, Wood Frames, Insulated Windows
- Basement: Walk-Out Access,Finished
- Number of fireplaces: 2
- Fireplace features: Stone, Gas Log
Interior area
- Total structure area: 9,280
- Total interior livable area: 9,280 sqft
Property
Parking
- Total spaces: 6
- Parking features: Garage Faces Side, Attached, Carport, Basement, Detached, Main Level
- Attached garage spaces: 4
- Carport spaces: 2
Features
- Exterior features: Prof Landscaped, Balcony, Boat - Ramp, Dock
- Has private pool: Yes
- Pool features: In Ground
- Has view: Yes
- View description: Mountain(s), Seasonal Lake View, Country Setting
- Has water view: Yes
- Water view: Seasonal Lake View
- Waterfront features: Lake/Water Access, Waterfront
- Frontage type: Lakefront
Lot
- Size: 5.48 Acres
- Dimensions: F228 x R734 x B306 x L966
- Features: Private, Level, Rolling Slope
Details
- Parcel number: 084 095.00
Construction
Type & style
- Home type: SingleFamily
- Architectural style: Cabin,Log
- Property subtype: Single Family Residence
Materials
- Log
Condition
- Year built: 2005
Utilities & green energy
- Sewer: Septic Tank
- Water: Private, Well
Community & HOA
Community
- Security: Security System, Smoke Detector(s)
- Subdivision: Rainwater Cove
Location
- Region: Dandridge
Financial & listing details
- Price per square foot: $215/sqft
- Tax assessed value: $1,705,200
- Annual tax amount: $6,352
- Date on market: 8/17/2026
- Listing terms: New Loan,Cash,Conventional
Estimated market value
Not available
Estimated sales range
Not available
Not available
Price history
| Date | Event | Price |
|---|---|---|
| 9/8/2026 | Price change | $1,998,000-20.1%$215/sqft |
Source:  East Tennessee Realtors #1351503 Report a problem East Tennessee Realtors #1351503 Report a problem | ||
| 8/17/2026 | Listed for sale | $2,500,000+5581.8%$269/sqft |
Source: East Tennessee Realtors #1351503 Report a problem | ||
| 7/1/2013 | Sold | $44,000-94.5%$5/sqft |
Source: Public Record Report a problem | ||
| 5/13/2012 | Listing removed | $799,999+14.4%$86/sqft |
Source: FRANKLIN REALTY #165378 Report a problem | ||
| 5/11/2012 | Sold | $699,000-12.6%$75/sqft |
Source:  RealTracs MLS as distributed by MLS GRID #3509722 Report a problem RealTracs MLS as distributed by MLS GRID #3509722 Report a problem | ||
| 10/21/2011 | Price change | $799,999-10.1%$86/sqft |
Source: FRANKLIN REALTY #165378 Report a problem | ||
| 3/9/2011 | Price change | $889,900-24.3%$96/sqft |
Source: Franklin Realty #749808 Report a problem | ||
| 3/4/2011 | Price change | $1,175,000+32%$127/sqft |
Source: RE/MAX PRIME PROPERTIES #161980 Report a problem | ||
| 3/3/2011 | Price change | $889,900-17.2%$96/sqft |
Source: RealEstateShows.com #538448 Report a problem | ||
| 1/16/2011 | Price change | $1,075,000-8.5%$116/sqft |
Source: RE/MAX Prime Properties #732036 Report a problem | ||
| 9/22/2010 | Price change | $1,175,000-6%$127/sqft |
Source: Re/Max Prime Properties #732036 Report a problem | ||
| 11/27/2009 | Price change | $1,249,9000%$135/sqft |
Source: Franklin Realty, Inc. #526321 Report a problem | ||
| 11/26/2009 | Price change | $1,250,000+0%$135/sqft |
Source: Franklin Realty, Inc. #526321 Report a problem | ||
| 10/24/2009 | Price change | $1,249,9000%$135/sqft |
Source: Franklin Realty, Inc. #526321 Report a problem | ||
| 6/13/2009 | Price change | $1,250,000-3.5%$135/sqft |
Source: Franklin Realty, Inc. #526321 Report a problem | ||
| 6/12/2009 | Price change | $1,295,000+3.6%$140/sqft |
Source: Franklin Realty, Inc. #526321 Report a problem | ||
| 5/30/2009 | Price change | $1,250,000-16.7%$135/sqft |
Source: Franklin Realty, Inc. #526321 Report a problem | ||
| 3/20/2009 | Listed for sale | $1,500,000$162/sqft |
Source: Franklin Realty, Inc. #526321 Report a problem | ||
Public tax history
| Year | Property taxes | Tax assessment |
|---|---|---|
| 2025 | $6,352 +4.2% | $426,300 |
| 2024 | $6,096 +3.9% | $426,300 +67.1% |
| 2023 | $5,869 +5% | $255,175 |
| 2022 | $5,588 | $255,175 |
| 2021 | $5,588 | $255,175 |
| 2020 | $5,588 | $255,175 |
| 2019 | $5,588 +5.2% | $255,175 +12.9% |
| 2018 | $5,313 +0% | $226,100 |
| 2017 | $5,313 | $226,100 |
| 2016 | $5,313 0% | $226,100 |
| 2015 | $5,313 | $226,100 |
| 2014 | $5,313 | $226,100 |
| 2013 | -- | $226,100 -4.7% |
| 2012 | $5,102 -16.4% | $237,300 -20.3% |
| 2011 | $6,100 | $297,575 |
| 2010 | $6,100 | $297,575 |
| 2009 | -- | $297,575 +0.4% |
| 2008 | $6,786 +10.6% | $296,325 |
| 2007 | $6,134 +13.1% | $296,325 |
| 2006 | $5,423 +551.3% | $296,325 +551.3% |
| 2005 | $833 -11.2% | $45,500 |
| 2004 | $937 | $45,500 |
Find assessor info on the county website
Monthly payment
Est. payment
Payment breakdown
Explore the cost of this home by adjusting the details. Changes won't be saved.Climate risks
Neighborhood: 37725
Nearby schools
Schools provided by the listing agent
- Elementary: Dandridge
- Middle: Maury
- High: Jefferson County
Source: East Tennessee Realtors. This data may not be complete. We recommend contacting the local school district to confirm school assignments for this home.
Similar homes
- $1,690,0004 bd4 ba6.4k sqft3068 Bee Carter Rd, Dandridge, TN 37725Active

 MLS ID #1342612, Trina L Ruiter, Crye-Leike Realtors. East Tennessee Realtors
 - $2,375,0005 bd4 ba5.5k sqft124 Cypress Dr, Dandridge, TN 37725For Sale
 MLS ID #711933, Kesley Tucker, KES Realty, LLC. Lakeway Area AOR
 - $1,699,0004 bd4 ba5.7k sqft829 Tucker Place Way, Dandridge, TN 37725For Sale
 MLS ID #712287, Katelyn Warren, Century 21 Legacy GP. Lakeway Area AOR
 - $1,949,9995 bd6 ba9.4k sqft390 Highway 113, White Pine, TN 37890Active
 MLS ID #1349293, Mike Durham, Keyo Homes. East Tennessee Realtors
 - $1,995,0006 bd5 ba7.5k sqft1005 Enchanted Dr, Dandridge, TN 37725For Sale
 MLS ID #3520634, Shelly Kay Renfro. RealTracs MLS as distributed by MLS GRID
 - $1,400,0004 bd4 ba6k sqft4318 Stonehenge Way, Dandridge, TN 37725For SaleMLS ID #3320275, Lisa Askew. RealTracs MLS as distributed by MLS GRID
- $1,795,0003 bd4 ba4.6k sqft1041 Hilltop Ln, Kodak, TN 37764For SaleMLS ID #3510615, Kelly White. RealTracs MLS as distributed by MLS GRID
- $2,199,9004 bd6 ba7.7k sqft759 Cummings Chapel Rd, Sevierville, TN 37876For SaleMLS ID #3513459, Charity Brown. RealTracs MLS as distributed by MLS GRID
- $2,750,0005 bd6 ba5.9k sqft645 Douglas Ridge Dr, Dandridge, TN 37725New ConstructionMLS ID #3521084, Katina Ramsey. RealTracs MLS as distributed by MLS GRID
- $1,999,0005 bd6 ba5k sqft6600 Fish Hatchery Rd, Russellville, TN 37860For SaleMLS ID #710980, Kevin Mullins, Family Tree Realty. Lakeway Area AOR
- $1,900,0003 bd4 ba5.4k sqft799 Penelope Ln Lot 14, Sevierville, TN 37876New ConstructionMLS ID #3527869, Jared Cowart. RealTracs MLS as distributed by MLS GRID
- $1,390,0005 bd5 ba7.4k sqft238/248 Buckhorn Rd, Gatlinburg, TN 37738For SaleMLS ID #712839, Katelyn Warren, Century 21 Legacy GP. Lakeway Area AOR
- $1,399,0004 bd5 ba5.4k sqft363 Devon Way Rd, White Pine, TN 37890For SaleMLS ID #712378, Christina Stump, RE/MAX Real Estate Ten Midtown. Lakeway Area AOR
- $1,275,0004 bd6 ba5.5k sqft206 Eagle View Dr #39, Dandridge, TN 37725New ConstructionMLS ID #3270073, Keela Payne. RealTracs MLS as distributed by MLS GRID
- $1,250,0005 bd5 ba7.4k sqft248 Buckhorn Rd, Gatlinburg, TN 37738For SaleMLS ID #712838, Katelyn Warren, Century 21 Legacy GP. Lakeway Area AOR
- $1,335,0006 bd9 ba6.2k sqft312 Paine Lake Dr, Sevierville, TN 37862For SaleMLS ID #3510527, Jason White. RealTracs MLS as distributed by MLS GRID
- $1,995,0003 bd6 ba4.8k sqft1813 Red Bone Way, Sevierville, TN 37876ActiveMLS ID #1351332, Gabriel Lowry, Keller Williams Realty. East Tennessee Realtors
- $1,517,0003 bd5 ba4.9k sqft4273 Pittman Center Rd, Sevierville, TN 37876For SaleMLS ID #3510537, Jason White. RealTracs MLS as distributed by MLS GRID
