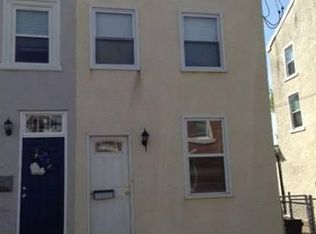
Approved SHORT SALE ALERT ( INVESTOR ALERT ) Nestled in the heart of the vibrant Manayunk neighborhood, this exquisite detached residence, built in 1900, seamlessly blends historic charm with modern comforts. The AirLite architectural style, characterized by its elegant lines and inviting façade, sets the stage for a luxurious lifestyle that awaits within. Step inside to discover a thoughtfully designed layout that boasts three spacious bedrooms and two and a half beautifully appointed bathrooms. Each room is a sanctuary of tranquility, offering ample space for relaxation and personalization. The warm, inviting atmosphere is enhanced by natural light that pours through the windows, creating a cozy yet sophisticated ambiance throughout the home. The heart of this residence is undoubtedly the expansive living area, perfect for both intimate gatherings and grand entertaining. The seamless flow from room to room invites you to explore every corner, while the absence of a fireplace allows for a clean, modern aesthetic that can be tailored to your personal style. The kitchen, a culinary enthusiast's dream, is ready for your creative touch. With ample space for high-end appliances and custom cabinetry, it offers the perfect canvas for crafting gourmet meals. Imagine hosting dinner parties or casual brunches in this inviting space, where every meal becomes a celebration. Step outside to your private outdoor oasis, where the charm of Manayunk surrounds you. The modest lot size of 0.06 acres provides just the right amount of space for gardening or enjoying a morning coffee on your patio. The driveway offers convenient parking, ensuring that your guests feel welcome and at ease. This home is not just a residence; it's a lifestyle. Located in a community known for its vibrant culture, trendy shops, and delightful dining options, you'll find yourself immersed in the best that Manayunk has to offer. Enjoy leisurely strolls along the scenic riverfront or take advantage of the nearby parks and recreational activities that make this area so desirable. With its rich history, modern amenities, and prime location, this property is a rare gem that promises a life of comfort and elegance. Experience the perfect blend of luxury and warmth in this enchanting home, where every detail has been curated for your enjoyment. Embrace the opportunity to make this exquisite residence your own and indulge in the lifestyle you've always dreamed of.
For sale
$315,000
193 Dupont St, Philadelphia, PA 19127
3beds
--sqft
Single Family Residence
Built in 1900
2,584 Square Feet Lot
$312,800 Zestimate®
$--/sqft
$-- HOA
What's special
Private outdoor oasisThree spacious bedroomsDetached residenceWarm inviting atmosphereDriveway offers convenient parkingAirlite architectural style
- 20 days
- 631
- 31
Zillow last checked:
Listing updated:
Listed by:
Jean Coriolan 215-868-7866,
Keller Williams Real Estate -Exton 6103634300
Source: Bright MLS,MLS#: PAPH2675292
Facts & features
Interior
Bedrooms & bathrooms
- Bedrooms: 3
- Bathrooms: 3
- Full bathrooms: 2
- 1/2 bathrooms: 1
- Main level bathrooms: 3
- Main level bedrooms: 3
Heating
- Forced Air, Natural Gas
Cooling
- None, Natural Gas
Appliances
- Included: Gas Water Heater
Features
- 9'+ Ceilings
- Has basement: No
- Has fireplace: No
Interior area
- Total structure area: 0
- Finished area above ground: 0
Property
Parking
- Parking features: Driveway
- Has uncovered spaces: Yes
Accessibility
- Accessibility features: Accessible Hallway(s)
Features
- Levels: Three
- Stories: 3
- Pool features: None
Lot
- Size: 2,584 Square Feet
Details
- Additional structures: Above Grade
- Parcel number: 211369100
- Zoning: RSA5
- Special conditions: Short Sale
Construction
Type & style
- Home type: SingleFamily
- Architectural style: AirLite
- Property subtype: Single Family Residence
Materials
- Stucco
- Foundation: Brick/Mortar
Condition
- New construction: No
- Year built: 1900
Utilities & green energy
- Electric: 100 Amp Service
- Sewer: Public Sewer
- Water: Public
- Utilities for property: Natural Gas Available, Cable
Community & HOA
Community
- Subdivision: Manayunk
HOA
- Has HOA: No
Location
- Region: Philadelphia
- Municipality: PHILADELPHIA
Financial & listing details
- Tax assessed value: $424,600
- Annual tax amount: $5,943
- Date on market: 9/29/2026
- Listing agreement: Exclusive Right To Sell
- Listing terms: Cash,Conventional,FHA,VA Loan
- Ownership: Fee Simple
Estimated market value
$312,800
$297,000 - $328,000
$2,871/mo
Price history
| Date | Event | Price |
|---|---|---|
| 9/29/2026 | Listed for sale | $315,000+1.6% |
Source:  Bright MLS #PAPH2675292 Report a problem Bright MLS #PAPH2675292 Report a problem | ||
| 8/31/2026 | Sold | $310,000-16.2% |
Source: Bright MLS #PAPH2621704 Report a problem | ||
| 8/15/2026 | Pending sale | $370,000 |
Source: Bright MLS #PAPH2621704 Report a problem | ||
| 5/14/2026 | Listed for sale | $370,000-17.8% |
Source: Bright MLS #PAPH2621704 Report a problem | ||
| 5/14/2026 | Listing removed | $450,000 |
Source: Bright MLS #PAPH2577380 Report a problem | ||
| 3/2/2026 | Price change | $450,000-10% |
Source: Bright MLS #PAPH2577380 Report a problem | ||
| 1/22/2026 | Listed for sale | $500,000+53.8% |
Source: Bright MLS #PAPH2577380 Report a problem | ||
| 11/16/2023 | Sold | $325,000+1.6% |
Source: Public Record Report a problem | ||
| 2/24/2021 | Listing removed | -- |
Source: Owner Report a problem | ||
| 3/24/2020 | Listing removed | $2,750 |
Source: Owner Report a problem | ||
| 2/22/2020 | Price change | $2,750+10% |
Source: Owner Report a problem | ||
| 2/1/2020 | Price change | $2,500-5.7% |
Source: Owner Report a problem | ||
| 1/21/2020 | Listed for rent | $2,650+8.2% |
Source: Owner Report a problem | ||
| 8/2/2019 | Listing removed | $2,450 |
Source: Elfant Wissahickon-Rittenhouse Square #PAPH809524 Report a problem | ||
| 7/6/2019 | Price change | $2,450-5.8% |
Source: Elfant Wissahickon-Rittenhouse Square #PAPH809524 Report a problem | ||
| 6/24/2019 | Price change | $2,600-7.1% |
Source: Elfant Wissahickon-Rittenhouse #PAPH809524 Report a problem | ||
| 5/27/2019 | Price change | $2,800-12.5% |
Source: Owner Report a problem | ||
| 5/23/2019 | Listed for rent | $3,200+33.3% |
Source: Owner Report a problem | ||
| 2/13/2019 | Listing removed | $320,000 |
Source: Allison James Estates and Home #1008355078 Report a problem | ||
| 10/5/2018 | Listed for sale | $320,000-3% |
Source: Allison James Estates and Home #1008355078 Report a problem | ||
| 8/21/2018 | Listing removed | $330,000 |
Source: Elfant Wissahickon-Chestnut Hi #1000686488 Report a problem | ||
| 7/23/2018 | Price change | $330,000-13.2% |
Source: Elfant Wissahickon-Chestnut Hi #1000686488 Report a problem | ||
| 5/7/2018 | Listed for sale | $380,000+112.8% |
Source: Elfant Wissahickon-Chestnut Hi #1000686488 Report a problem | ||
| 5/7/2016 | Listing removed | $2,400 |
Source: Elfant Wissahickon Realtors Report a problem | ||
| 3/10/2016 | Listed for rent | $2,400 |
Source: Elfant Wissahickon-Chestnut Hill #6745871 Report a problem | ||
| 2/9/2016 | Sold | $178,602-22% |
Source: Public Record Report a problem | ||
| 12/15/2015 | Listed for sale | $229,000 |
Source: Elfant Wissahickon-Chestnut Hill #6674693 Report a problem | ||
Public tax history
| Year | Property taxes | Tax assessment |
|---|---|---|
| 2025 | $5,209 +21.3% | $372,100 +21.3% |
| 2024 | $4,295 | $306,800 |
| 2023 | $4,295 +10.6% | $306,800 |
| 2022 | $3,882 | -- |
| 2021 | $3,882 +1.7% | -- |
| 2018 | $3,816 | -- |
| 2017 | $3,816 +12.6% | -- |
| 2016 | $3,388 | -- |
| 2015 | $3,388 | -- |
| 2014 | $3,388 +20.5% | $242,000 +1115.8% |
| 2012 | $2,812 | $19,904 |
| 2011 | -- | $19,904 |
| 2010 | -- | $19,904 |
| 2009 | -- | $19,904 |
| 2008 | -- | $19,904 |
| 2007 | -- | $19,904 +7.4% |
| 2006 | -- | $18,528 |
| 2005 | -- | $18,528 |
| 2004 | -- | $18,528 +10.1% |
| 2003 | -- | $16,832 |
| 2002 | -- | $16,832 |
| 2000 | -- | $16,832 |
| 1999 | -- | $16,832 |
Find assessor info on the county website
Monthly payment
Est. payment
Payment breakdown
Explore the cost of this home by adjusting the details. Changes won't be saved.Climate risks
Neighborhood: Manayunk
Nearby schools
Schools provided by the listing agent
- District: The School District Of Philadelphia
Source: Bright MLS. This data may not be complete. We recommend contacting the local school district to confirm school assignments for this home.

Similar homes
- $349,9003 bd2 ba1.8k sqft632 S 52nd St, Philadelphia, PA 19143For Sale

 MLS ID #PAPH2681624, Patricia Gesswein, Houwzer, LLC. Bright MLS
 - $365,0003 bd2 ba1.5k sqft638 Roxborough Ave, Philadelphia, PA 19128For Sale
 MLS ID #PAPH2659434, Angel Cheung, RE/MAX Preferred - Sewell. Bright MLS
 - $375,0003 bd2 ba1.2k sqft310 Ripka St, Philadelphia, PA 19128For Sale
 MLS ID #PAPH2596952, Pattie McElroy, HomeSmart Nexus Realty Group - Blue Bell. Bright MLS
 - $325,0006 bd4 ba2.4k sqft1319 Wakeling St, Philadelphia, PA 19124For Sale
 MLS ID #PAPH2670424, Angie Millan, EXP Realty, LLC. Bright MLS
 - $269,9003 bd2 ba1.2k sqft6101 Magnolia St, Philadelphia, PA 19144For SaleMLS ID #PAPH2674308, Anastasiya Stupen, Realty Mark Associates. Bright MLS
- $329,0003 bd3 ba1.3k sqft1407 Friendship St, Philadelphia, PA 19111For SaleMLS ID #PAPH2661176, Jim Wang, HK99 Realty LLC. Bright MLS
- $299,9006 bd4 ba2.8k sqft1601 N 26th St, Philadelphia, PA 19121For SaleMLS ID #PAPH2666212, Mark Smalls, Super Realty Group, LLC. Bright MLS
- $240,0003 bd1 ba1.4k sqft5515 N 3rd St, Philadelphia, PA 19120For SaleMLS ID #PAPH2671112, Shirley Armstead, S E Armstead Real Estate. Bright MLS
- $239,9003 bd1 ba1.2k sqft6618 Haddington Ln, Philadelphia, PA 19151For SaleMLS ID #PAPH2680212, Teonna McCurry, The Brix Collective LLC. Bright MLS
- $300,0004 bd2 ba1.6k sqft4823 Old York Rd, Philadelphia, PA 19141For SaleMLS ID #PAPH2622664, Michelle Phillips, Luxe Real Estate LLC. Bright MLS
- $310,0003 bd1 ba1.5k sqft3125 Guilford St, Philadelphia, PA 19152For SaleMLS ID #PAPH2649334, Kelly Zheng, A Plus Realtors LLC. Bright MLS
- $295,0003 bd3 ba1.7k sqft1525 W Wyoming Ave, Philadelphia, PA 19140For SaleMLS ID #PAPH2589882, Giselle Lozada, Giraldo Real Estate Group. Bright MLS
- $330,0006 bd3 ba3.1k sqft141 N 50th St, Philadelphia, PA 19139For SaleMLS ID #PAPH2625152, David Scannapieco, Franklin Investment Realty. Bright MLS
- $330,0006 bd3 ba3.1k sqft143 N 50th St, Philadelphia, PA 19139For SaleMLS ID #PAPH2625142, David Scannapieco, Franklin Investment Realty. Bright MLS
- $330,0006 bd3 ba3.1k sqft136 N 50th St, Philadelphia, PA 19139For SaleMLS ID #PAPH2622974, David Scannapieco, Franklin Investment Realty. Bright MLS
- $249,9006 bd2 ba1.9k sqft2602 W Montgomery Ave, Philadelphia, PA 19121For SaleMLS ID #PAPH2678448, Kimberlee McClellan, Ai Brokers LLC. Bright MLS
- $169,0006 bd2 ba1.4k sqft89 E Herman St, Philadelphia, PA 19144For SaleMLS ID #PAPH2679076, Neil Kugelman, Elfant Wissahickon-Chestnut Hill. Bright MLS
- $250,0003 bd2 ba1k sqft158 N Edgewood St, Philadelphia, PA 19139For SaleMLS ID #PAPH2673936, Mikhal Mary, KW Empower. Bright MLS
- $339,9006 bd-- ba1.9k sqft5434 Angora Ter, Philadelphia, PA 19143For SaleMLS ID #PAPH2651594, CHARISMA KEY, Realty ONE Group Focus. Bright MLS
