Young 4 bedroom, 2 bath Raised Ranch with finished lower level. Stunning kitchen with Granite Counter Tops, Energy Star Stainless Steel Appliances,Cathedral Living Room. Hardwood Flooring throughout first floor. Fully completed Lower Level with family room, bedroom and kitchenette. Large living area with a bedroom, living room, large closet, bathroom, kitchenette. Full walk out basement for Separate Entrance. NEW ROOF completed on June 8, 2018. Close to 495 access, minutes away from Watson State Pond Park.
Pending
$350,000
193 Fremont St, Taunton, MA 02780
3beds
1,947sqft
Single Family Residence
Built in 2000
0.49 Acres Lot
$630,600 Zestimate®
$180/sqft
$-- HOA
What's special
- 77 days
- 22
- 1
Zillow last checked:
Listing updated:
Listed by:
Nicole Fortes Samuel 774-219-2493,
Keller Williams Elite 508-695-4545
Source: MLS PIN,MLS#: 72343338
Facts & features
Interior
Bedrooms & bathrooms
- Bedrooms: 3
- Bathrooms: 2
- Full bathrooms: 2
Primary bedroom
- Features: Flooring - Hardwood
- Level: First
Bedroom 2
- Features: Flooring - Hardwood
- Level: First
Bedroom 3
- Features: Flooring - Hardwood
- Level: First
Bedroom 4
- Features: Flooring - Stone/Ceramic Tile
- Level: Basement
Bathroom 1
- Features: Bathroom - Full, Flooring - Stone/Ceramic Tile
- Level: First
Bathroom 2
- Features: Bathroom - Tiled With Shower Stall
- Level: Basement
Dining room
- Features: Flooring - Hardwood, Balcony - Exterior
- Level: First
Family room
- Features: Closet, Flooring - Stone/Ceramic Tile
- Level: Basement
Kitchen
- Features: Flooring - Hardwood, Countertops - Stone/Granite/Solid, Cabinets - Upgraded, Stainless Steel Appliances
- Level: First
Living room
- Features: Cathedral Ceiling(s), Flooring - Hardwood
- Level: First
Heating
- Baseboard, Oil
Cooling
- None
Appliances
- Included: Water Heater, Washer, Dryer, ENERGY STAR Qualified Refrigerator, ENERGY STAR Qualified Dishwasher, Rangetop - ENERGY STAR, Second Dishwasher, Stainless Steel Appliance(s)
- Laundry: Dryer Hookup - Electric, Washer Hookup, In Basement
Features
- Bathroom - 3/4, Bathroom - Tiled With Shower Stall, Closet, Open Floorplan, In-Law Floorplan
- Flooring: Wood, Tile, Flooring - Stone/Ceramic Tile
- Doors: Insulated Doors
- Windows: Insulated Windows
- Basement: Full,Finished,Walk-Out Access,Interior Entry
- Has fireplace: No
Interior area
- Total structure area: 1,947
- Total interior livable area: 1,947 sqft
Property
Parking
- Total spaces: 6
- Parking features: Paved Drive, Off Street
- Uncovered spaces: 6
Accessibility
- Accessibility features: No
Features
- Patio & porch: Deck - Wood
- Exterior features: Deck - Wood
Lot
- Size: 0.49 Acres
Details
- Parcel number: M:37 L:57 U:,2980586
- Zoning: RURRES
Construction
Type & style
- Home type: SingleFamily
- Architectural style: Raised Ranch
- Property subtype: Single Family Residence
- Attached to another structure: Yes
Materials
- Frame
- Foundation: Concrete Perimeter
- Roof: Shingle
Condition
- Year built: 2000
Utilities & green energy
- Electric: Circuit Breakers
- Sewer: Inspection Required for Sale
- Water: Public
Community & HOA
Community
- Features: Public Transportation, Shopping, Walk/Jog Trails, Highway Access, House of Worship, Private School, Public School
HOA
- Has HOA: No
Location
- Region: Taunton
Financial & listing details
- Price per square foot: $180/sqft
- Tax assessed value: $311,500
- Annual tax amount: $4,897
- Date on market: 8/1/2026
Estimated market value
$630,600
$599,000 - $662,000
$3,175/mo
Price history
| Date | Event | Price |
|---|---|---|
| 9/23/2026 | Pending sale | $350,000$180/sqft |
Source: MLS PIN #72343338 Report a problem | ||
| 9/27/2018 | Sold | $350,000$180/sqft |
Source: Public Record Report a problem | ||
| 8/10/2018 | Pending sale | $350,000$180/sqft |
Source: Keller Williams Foxboro / North Attleboro #72343338 Report a problem | ||
| 7/10/2018 | Price change | $350,000-5.4%$180/sqft |
Source: Keller Williams Foxboro / North Attleboro #72343338 Report a problem | ||
| 6/25/2018 | Price change | $370,000-2.6%$190/sqft |
Source: Keller Williams Foxboro / North Attleboro #72343338 Report a problem | ||
| 6/11/2018 | Listed for sale | $380,000$195/sqft |
Source: Keller Williams Realty - Foxboro/North Attleboro #72343338 Report a problem | ||
| 1/14/2018 | Listing removed | $380,000$195/sqft |
Source: C.D. Danksewicz Realty #72262029 Report a problem | ||
| 12/10/2017 | Price change | $380,000-3.8%$195/sqft |
Source: C.D. Danksewicz Realty #72262029 Report a problem | ||
| 12/6/2017 | Listed for sale | $394,900+43.6%$203/sqft |
Source: C.D. Danksewicz Realty #72262029 Report a problem | ||
| 10/8/2003 | Sold | $275,000+66.2%$141/sqft |
Source: Public Record Report a problem | ||
| 7/28/2000 | Sold | $165,475$85/sqft |
Source: Public Record Report a problem | ||
Public tax history
| Year | Property taxes | Tax assessment |
|---|---|---|
| 2025 | $6,254 +7.2% | $571,700 +9.6% |
| 2024 | $5,836 +0.2% | $521,500 +7.9% |
| 2023 | $5,826 +2% | $483,500 +11.5% |
| 2022 | $5,714 +4.8% | $433,500 +12.9% |
| 2021 | $5,450 +2.1% | $383,800 +6.8% |
| 2020 | $5,338 -11.1% | $359,200 -5.7% |
| 2019 | $6,005 +22.6% | $381,000 +22.3% |
| 2018 | $4,897 +17.1% | $311,500 +17% |
| 2017 | $4,182 +3.5% | $266,200 +3.3% |
| 2016 | $4,039 +8.9% | $257,600 +4.2% |
| 2015 | $3,710 +9.2% | $247,200 +6.3% |
| 2014 | $3,398 +6% | $232,600 -0.1% |
| 2013 | $3,206 +11% | $232,800 +0.5% |
| 2012 | $2,889 +6.2% | $231,700 -0.3% |
| 2011 | $2,721 +6.3% | $232,400 -5.8% |
| 2010 | $2,560 -1.6% | $246,600 -14% |
| 2009 | $2,602 +3.5% | $286,600 -6.3% |
| 2008 | $2,514 -0.8% | $305,800 -5.1% |
| 2007 | $2,534 -0.3% | $322,400 -1.1% |
| 2006 | $2,542 +3.4% | $325,900 +14.5% |
| 2005 | $2,459 +31.8% | $284,600 +40% |
| 2004 | $1,866 +0.6% | $203,300 +37.2% |
| 2003 | $1,855 +4.7% | $148,200 |
| 2002 | $1,771 | $148,200 |
Find assessor info on the county website
Monthly payment
Est. payment
Payment breakdown
Explore the cost of this home by adjusting the details. Changes won't be saved.Climate risks
Neighborhood: 02780
Similar homes
- $425,0003 bd2 ba1.3k sqft50 Clifford St, Taunton, MA 02780For Sale
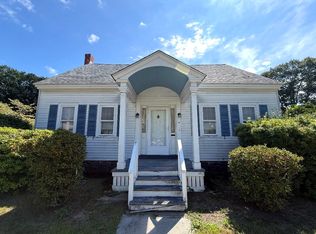 MLS ID #73571556, Kelly Lewis, Kelly Lewis Realty. MLS PIN
 - $425,0002 bd2 ba1.5k sqft99 Hart St, Taunton, MA 02780For Sale
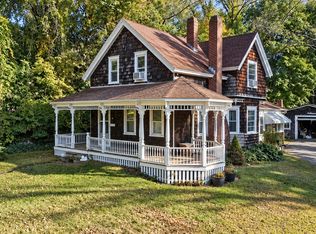 MLS ID #73588730, Stephon Orelus, LPT Realty, LLC. MLS PIN
 - $409,9003 bd2 ba1.2k sqft7 Woodwards Ln, Taunton, MA 02780For Sale
 MLS ID #73556688, Derek Viveiros, Amaral & Associates RE. MLS PIN
 - $519,9004 bd2 ba2.1k sqft35 Jefferson St, Taunton, MA 02780For Sale
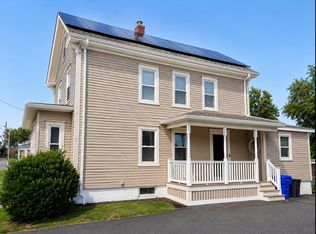 MLS ID #73560632, Antonio J. Lopes, M7 Real Estate Group. MLS PIN
 - $405,0002 bd1 ba1k sqft71 Roland St, Cumberland, RI 02864For Sale
 MLS ID #1425949, Edward West, RE/MAX Preferred. StateWide MLS RI
 - $345,0003 bd2 ba1.3k sqft16 Winsor St, Providence, RI 02908For SaleMLS ID #1423020, Steve Eccleston, RI Real Estate Services. StateWide MLS RI
