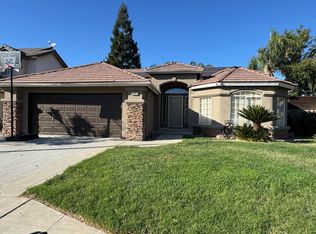
Move-in Ready-Cul-de-sac-Outdoor Kitchen, RV-Parking, and Beautiful Backyard retreat.4 Bedrooms, 2 baths home situated on spacious 9,960 sq.ft. Ideally located in a desirable Clovis neighborhood with convenient access to highway 168, shopping, dinning, schools, parks and medical facilities. This beautifully maintained home features vaulted ceilings, updated kitchen with granite countertops, modern lighting, a new range hood, sink, faucet, and a charming farmhouse pantry door.The spacious primary suite offers a beautifully remodeled bathroom with a custom tile walk-in shower and luxurious rainfall shower head. French doors lead to an incredible backyard retreat featuring mature trees, a gazebo, and a custom-built outdoor kitchen complete with a built-in BBQ, stainless steel refrigerator, integrated lighting, and a large flat-screen TV. Additional highlights include RV parking with a metal gate, an indoor laundry room, an attached two-car garage. This move-in ready home offers the perfect blend of confort, functionality, and outdoor living.
Pending
Price cut: $5K (8/12)
$524,950
193 N Laurel Ave, Clovis, CA 93611
4beds
2baths
1,735sqft
Residential, Single Family Residence
Built in 1990
9,962 Square Feet Lot
$521,800 Zestimate®
$303/sqft
$-- HOA
What's special
- 50 days
- 1,042
- 55
Zillow last checked:
Listing updated:
Listed by:
Maria Luisa Mendoza De Pano DRE #01337698 559-304-7013,
Realty Essentials Group Inc
Source: Fresno MLS,MLS#: 652294Originating MLS: Fresno MLS
Facts & features
Interior
Bedrooms & bathrooms
- Bedrooms: 4
- Bathrooms: 2
Primary bedroom
- Area: 0
- Dimensions: 0 x 0
Bedroom 1
- Area: 0
- Dimensions: 0 x 0
Bedroom 2
- Area: 0
- Dimensions: 0 x 0
Bedroom 3
- Area: 0
- Dimensions: 0 x 0
Bedroom 4
- Area: 0
- Dimensions: 0 x 0
Bathroom
- Features: Shower
Dining room
- Features: Formal
- Area: 0
- Dimensions: 0 x 0
Family room
- Area: 0
- Dimensions: 0 x 0
Kitchen
- Features: Breakfast Bar, Pantry
- Area: 0
- Dimensions: 0 x 0
Living room
- Area: 0
- Dimensions: 0 x 0
Basement
- Area: 0
Heating
- Has Heating (Unspecified Type)
Cooling
- Central Air
Appliances
- Included: Electric Appliances, Disposal, Dishwasher, Refrigerator
- Laundry: Inside, Utility Room, Gas Dryer Hookup, Electric Dryer Hookup
Features
- Windows: Double Pane Windows, Skylight(s)
- Number of fireplaces: 1
- Fireplace features: Gas
- Common walls with other units/homes: No One Below
Interior area
- Total structure area: 1,735
- Total interior livable area: 1,735 sqft
Property
Parking
- Total spaces: 2
- Parking features: RV Access/Parking, Open
- Attached garage spaces: 2
- Has uncovered spaces: Yes
Features
- Levels: One
- Stories: 1
- Entry location: Ground Floor
- Patio & porch: Covered
Lot
- Size: 9,962 Square Feet
- Dimensions: 83 x 120
- Features: Urban, Cul-De-Sac, Sprinklers In Front, Sprinklers In Rear, Sprinklers Manual
Details
- Parcel number: 55009207
- Zoning: R1
Construction
Type & style
- Home type: SingleFamily
- Architectural style: Ranch
- Property subtype: Residential, Single Family Residence
Materials
- Stucco
- Foundation: Concrete
- Roof: Tile
Condition
- Year built: 1990
Utilities & green energy
- Electric: On
- Sewer: Public Sewer
- Water: Public
- Utilities for property: Public Utilities
Community & HOA
Location
- Region: Clovis
Financial & listing details
- Price per square foot: $303/sqft
- Tax assessed value: $480,000
- Date on market: 7/20/2026
- Cumulative days on market: 48 days
- Listing agreement: Exclusive Right To Sell
Estimated market value
$521,800
$496,000 - $548,000
$2,722/mo
Price history
| Date | Event | Price |
|---|---|---|
| 9/5/2026 | Pending sale | $524,950$303/sqft |
Source: Fresno MLS #652294 Report a problem | ||
| 8/12/2026 | Price change | $524,950-0.9%$303/sqft |
Source: Fresno MLS #652294 Report a problem | ||
| 7/23/2026 | Listed for sale | $529,950+48%$305/sqft |
Source: Fresno MLS #652294 Report a problem | ||
| 10/31/2006 | Sold | $358,000+44.4%$206/sqft |
Source: Public Record Report a problem | ||
| 8/29/2003 | Sold | $248,000$143/sqft |
Source: Public Record Report a problem | ||
Public tax history
| Year | Property taxes | Tax assessment |
|---|---|---|
| 2026 | -- | $480,000 +2.9% |
| 2025 | $5,521 +3.7% | $466,500 +3.8% |
| 2024 | $5,323 +1.2% | $449,500 +1.3% |
| 2023 | $5,258 +2.3% | $443,800 +3% |
| 2022 | $5,140 +17.8% | $431,000 +17% |
| 2021 | $4,362 +9.2% | $368,500 +10% |
| 2020 | $3,994 +8% | $335,000 +8.1% |
| 2019 | $3,699 +8.5% | $310,000 +8.3% |
| 2018 | $3,410 +6.1% | $286,200 +6% |
| 2017 | $3,214 +5.3% | $270,000 +3.8% |
| 2016 | $3,052 +4.3% | $260,000 +4.3% |
| 2015 | $2,927 +6.6% | $249,300 +6.8% |
| 2014 | $2,746 | $233,500 +16% |
| 2013 | -- | $201,300 +10% |
| 2012 | -- | $183,000 -16.8% |
| 2011 | -- | $220,000 |
| 2010 | -- | $220,000 |
| 2009 | -- | $220,000 -19.8% |
| 2008 | -- | $274,200 -23.4% |
| 2007 | -- | $358,000 +38.8% |
| 2006 | -- | $258,018 +2% |
| 2005 | -- | $252,960 +2% |
| 2004 | -- | $248,000 +95.2% |
| 2003 | -- | $127,019 +2% |
| 2002 | -- | $124,529 +2% |
| 2001 | $1,457 | $122,088 |
Find assessor info on the county website
Monthly payment
Est. payment
Payment breakdown
Explore the cost of this home by adjusting the details. Changes won't be saved.Climate risks
Neighborhood: 93611
Nearby schools
Schools provided by the listing agent
- Elementary: Cox
- Middle: Clark
- High: Clovis
Source: Fresno MLS. This data may not be complete. We recommend contacting the local school district to confirm school assignments for this home.

Similar homes
- $539,0993 bd2 ba2k sqft2691 Morris Ave, Clovis, CA 93611For Sale
 MLS ID #654631, Rosario S. Sepulveda. Fresno MLS
 - $467,0003 bd3 ba1.8k sqft1940 Lawrence Ave, Clovis, CA 93611For Sale
 MLS ID #654242, Ray Benitez. Fresno MLS
 - $609,9005 bd4 ba2k sqft3362 Greenfield Ave, Clovis, CA 93611For Sale
 MLS ID #654519, Placido Torres. Fresno MLS
 - $445,0003 bd2 ba1.4k sqft1212 Carson Ave, Clovis, CA 93611For Sale
 MLS ID #650931, April R. Brisky. Fresno MLS
Local buyer's agents are ready to help
